Welcome to this well-maintained 2-bedroom, 1-bath home located just 1.6 miles outside of Fennville on 3.90 acres of mostly wooded property. The home includes a large bonus room with the possibility of a third bedroom, providing flexible space for a bedroom, office, guest area, or recreation room. Updates include new flooring throughout, fresh paint, new stove and refrigerator, a new garage door, newer roof, newer furnace, and natural gas service. The home also features a spacious breezeway, one-stall garage, and full unfinished basement for additional storage. Enjoy the outdoors with a large 32x12 deck and patio area overlooking the wooded acreage. The property offers room for outdoor recreation, including dirt bikes, ATVs, and hunting opportunities. Conveniently located near Fennville and approximately 8 miles from Lake Michigan. Enjoy nearby restaurants, wineries, amphitheater events, a splash pad, and a local park while still having the space and privacy of acreage.
Pending
$307,000
5271 124th Ave, Fennville, MI 49408
2beds
1,344sqft
:
Get pre-qualified$2,094/mo
Single Family Residence
Built in 1960
3.9 Acres Lot
$307,800 Zestimate®
$228/sqft
$-- HOA
What's special
One-stall garageSpacious breezewayFresh paintNew stove and refrigeratorNew flooring throughout
- 8 days |
- 363 |
- 9 |
Zillow last checked:
Listing updated:
Listed by:
Jonathan Minerick 888-400-2513,
HomeCoin.com 888-400-2513
Source: MiRealSource,MLS#: 50215616 Originating MLS: MiRealSource
Originating MLS: MiRealSourceFacts & features
Interior
Bedrooms & bathrooms
- Bedrooms: 2
- Bathrooms: 1
- Full bathrooms: 1
- Main level bathrooms: 1
- Main level bedrooms: 2
Rooms
- Room types: Breezeway
Bedroom 1
- Level: Main
- Area: 144
- Dimensions: 12 x 12
Bedroom 2
- Level: Main
- Area: 140
- Dimensions: 10 x 14
Bathroom 1
- Level: Main
Kitchen
- Features: Laminate
- Level: Main
- Area: 198
- Dimensions: 18 x 11
Living room
- Features: Laminate
- Level: Main
- Area: 252
- Dimensions: 21 x 12
Heating
- Forced Air, Natural Gas
Appliances
- Included: Range/Oven, Refrigerator, Electric Water Heater
Features
- Flooring: Laminate
- Basement: Block
- Has fireplace: No
Interior area
- Total structure area: 2,688
- Total interior livable area: 1,344 sqft
- Finished area above ground: 1,344
- Finished area below ground: 0
Property
Parking
- Total spaces: 3
- Parking features: 3 or More Spaces, Garage, Attached
- Attached garage spaces: 1
Features
- Levels: One
- Stories: 1
- Patio & porch: Deck, Patio, Porch
- Frontage type: Road
- Frontage length: 123
Lot
- Size: 3.9 Acres
- Dimensions: 3.9
- Features: Rural, Wooded
Details
- Parcel number: 1403401300
- Zoning description: Residential
- Special conditions: Private
Construction
Type & style
- Home type: SingleFamily
- Architectural style: Ranch
- Property subtype: Single Family Residence
Materials
- Cedar, Wood Siding
- Foundation: Basement
Condition
- New construction: No
- Year built: 1960
Utilities & green energy
- Sewer: Septic Tank
- Water: Private Well
Community & HOA
Community
- Subdivision: Not In A Subdivision
HOA
- Has HOA: No
Location
- Region: Fennville
Financial & listing details
- Price per square foot: $228/sqft
- Tax assessed value: $223,200
- Annual tax amount: $2,752
- Date on market: 7/21/2026
- Cumulative days on market: 9 days
- Listing terms: Cash,Conventional
Estimated market value
$307,800
$292,000 - $323,000
$1,587/mo
Price history
| Date | Event | Price |
|---|---|---|
| 7/23/2026 | Pending sale | $307,000$228/sqft |
Source:  MiRealSource #50215616 Report a problem MiRealSource #50215616 Report a problem | ||
| 7/21/2026 | Listed for sale | $307,000$228/sqft |
Source: MiRealSource #50215616 Report a problem | ||
| 7/17/2026 | Listing removed | -- |
Source: Owner Report a problem | ||
| 7/11/2026 | Listed for sale | $307,000$228/sqft |
Source: Owner Report a problem | ||
| 3/12/2023 | Listing removed | -- |
Source: Zillow Rentals Report a problem | ||
| 2/12/2023 | Listed for rent | $900$1/sqft |
Source: Zillow Rentals Report a problem | ||
Public tax history
| Year | Property taxes | Tax assessment |
|---|---|---|
| 2025 | $2,697 +7.5% | $111,600 +9% |
| 2024 | $2,509 | $102,400 +11.9% |
| 2023 | -- | $91,500 +10.4% |
| 2022 | -- | $82,900 +8.2% |
| 2021 | -- | $76,600 +21.5% |
| 2020 | -- | $63,050 +13% |
| 2019 | $2,194 +59.8% | $55,800 -2.3% |
| 2018 | $1,372 | $57,100 +7.6% |
| 2017 | -- | $53,050 +10.9% |
| 2016 | -- | $47,850 |
| 2015 | -- | $47,850 -2.2% |
| 2014 | $1,163 | $48,950 +21.8% |
| 2013 | $1,163 | $40,200 +2.9% |
| 2012 | -- | $39,050 |
| 2011 | -- | $39,050 -7% |
| 2010 | -- | $42,000 -13.4% |
| 2009 | -- | $48,500 -6% |
| 2008 | -- | $51,600 +2.7% |
| 2007 | -- | $50,250 |
| 2006 | -- | $50,250 |
| 2005 | -- | $50,250 +6.2% |
| 2004 | -- | $47,300 |
| 2003 | -- | $47,300 +3.5% |
| 2002 | -- | $45,700 +16% |
| 2001 | -- | $39,400 |
Find assessor info on the county website
Monthly payment
Est. payment
Payment breakdown
Explore the cost of this home by adjusting the details. Changes won't be saved.Climate risks
Neighborhood: 49408
Nearby schools
GreatSchools rating
- 4/10Fennville Elementary SchoolGrades: PK-5Distance: 2.2 mi
- 5/10Fennville Middle SchoolGrades: 6-8Distance: 2.2 mi
- 5/10Fennville Public High SchoolGrades: 9-12Distance: 2.3 mi
Schools provided by the listing agent
- District: Fennville Public Schools
Source: MiRealSource. This data may not be complete. We recommend contacting the local school district to confirm school assignments for this home.
- $375,800-- bd2 ba2.1k sqft5265 124th Ave, Fennville, MI 49408Off Market
- $429,5003 bd2 ba1.4k sqft5286 124th Ave, Fennville, MI 49408Off Market
- $211,100-- bd1 ba820 sqft5229 124th Ave, Fennville, MI 49408Off Market
- $359,9003 bd1 ba1k sqft5275 124th Ave, Fennville, MI 49408Off Market

- $291,5002 bd1 ba1.9k sqft5286 124th Ave, Fennville, MI 49408Sold
- $63,000-- bd-- ba-- sqft5286 124th Ave, Fennville, MI 49408Off Market
- $323,7003 bd2 ba1.2k sqft5261 124th Ave, Fennville, MI 49408Off Market
- $278,200-- bd2 ba1k sqft5267 124th Ave, Fennville, MI 49408Off Market
A local agent can set up tours, give advice and negotiate with sellers.
A local lender can help you make sure your offer is ready when you are.
Similar homes
- $255,0003 bd2 ba1.2k sqft6039 126th Ave, Fennville, MI 49408For Sale
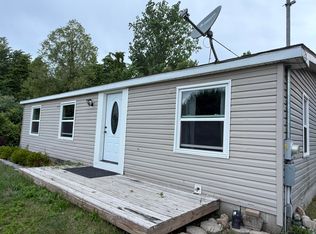
 MLS ID #26029744, John C Brown, Northern Star Real Estate. MichRIC
 - $275,0004 bd2 ba1.7k sqft421 E Main St, Fennville, MI 49408For Sale
 MLS ID #26002241, John D Faber, Encompass-Realtors. MichRIC
 - $343,0003 bd3 ba1.8k sqft537 W Main St, Fennville, MI 49408For Sale
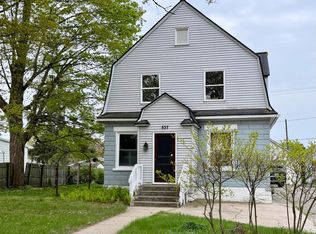 MLS ID #26021239, Staci Wykes, Encompass-Realtors. MichRIC
 - $327,0003 bd2 ba1.2k sqft3348 127th Ave, Allegan, MI 49010For Sale
 MLS ID #26035453, Nick Breedveld, Jaqua, REALTORS. MichRIC
 - $--3 bd2 ba1.4k sqft3373 132nd Ave, Hopkins, MI 49328AuctionAuction.com 2
- $--4 bd1 ba1.4k sqft1415 29th St, Allegan, MI 49010AuctionAuction.com 2
- $459,9002 bd1 ba1k sqft2695 62nd St, Fennville, MI 49408For SaleMLS ID #26027166, Kersh Ruhl, Coldwell Banker Woodland Schmidt. MichRIC
- $399,0002 bd1 ba728 sqft3109 Riverbend Trl, Fennville, MI 49408For SaleMLS ID #26035784, John Park, @properties Christie's International R.E.. MichRIC
- $399,0003 bd3 ba1.7k sqft6811 116th Ave, Fennville, MI 49408For SaleMLS ID #26023086, John Park, @properties Christie's International R.E.. MichRIC
- $289,9003 bd2 ba1.7k sqft3661 110th Ave, Allegan, MI 49010For SaleMLS ID #26027214, Corin Dickerson, City2Shore Gateway Group. MichRIC
- $325,0003 bd1 ba1.3k sqft4579 W 110th Ave, Allegan, MI 49010For SaleMLS ID #26003061, Steven Koleno, Beycome Brokerage Realty LLC. MichRIC
- $295,0002 bd1 ba1.2k sqft533 Columbia Ave APT 113, Holland, MI 49423For SaleMLS ID #26029805, Greg Anzivino, Real Estate West. MichRIC
- $400,0003 bd2 ba1.8k sqft1281 64th St, Fennville, MI 49408For SaleMLS ID #26028146, Daniel Garcia, CENTURY 21 Affiliated. MichRIC
- $254,9003 bd2 ba1k sqft326 Walter St, Fennville, MI 49408For SaleMLS ID #26034754, Michelle Joy Rypma, West Edge Real Estate LLC. MichRIC
- $--3 bd1 ba1.3k sqft5975 Baseline Rd, Grand Junction, MI 49056AuctionAuction.com 1
- $--3 bd2 ba1.4k sqft234 W 22nd St, Holland, MI 49423AuctionAuction.com 2
- $319,9003 bd1 ba1.5k sqft360 W 18th St, Holland, MI 49423For SaleMLS ID #26038700, Tyler C Jackson, Five Star Real Estate (Main). MichRIC
- $370,0004 bd2 ba1.4k sqft231 Cypress Ave, Holland, MI 49423For SaleMLS ID #26039048, Jennifer Gradnigo, Keller Williams Lakeshore. MichRIC
- $329,9002 bd2 ba1.2k sqft3233 Signal Point Dr, Allegan, MI 49010New ConstructionMLS ID #26038372, Ashley Gauthier, Coldwell Banker Sneller Real Estate. MichRIC
- $369,5004 bd3 ba1.8k sqft3828 Ryan Woods Cir, Allegan, MI 49010For SaleMLS ID #26036004, Jeff Kermath, Kermath Realty. MichRIC
