Ready for You in Just Two Weeks! Welcome to 5271 Pontiac Lake Rd, where modern luxury, thoughtful design, and exceptional craftsmanship come together in this stunning NEW CONSTRUCTION home in Waterford! Offering 3 bedrooms, 2.5 bathrooms, and over 1,800 square feet of beautifully appointed living space, this home is designed for both comfortable everyday living and effortless entertaining. Step inside to discover a beautiful open-concept layout featuring an impressive custom kitchen with beautifully crafted cabinetry, flowing seamlessly into the spacious living room with a cozy electric fireplace. Upstairs, retreat to the luxurious primary suite featuring a built-in sound system and spa-inspired ensuite complete with a custom marble walk-in shower, elegant glass enclosure, rainfall shower head, and separate soaking tub. Enjoy outdoor living on the custom exposed aggregate patio overlooking the expansive backyard, perfect for summer gatherings and relaxing evenings. Additional features include an attached two-car garage and an unfinished basement offering endless possibilities. The location is just as impressive! Enjoy the Waterford lifestyle with nearby lakes, beaches, parks, and endless recreation. Spend your weekends boating, swimming, fishing, or hiking at Pontiac Lake Recreation Area and nearby Cass Lake. Explore local parks and nature trails, enjoy shopping and dining, or head to Great Lakes Crossing Outlets for premier shopping and entertainment. With convenient access to major roadways and surrounding Oakland County communities, everything you need is within easy reach. Beautifully designed, thoughtfully upgraded, and ideally located! This is your opportunity to enjoy the best of new construction living in Waterford. Simply move in, unpack, and enjoy!
New construction
$379,000
5271 Pontiac Lake Rd, Waterford, MI 48327
3beds
2,795sqft
Single Family Residence
Built in 2026
9,147 Square Feet Lot
$378,900 Zestimate®
$136/sqft
$-- HOA
What's special
- 5 days
- 545
- 66
Zillow last checked:
Listing updated:
Listed by:
Paula Gilaj 586-453-3207,
Brookstone, Realtors LLC 248-963-0505
Source: Realcomp II,MLS#: 20261092152
Facts & features
Interior
Bedrooms & bathrooms
- Bedrooms: 3
- Bathrooms: 3
- Full bathrooms: 2
- 1/2 bathrooms: 1
Primary bedroom
- Level: Second
- Area: 252
- Dimensions: 18 X 14
Bedroom
- Level: Second
- Area: 182
- Dimensions: 14 X 13
Bedroom
- Level: Second
- Area: 182
- Dimensions: 14 X 13
Primary bathroom
- Level: Second
- Area: 72
- Dimensions: 8 X 9
Other
- Level: Second
- Area: 45
- Dimensions: 5 X 9
Other
- Level: Entry
- Area: 30
- Dimensions: 5 X 6
Kitchen
- Level: Entry
- Area: 196
- Dimensions: 14 X 14
Laundry
- Level: Entry
- Area: 70
- Dimensions: 10 X 7
Living room
- Level: Entry
- Area: 418
- Dimensions: 19 X 22
Heating
- Forced Air, Natural Gas
Cooling
- Central Air
Appliances
- Included: None
- Laundry: Electric Dryer Hookup, Gas Dryer Hookup, Laundry Room, Washer Hookup
Features
- Windows: Egress Windows, Energy Star Qualified Windows
- Basement: Unfinished
- Has fireplace: Yes
- Fireplace features: Electric, Family Room
Interior area
- Total interior livable area: 2,795 sqft
- Finished area above ground: 1,895
- Finished area below ground: 900
Property
Parking
- Total spaces: 2
- Parking features: Two Car Garage, Attached
- Attached garage spaces: 2
Features
- Levels: Two
- Stories: 2
- Entry location: GroundLevel
- Pool features: None
- Fencing: Fencing Allowed
- Waterfront features: All Sports Lake
- Body of water: Cass Lake
Lot
- Size: 9,147 Square Feet
- Dimensions: 60 x 150
Details
- Parcel number: 1321402012
- Special conditions: Short Sale No,Standard
Construction
Type & style
- Home type: SingleFamily
- Architectural style: Colonial
- Property subtype: Single Family Residence
Materials
- Wood Siding
- Foundation: Basement, Insulating Concrete Forms
- Roof: Asphalt
Condition
- New Construction
- New construction: Yes
- Year built: 2026
Details
- Warranty included: Yes
Utilities & green energy
- Sewer: Public Sewer
- Water: Public
Community & HOA
Community
- Security: Smoke Detectors
- Subdivision: CRESCENT LAKE COUNTRY CLUB
HOA
- Has HOA: No
Location
- Region: Waterford
Financial & listing details
- Price per square foot: $136/sqft
- Tax assessed value: $17,710
- Annual tax amount: $653
- Date on market: 11/13/2026
- Cumulative days on market: 6 days
- Listing agreement: Exclusive Right To Sell
- Listing terms: Cash,Conventional,FHA
Estimated market value
$378,900
$360,000 - $398,000
Not available
Price history
| Date | Event | Price |
|---|---|---|
| 11/14/2026 | Listed for sale | $379,000+1167.6%$136/sqft |
Source:  Realcomp II #20261092152 Report a problem | ||
| 10/17/2025 | Sold | $29,900$11/sqft |
Source: Realcomp II #20251042484 Report a problem | ||
| 10/7/2025 | Pending sale | $29,900$11/sqft |
Source: Realcomp II #20251042484 Report a problem | ||
| 10/3/2025 | Listed for sale | $29,900+199%$11/sqft |
Source: Realcomp II #20251042484 Report a problem | ||
| 4/5/2022 | Sold | $10,000-74.4%$4/sqft |
Source: Public Record Report a problem | ||
| 4/29/2021 | Listing removed | -- |
Source: Owner Report a problem | ||
| 10/25/2020 | Listed for sale | $39,000$14/sqft |
Source: Owner Report a problem | ||
Public tax history
| Year | Property taxes | Tax assessment |
|---|---|---|
| 2025 | $626 +5.7% | $20,680 +14.4% |
| 2024 | $592 +5.7% | $18,080 +10.4% |
| 2023 | $560 -29.6% | $16,370 |
| 2022 | $796 +0.2% | $16,370 |
| 2021 | $795 | $16,370 |
| 2020 | -- | $16,370 |
| 2019 | $784 | $16,370 +17.6% |
| 2018 | -- | $13,920 |
| 2017 | -- | $13,920 |
| 2016 | -- | $13,920 |
| 2015 | -- | $13,920 |
| 2014 | -- | $13,920 |
| 2011 | -- | $13,920 -15% |
| 2010 | $816 -8.6% | $16,380 -20% |
| 2009 | $892 | $20,480 |
Find assessor info on the county website
Monthly payment
Est. payment
Payment breakdown
Explore the cost of this home by adjusting the details. Changes won't be saved.Climate risks
Neighborhood: 48327

Similar homes
- $379,0003 bd3 ba2.5k sqft1129 Tecumseh Ave, Waterford, MI 48327New Construction
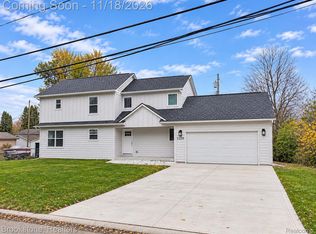
 MLS ID #20261092305, Paula Gilaj, Brookstone, Realtors LLC. Realcomp II
- $349,9003 bd3 ba2.7k sqft4496 Sedum Gln, Waterford, MI 48328For Sale
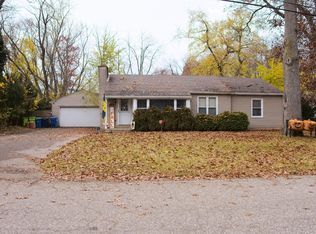
 MLS ID #26060488, David Emmons, Five Star Real Estate. MichRIC
- $394,9004 bd4 ba2.9k sqft7579 Peninsula Ct, Waterford, MI 48327For Sale
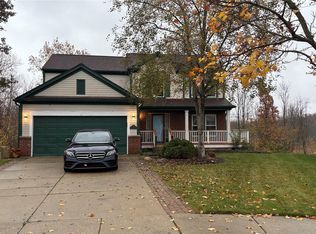 MLS ID #20261093191, Theodius Cross, Avenue Group Homes, LLC. Realcomp II
- $--3 bd1 ba2k sqft950 Scott Lake Rd, Waterford, MI 48328Auction
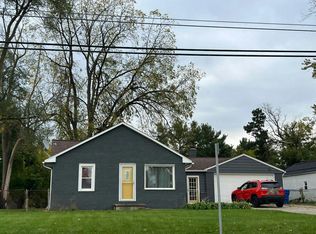 Auction.com 2
- $350,0003 bd3 ba2.5k sqft381 Cove View Dr, Waterford, MI 48327For SaleMLS ID #20261090810, Christopher L Ayers, @properties Christie's Int'l R.E. Birmingham. Realcomp II
- $369,0003 bd2 ba1.7k sqft523 River Ridge Dr, Waterford, MI 48327For SaleMLS ID #20261082445, Sheel Sohal, KW Domain. Realcomp II
- $339,9003 bd3 ba2.3k sqft1046 Princeton Dr, Waterford, MI 48327For SaleMLS ID #20261091356, Sammy Sakla, KW Professionals. Realcomp II
- $394,9005 bd3 ba2.1k sqft1275 Shoman Dr, Waterford, MI 48327For SaleMLS ID #20261077188, Raymond Barry, KW Showcase Realty. Realcomp II
- $369,9004 bd3 ba2.1k sqft6563 Wedgewood Ct, Waterford, MI 48327For SaleMLS ID #20261084282, Kate Dombrowski, RE/MAX Classic. Realcomp II
- $390,0003 bd4 ba2.3k sqft7403 Pine Creek Trl, Waterford, MI 48327For SaleMLS ID #26048378, James Iodice, Coldwell Banker Professionals. MichRIC
- $238,0003 bd2 ba1.7k sqft5725 Forestal Dr, Waterford, MI 48327For SaleMLS ID #20261092920, Doug J Shaw, RE/MAX First. Realcomp II
- $349,9003 bd3 ba1.8k sqft5761 Copper Tree Park, Waterford, MI 48327New ConstructionMLS ID #20261088928, Thomas Wilhelm, Wilhelm & Associates. Realcomp II
- $375,0003 bd3 ba1.7k sqft4273 Motorway Dr, Waterford, MI 48328For SaleMLS ID #20261091024, Sherri Chmiel, Real Estate One. Realcomp II
- $346,0003 bd2 ba2.8k sqft620 Tyrone Ave, Waterford, MI 48328For SaleMLS ID #20261090616, Kimberly Harris, KMH Real Estate LLC. Realcomp II
- $333,0003 bd2 ba2.3k sqft1225 Meadowood Dr, Waterford, MI 48327For SaleMLS ID #20261087283, Lindsey Sundin, Vie Real Estate. Realcomp II
- $349,5003 bd3 ba2k sqft923 Sarena Ave, Waterford, MI 48327For SaleMLS ID #20261066846, Diana L Grober, KW Showcase Realty. Realcomp II
