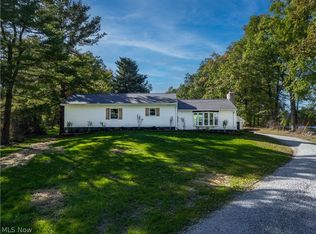
Introducing 5271 Wilkes Rd, a stunning ranch-style residence situated in the picturesque rural town of Rootstown. This impressive 3-bedroom, 2-bathroom property boasts approximately 2700 square feet of luxurious living space, nestled on 3.34 acres of private land. Upon entering, you'll be greeted by a lavish eat-in kitchen, complete with newer appliances, fresh flooring, and ample cupboard and countertop space. The open floor plan seamlessly transitions into the expansive living room, featuring vaulted ceilings, a wood-burning fireplace, and an abundance of natural light. The French doors lead out to a custom concrete patio, perfect for outdoor entertaining. The master suite is a serene retreat, complete with new carpet, a spacious walk-in closet, and a renovated master bath featuring a tile walk-in shower. Two additional bedrooms on the main floor offer newer carpet and a full bathroom, while the laundry room provides added convenience. The finished basement is a haven for relaxation and entertainment, boasting built-in cabinets, a large office area, and a bonus room. With numerous updates throughout, including a newer furnace and A/C, and an abundance of new flooring, this property is truly a gem. The exterior features a two-car attached garage, a 32 x 48 detached building with insulation, electric heater, and wood burner, as well as a fenced-in pasture and animal shelter. The stunning concrete patio at the rear of the home is the perfect spot to unwind or host gatherings. The meticulously maintained landscaping and lawn complete this idyllic setting. Come experience the ultimate in rural living and make this property your forever home.
Contingent
$429,900
5271 Wilkes Rd, Atwater, OH 44201
3beds
2,834sqft
Single Family Residence
Built in 1994
3.34 Acres Lot
$-- Zestimate®
$152/sqft
$-- HOA
What's special
Two-car attached garageOpen floor planFinished basementBuilt-in cabinetsBonus roomLarge office areaVaulted ceilings
- 42 days
- 1,257
- 57
Likely to sell faster than
Zillow last checked:
Listing updated:
Listed by:
Ronald L Lewis Jr 330-296-9997 jkohlre@jkohlre.com,
Jack Kohl Realty
Source: MLS Now,MLS#: 5245222 Originating MLS: Akron Cleveland Association of REALTORS
Facts & features
Interior
Bedrooms & bathrooms
- Bedrooms: 3
- Bathrooms: 2
- Full bathrooms: 2
- Main level bathrooms: 2
- Main level bedrooms: 3
Heating
- Electric, Heat Pump
Cooling
- Central Air
Appliances
- Included: Dishwasher, Microwave, Range, Refrigerator
Features
- Basement: Full,Finished
- Number of fireplaces: 1
Interior area
- Total structure area: 2,834
- Total interior livable area: 2,834 sqft
- Finished area above ground: 1,634
- Finished area below ground: 1,200
Video & virtual tour
Property
Parking
- Total spaces: 6
- Parking features: Attached, Concrete, Driveway, Detached, Garage
- Attached garage spaces: 6
Features
- Levels: One
- Stories: 1
- Fencing: Fenced
Lot
- Size: 3.34 Acres
Details
- Parcel number: 320010000015004
- Special conditions: Standard
Construction
Type & style
- Home type: SingleFamily
- Architectural style: Ranch
- Property subtype: Single Family Residence
Materials
- Vinyl Siding
- Roof: Asphalt,Fiberglass
Condition
- Year built: 1994
Utilities & green energy
- Sewer: Septic Tank
- Water: Well
Community & HOA
Community
- Subdivision: Rootstown
HOA
- Has HOA: No
Location
- Region: Atwater
Financial & listing details
- Price per square foot: $152/sqft
- Tax assessed value: $340,500
- Annual tax amount: $4,686
- Date on market: 9/16/2026
- Cumulative days on market: 42 days
Estimated market value
Not available
Estimated sales range
Not available
Not available
Price history
| Date | Event | Price |
|---|---|---|
| 9/16/2026 | Listed for sale | $429,900+56.3%$152/sqft |
Source:  MLS Now #5245222 Report a problem | ||
| 10/4/2019 | Sold | $275,000$97/sqft |
Source: Public Record Report a problem | ||
Public tax history
| Year | Property taxes | Tax assessment |
|---|---|---|
| 2025 | $4,924 +4.1% | $119,180 |
| 2024 | $4,731 +23.3% | $119,180 +38.1% |
| 2023 | $3,838 +0.9% | $86,280 |
| 2022 | $3,806 -0.3% | $86,280 |
| 2021 | $3,818 +11% | $86,280 +15.2% |
| 2020 | $3,439 -0.3% | $74,870 |
| 2019 | $3,451 +12.3% | $74,870 +18% |
| 2018 | $3,073 | $63,430 |
| 2017 | $3,073 +1.1% | $63,430 |
| 2016 | $3,040 -1.1% | $63,430 |
| 2015 | $3,074 -1.8% | $63,430 |
| 2014 | $3,132 +0.7% | $63,430 |
| 2013 | $3,110 +0.2% | $63,430 |
| 2012 | $3,103 +6.3% | $63,430 +2.5% |
| 2011 | $2,920 +12.3% | $61,880 |
| 2010 | $2,599 +0.3% | $61,880 |
| 2009 | $2,591 | $61,880 |
| 2008 | $2,591 | $61,880 -5% |
| 2007 | -- | $65,140 |
| 2005 | $2,688 +12.2% | -- |
| 2004 | $2,395 +4.5% | -- |
| 2003 | $2,293 -1.9% | -- |
| 2002 | $2,337 -53.9% | -- |
| 2001 | $5,068 -7.9% | -- |
| 2000 | $5,505 +23% | -- |
| 1999 | $4,475 | -- |
Find assessor info on the county website
Monthly payment
Est. payment
Payment breakdown
Explore the cost of this home by adjusting the details. Changes won't be saved.Climate risks
Neighborhood: 44201
Nearby schools
Schools provided by the listing agent
- District: Rootstown LSD - 6707
Source: MLS Now. This data may not be complete. We recommend contacting the local school district to confirm school assignments for this home.
Similar homes
- $339,9004 bd3 ba2.4k sqft4100 Waterloo Rd, Atwater, OH 44201For Sale
 MLS ID #5228626, Tina Rosipko, EXP Realty, LLC.. MLS Now
- $435,0004 bd3 ba2.1k sqft11829 Marlboro Ave NE, Alliance, OH 44601For Sale
 MLS ID #5251607, Rich Motts, Cutler Real Estate. MLS Now
- $439,0004 bd2 ba1.7k sqft3167 State Route 225, Diamond, OH 44412For Sale
 MLS ID #5252757, Cindy Le-Mon, RE/MAX Crossroads Properties. MLS Now
- $--3 bd2 ba1.7k sqft3174 State Route 59, Ravenna, OH 44266Auction
 Auction.com 2
