Don’t miss this opportunity to own a 3-bedroom, 2 bath manufactured home on over one-acre lot! Fabulous open floor plan. The kitchen is large with an eat in dining area. The den features a gas burning fireplace and opens to a 19 x 25 patio that is great for entertaining and barbeques. The primary suite has a double vanity, garden tub, and separate shower and good size closet. The detached 2-car garage is wired with a room that can be used for a workshop or hobbies. There is also a 2-car detached carport. An additional building is also on the property for storage. The home is on a .85 acre lot and purchase also includes a .32 acre lot on Market Drive beside the property for a total of 1.17 acres. Fenced in backyard. With low Randolph County taxes, this property is ready to be your home! Sold “As Is”.
For sale
Price cut: $15K (9/24)
$230,000
5272 Branson Davis Rd, Sophia, NC 27350
3beds
1,560sqft
Manufactured Home, Residential, Single Family Residence
Built in 2002
1.17 Acres Lot
$226,700 Zestimate®
$--/sqft
$-- HOA
What's special
Fenced in backyardOver one-acre lotFabulous open floor plan
- 16 days
- 1,505
- 70
Likely to sell faster than
Zillow last checked:
Listing updated:
Listed by:
Pilar D. Powell 336-209-5252,
Keller Williams One
Source: Triad MLS,MLS#: 1235269
Facts & features
Interior
Bedrooms & bathrooms
- Bedrooms: 3
- Bathrooms: 2
- Full bathrooms: 2
- Main level bathrooms: 2
Primary bedroom
- Level: Main
- Dimensions: 14.08 x 16.25
Bedroom 2
- Level: Main
- Dimensions: 10.58 x 13
Bedroom 3
- Level: Main
- Dimensions: 10.25 x 13
Kitchen
- Level: Main
- Dimensions: 21 x 12.58
Laundry
- Level: Main
- Dimensions: 7.5 x 12.5
Living room
- Level: Main
- Dimensions: 18.75 x 22.08
Heating
- Heat Pump, Electric
Cooling
- Central Air
Appliances
- Included: Microwave, Dishwasher, Free-Standing Range
- Laundry: Dryer Connection, Washer Hookup
Features
- Flooring: Carpet, Laminate
- Basement: Crawl Space
- Number of fireplaces: 1
- Fireplace features: Den
Interior area
- Total structure area: 1,560
- Total interior livable area: 1,560 sqft
- Finished area above ground: 1,560
Property
Parking
- Total spaces: 2
- Parking features: Carport, Driveway, Garage, Detached Carport, Detached
- Garage spaces: 2
- Has carport: Yes
- Has uncovered spaces: Yes
Features
- Levels: One
- Stories: 1
- Pool features: None
Lot
- Size: 1.17 Acres
Details
- Parcel number: 7746731489
- Zoning: RA
- Special conditions: Owner Sale
Construction
Type & style
- Home type: MobileManufactured
- Property subtype: Manufactured Home, Residential, Single Family Residence
Materials
- Vinyl Siding
Condition
- Year built: 2002
Utilities & green energy
- Sewer: Septic Tank
- Water: Well
Community & HOA
Community
- Subdivision: Market Square
HOA
- Has HOA: No
Location
- Region: Sophia
Financial & listing details
- Tax assessed value: $160,740
- Annual tax amount: $1,044
- Date on market: 9/14/2026
- Cumulative days on market: 16 days
- Listing agreement: Exclusive Right To Sell
- Listing terms: Cash,Conventional,FHA,VA Loan
- Body type: Double Wide
Estimated market value
$226,700
$215,000 - $238,000
Not available
Price history
| Date | Event | Price |
|---|---|---|
| 9/24/2026 | Price change | $230,000-6.1% |
Source:  Triad MLS #1235269 Report a problem Triad MLS #1235269 Report a problem | ||
| 9/15/2026 | Listed for sale | $245,000+3669.2% |
Source: Triad MLS #1235269 Report a problem | ||
| 1/1/1985 | Sold | $6,500$4/sqft |
Source: Agent Provided Report a problem | ||
Public tax history
| Year | Property taxes | Tax assessment |
|---|---|---|
| 2025 | $1,043 | $158,180 |
| 2024 | $1,043 | $158,180 |
| 2023 | $1,043 +35% | $158,180 +63.4% |
| 2022 | $773 | $96,820 |
| 2021 | $773 +0.9% | $96,820 |
| 2020 | $766 | $96,820 |
| 2019 | -- | $96,820 +11.2% |
| 2016 | $689 -0.3% | $87,099 |
| 2015 | $691 | -- |
| 2014 | $691 | $87,099 -19.1% |
| 2012 | -- | $107,600 |
| 2011 | -- | $107,600 |
| 2010 | -- | $107,600 |
| 2008 | -- | -- |
| 2007 | -- | -- |
| 2006 | -- | -- |
| 2005 | -- | -- |
| 2004 | -- | -- |
| 2003 | -- | -- |
| 2002 | -- | -- |
| 2001 | -- | -- |
Find assessor info on the county website
Monthly payment
Climate risks
Neighborhood: 27350
Nearby schools
Schools provided by the listing agent
- Elementary: New Market
- Middle: Randleman
- High: Randleman
Source: Triad MLS. This data may not be complete. We recommend contacting the local school district to confirm school assignments for this home.
Similar homes
- $199,9003 bd2 ba1.1k sqft5085 Fairview Church Rd, Trinity, NC 27370For Sale

 MLS ID #1233875, Carmen Kiziah. Triad MLS
 - $224,0003 bd2 ba1.2k sqft4790 Waynick Meadow Rd, Asheboro, NC 27205For Sale
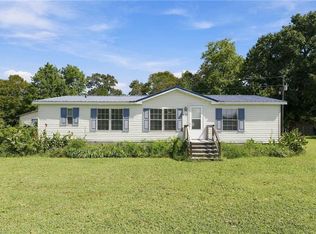 MLS ID #1218906, Christopher Pappalardo. Triad MLS
 - $210,0003 bd2 ba1.5k sqft509 N Foster St, Liberty, NC 27298For Sale By Owner
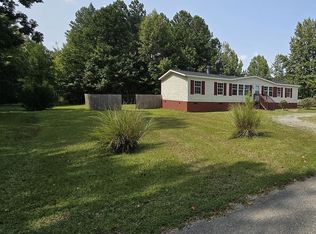
- $239,9003 bd2 ba1.4k sqft221 S Westwood Ave, Thomasville, NC 27360For Sale
 MLS ID #1233596, Donna V. Miller. Triad MLS
 - $239,9003 bd2 ba1.4k sqft4906 Pheasant Dr, Greensboro, NC 27406For SaleMLS ID #1234518, Katie Simmons. Triad MLS
- $247,0003 bd2 ba1.7k sqft199 Sable Ln, Thomasville, NC 27360For SaleMLS ID #1224422, Nathan D. Hepler. Triad MLS
- $249,9003 bd2 ba1.3k sqft676 Old Castle Dr, Randleman, NC 27317For SaleMLS ID #1217176, Jonathan Ward. Triad MLS
- $164,9002 bd2 ba1k sqft6243 Quail Hollow Dr, Pleasant Garden, NC 27313For SaleMLS ID #1235475, Jeannie Toberman. Triad MLS
- $229,0003 bd1 ba1.1k sqft1111 Nance Rd, Franklinville, NC 27248For SaleMLS ID #1234964, Rebecca Salley. Triad MLS
- $280,0003 bd2 ba1.6k sqft333 Gregg St, Archdale, NC 27263For SaleMLS ID #1235528, Tiffany Johnson. Triad MLS
- $269,9003 bd2 ba1.3k sqft4096 Hoover Hill Rd, Trinity, NC 27370For SaleMLS ID #1227547, Janice Spainhour. Triad MLS
- $244,0003 bd2 ba1k sqft3622 Lower Lake Rd, Thomasville, NC 27360For SaleMLS ID #1226081, Heather Brewer Rust. Triad MLS
- $210,0003 bd1 ba1.3k sqft4950 Fairview Ct, Trinity, NC 27370For SaleMLS ID #1222741, Lauren Vail. Triad MLS
- $284,9003 bd2 ba1.5k sqft5493 Rolling Meadows Rd, Randleman, NC 27317For SaleMLS ID #1227443, Deborah Perry. Triad MLS
- $249,9003 bd2 ba1k sqft6 Oak Ridge Dr, Thomasville, NC 27360For SaleMLS ID #1234206, Anne K. Flater. Triad MLS
- $266,5003 bd2 ba1.1k sqft3756 Hoover Hill Rd, Trinity, NC 27370For SaleMLS ID #1229231, Mitchell Mullis. Triad MLS
- $255,0003 bd2 ba1.2k sqft314 Conrad Cir, Thomasville, NC 27360For SaleMLS ID #1233049, Christopher Pappalardo. Triad MLS
- $230,0002 bd2 ba1.2k sqft4228 Valley Cir, Thomasville, NC 27360For SaleMLS ID #1226046, Tiffany Johnson. Triad MLS
- $239,9003 bd2 ba1k sqft114 N Hall St, High Point, NC 27263For SaleMLS ID #1230586, Taran Thapa. Triad MLS
- $239,9993 bd2 ba1.6k sqft505 Leitzel Ave, Greensboro, NC 27406For SaleMLS ID #1231526, Crystal Greenidge. Triad MLS
