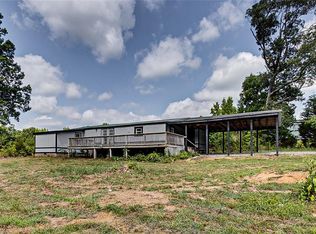
BACK ON MARKET, NO FAULT OF SELLERS. Enjoy country living in this one-level mobile home offering 3 bedrooms and 2 baths on a spacious 1.32-acre lot. Interior features include a large den/family room with gas fireplace, separate living area, kitchen with dining area, laundry space, and generously sized closets in all bedrooms. The primary suite includes an ensuite bathroom with double vanity and tub. Exterior highlights include a covered wood deck overlooking a huge backyard with mature trees and a detached garage/workshop providing additional storage or parking space. Conveniently located at 4790 Waynick Meadow Road in Asheboro with access to nearby shopping, dining, and major roadways.
For sale
$225,000
4790 Waynick Meadow Rd, Asheboro, NC 27205
3beds
1,208sqft
Manufactured Home, Residential
Built in 2003
1.32 Acres Lot
$222,000 Zestimate®
$--/sqft
$-- HOA
What's special
One-level mobile homeKitchen with dining areaLaundry spaceCovered wood deck
- 139 days
- 504
- 55
Zillow last checked:
Listing updated:
Listed by:
Christopher Pappalardo 336-525-1289,
Keller Williams One,
Gabriel Duff 919-548-2189,
Keller Williams One
Source: Triad MLS,MLS#: 1218906
Facts & features
Interior
Bedrooms & bathrooms
- Bedrooms: 3
- Bathrooms: 2
- Full bathrooms: 2
- Main level bathrooms: 2
Primary bedroom
- Level: Main
- Dimensions: 12.08 x 10.67
Bedroom 2
- Level: Main
- Dimensions: 12.08 x 9.5
Bedroom 3
- Level: Main
- Dimensions: 12.25 x 8.92
Den
- Level: Main
- Dimensions: 14 x 12.25
Dining room
- Level: Main
- Dimensions: 9.33 x 7.92
Kitchen
- Level: Main
- Dimensions: 11.33 x 9.33
Laundry
- Level: Main
- Dimensions: 4.92 x 2.58
Living room
- Level: Main
- Dimensions: 13.33 x 12.08
Heating
- Forced Air, Electric
Cooling
- Central Air
Appliances
- Included: Electric Water Heater
- Laundry: Dryer Connection, Main Level, Washer Hookup
Features
- Ceiling Fan(s)
- Basement: Crawl Space
- Number of fireplaces: 1
- Fireplace features: Den
Interior area
- Total structure area: 1,208
- Total interior livable area: 1,208 sqft
- Finished area above ground: 1,208
Property
Parking
- Parking features: Driveway, Gravel, Detached
- Has garage: Yes
- Has uncovered spaces: Yes
Features
- Levels: One
- Stories: 1
- Patio & porch: Porch
- Exterior features: Garden
- Pool features: None
Lot
- Size: 1.32 Acres
- Features: Not in Flood Zone
Details
- Parcel number: 7618226829
- Zoning: RA
- Special conditions: Owner Sale
Construction
Type & style
- Home type: MobileManufactured
- Property subtype: Manufactured Home, Residential
Materials
- Vinyl Siding
Condition
- Year built: 2003
Utilities & green energy
- Sewer: Septic Tank
- Water: Well
Community & HOA
HOA
- Has HOA: No
Location
- Region: Asheboro
Financial & listing details
- Tax assessed value: $123,040
- Annual tax amount: $806
- Date on market: 5/9/2026
- Cumulative days on market: 86 days
- Listing agreement: Exclusive Right To Sell
- Listing terms: Cash,Conventional,FHA,USDA Loan
- Body type: Double Wide
Estimated market value
$222,000
$211,000 - $233,000
Not available
Price history
| Date | Event | Price |
|---|---|---|
| 9/9/2026 | Listed for sale | $225,000 |
Source:  Triad MLS #1218906 Report a problem Triad MLS #1218906 Report a problem | ||
| 7/20/2026 | Pending sale | $225,000 |
Source: Triad MLS #1218906 Report a problem | ||
| 5/9/2026 | Listed for sale | $225,000+1400% |
Source: Triad MLS #1218906 Report a problem | ||
| 6/28/2002 | Sold | $15,000$12/sqft |
Source: Agent Provided Report a problem | ||
Public tax history
| Year | Property taxes | Tax assessment |
|---|---|---|
| 2025 | $763 | $123,040 |
| 2024 | $763 | $123,040 |
| 2023 | $763 +36.5% | $123,040 +65.8% |
| 2022 | $559 +3.9% | $74,230 |
| 2021 | $538 | $74,230 |
| 2020 | $538 | $74,230 |
| 2019 | -- | $74,230 +15.9% |
| 2016 | $476 +1.4% | $64,054 |
| 2015 | $469 | -- |
| 2014 | -- | $64,054 -16.9% |
| 2012 | -- | $77,040 |
| 2011 | -- | $77,040 |
| 2010 | -- | $77,040 |
| 2008 | -- | -- |
| 2007 | -- | -- |
| 2006 | -- | -- |
| 2005 | -- | -- |
| 2004 | -- | -- |
| 2003 | -- | -- |
| 2002 | -- | -- |
| 2001 | -- | -- |
Find assessor info on the county website
Monthly payment
Climate risks
Neighborhood: 27205
Nearby schools
Schools provided by the listing agent
- Elementary: Farmer
- Middle: Uwharrie Ridge Six Twelve
- High: Southwestern Randolph
Source: Triad MLS. This data may not be complete. We recommend contacting the local school district to confirm school assignments for this home.
- $183,0004 bd2 ba1.7k sqft4784 Waynick Meadow Rd, Asheboro, NC 27205Off Market
- $292,000-- bd2 ba1.3k sqft4828 Waynick Meadow Rd, Asheboro, NC 27205Off Market
- $180,6004 bd2 ba1.6k sqft4765 Waynick Meadow Rd, Asheboro, NC 27205Off Market
- $70,590-- bd1 ba480 sqft4721 Waynick Meadow Rd, Asheboro, NC 27205Off Market
Similar homes
- $189,9003 bd2 ba1.2k sqft4864 Us Highway 220 Bus S, Asheboro, NC 27205For Sale
 MLS ID #1227286, Emily Smith. Triad MLS
 - $280,0003 bd2 ba1.5k sqft502 Dawson Miller Rd, Asheboro, NC 27205For Sale
 MLS ID #1233997, Ashley Smith. Triad MLS
 - $239,9003 bd2 ba1.3k sqft5120 State Highway 134, Asheboro, NC 27205For Sale
 MLS ID #1234547, Madison Allred. Triad MLS
 - $230,0003 bd2 ba1.5k sqft5272 Branson Davis Rd, Sophia, NC 27350For Sale
 MLS ID #1235269, Pilar D. Powell. Triad MLS
 - $184,5003 bd1 ba1.3k sqft1423 Westchapel Rd, Asheboro, NC 27205For SaleMLS ID #1234885, Craig Tribus. Triad MLS
- $269,5003 bd2 ba1.3k sqft3366 Marathon Dr, Asheboro, NC 27205For SaleMLS ID #1235572, Jason Robbins. Triad MLS
- $235,0002 bd1 ba1.1k sqft248 Croomcrest Rd, Asheboro, NC 27205For SaleMLS ID #1233470, Kara Farrar. Triad MLS
- $199,9003 bd2 ba1.1k sqft5085 Fairview Church Rd, Trinity, NC 27370For SaleMLS ID #1233875, Carmen Kiziah. Triad MLS
- $277,0003 bd2 ba1.4k sqft1848 Woodglo Dr, Asheboro, NC 27205For SaleMLS ID #1234137, Lakeisha Johnson. Triad MLS
- $239,9003 bd2 ba1.5k sqft171 Idlewild Dr, Asheboro, NC 27317For SaleMLS ID #1236801, Bryan Reynolds. Triad MLS
- $229,0003 bd2 ba1.6k sqft1713 Market Dr, Sophia, NC 27350For SaleMLS ID #1231625, Glynus Childress. Triad MLS
- $209,9002 bd2 ba1.4k sqft2202 Woodfield Dr, Sophia, NC 27350For SaleMLS ID #1235090, Janet Vences. Triad MLS
- $247,0003 bd2 ba1.7k sqft199 Sable Ln, Thomasville, NC 27360For SaleMLS ID #1224422, Nathan D. Hepler. Triad MLS
- $210,0002 bd2 ba1.4k sqft848 Wafford Rd, Lexington, NC 27292For SaleMLS ID #1217425, Sabrina Haynes. Triad MLS
- $323,2003 bd2 ba1.4k sqft4913 Creeks Crossing Rd, Asheboro, NC 27205For SaleMLS ID #1229890, Allison Waddell. Triad MLS
- $329,5003 bd2 ba1.5k sqft845 Hidden Ct, Asheboro, NC 27205For SaleMLS ID #1234559, Kathy King. Triad MLS
- $244,5003 bd2 ba1.6k sqft1045 Robbins St, Asheboro, NC 27203For SaleMLS ID #1228779, Kara Farrar. Triad MLS
- $234,9004 bd2 ba1.6k sqft730 Holly St, Asheboro, NC 27203For SaleMLS ID #1230879, Kendra DeBari. Triad MLS
- $239,9003 bd2 ba1.4k sqft221 S Westwood Ave, Thomasville, NC 27360For SaleMLS ID #1233596, Donna V. Miller. Triad MLS
- $275,0003 bd2 ba1.4k sqft807 E Salisbury St, Asheboro, NC 27203For SaleMLS ID #1226636, Lindsay Mills. Triad MLS
