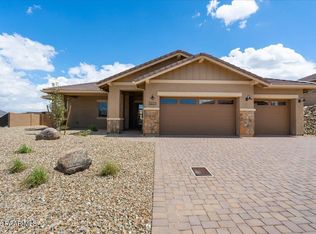
Set against one of Prescott's most spectacular natural backdrops, this nearly new residence captures unobstructed views of the Granite Dells, Granite Mountain, Thumb Butte, and the protected canyon beyond. Carefully positioned on one of Granite Dells Estates' premier homesites, the setting offers a rare combination of privacy, panoramic vistas, and colorful Arizona sunsets that become part of everyday life.Built by Temco Construction utilizing a Carrington Homes floor plan, this thoughtfully designed single-level residence offers approximately 2,800 square feet, four bedrooms, three bathrooms, and an oversized three-car garage. The open-concept design creates an effortless flow between the great room, dining area, and beautifully appointed kitchen, while expansive windows frame Prescott's iconic landscape and fill the home with natural light.One of this home's greatest advantages is that it offers what many new homes cannot--a home that has already been thoughtfully completed inside and out. Rather than purchasing a new build and spending months coordinating landscaping, outdoor improvements, and contractors, the next owner will enjoy professionally designed landscaping, a built-in Traeger grill, built-in BBQ, dedicated gas connections, a gas firepit, and inviting outdoor gathering spaces that transform the backyard into a true extension of the home.Every major investment has already been made, allowing the next owner to simply move in and begin enjoying everything this exceptional property has to offer. Whether enjoying morning coffee overlooking Granite Mountain, entertaining friends around the firepit, or watching the evening colors settle across the Granite Dells and Thumb Butte, this home was designed to be lived in as much as admired.Located near the end of a quiet street with no rear neighbors, this remarkable property combines the convenience of nearly new construction with one of Prescott's most recognizable panoramic landscapes. It is a rare opportunity to own a thoughtfully finished home in a setting that is both peaceful and increasingly difficult to duplicate.
For sale
Price cut: $26K (9/12)
$1,499,000
5274 High Cliff Way, Prescott, AZ 86301
4beds
2,788sqft
Single Family Residence
Built in 2025
0.38 Acres Lot
$1,472,300 Zestimate®
$538/sqft
$137/mo HOA
What's special
Open-concept designColorful arizona sunsetsPanoramic vistasOversized three-car garageSingle-level residenceBuilt-in traeger grillDedicated gas connections
- 67 days
- 408
- 21
Zillow last checked:
Listing updated:
Listed by:
Andrew Myrick 928-713-1489,
Berkshire Hathaway HomeService AZ Properties,
Simon N Fort 928-910-9484,
Berkshire Hathaway HomeService AZ Properties
Source: PAAR as distributed by MLS GRID,MLS#: 1083760
Facts & features
Interior
Bedrooms & bathrooms
- Bedrooms: 4
- Bathrooms: 3
- Full bathrooms: 3
Heating
- Forced - Gas, Natural Gas
Cooling
- Ceiling Fan(s), Central Air
Appliances
- Included: Built-In Electric Oven, Water Softener Owned, Gas Cooktop, Oven, Microwave, Cooktop, Disposal, Dishwasher
- Laundry: Wash/Dry Connection
Features
- Bar, Walk-In Closet(s), High Ceilings, Master Downstairs, Live on One Level, Kitchen Island, Granite Counters, Soaking Tub, Formal Dining, Ceiling Fan(s)
- Flooring: Laminate
- Windows: Solar Screens, Double Pane Windows, Vinyl Windows, Tinted Windows
- Basement: Slab
- Has fireplace: Yes
- Fireplace features: Outside, Gas
Interior area
- Total structure area: 2,788
- Total interior livable area: 2,788 sqft
Property
Parking
- Total spaces: 3
- Parking features: Paver Block, Garage Door Opener
- Attached garage spaces: 3
Features
- Patio & porch: Covered
- Exterior features: Built-in Barbecue, Level Entry, Landscaping-Rear, Landscaping-Front
- Fencing: Back Yard
- Has view: Yes
- View description: Boulders, Mingus Mountain, Thumb Butte, Panoramic, Mountain(s), Granite Mountain
Lot
- Size: 0.38 Acres
- Topography: Level,Views
Details
- Parcel number: 356
- Zoning: SF-9
Construction
Type & style
- Home type: SingleFamily
- Architectural style: Ranch
- Property subtype: Single Family Residence
Materials
- Frame, Stone, Stucco
- Roof: Concrete
Condition
- Year built: 2025
Details
- Builder name: Temco Construction
Utilities & green energy
- Sewer: City Sewer
- Water: Public
- Utilities for property: Electricity Available, Natural Gas Available
Green energy
- Indoor air quality: Moisture Control, Ventilation
Community & HOA
Community
- Security: Smoke Detector(s)
- Subdivision: Granite Dells Estates
HOA
- Has HOA: Yes
- HOA fee: $780 annually
- HOA phone: 928-776-4479
- Second HOA fee: $864 annually
- Second HOA name: Sunset Ridge
- Second HOA phone: 928-776-4479
Location
- Region: Prescott
Financial & listing details
- Price per square foot: $538/sqft
- Tax assessed value: $904,331
- Annual tax amount: $636
- Date on market: 7/20/2026
- Cumulative days on market: 67 days
- Exclusions: No
- Electric utility on property: Yes
- Road surface type: Asphalt
Estimated market value
$1,472,300
$1.40M - $1.55M
$3,893/mo
Price history
| Date | Event | Price |
|---|---|---|
| 9/12/2026 | Price change | $1,499,000-1.7%$538/sqft |
Source:  PAAR as distributed by MLS GRID #1083760 Report a problem PAAR as distributed by MLS GRID #1083760 Report a problem | ||
| 8/24/2026 | Price change | $1,525,000-1.5%$547/sqft |
Source: PAAR as distributed by MLS GRID #1083760 Report a problem | ||
| 7/20/2026 | Listed for sale | $1,549,000+436%$556/sqft |
Source: PAAR as distributed by MLS GRID #1083760 Report a problem | ||
| 5/30/2024 | Sold | $289,000$104/sqft |
Source: PAAR as distributed by MLS GRID #1062918 Report a problem | ||
| 4/23/2024 | Pending sale | $289,000$104/sqft |
Source: PAAR as distributed by MLS GRID #1062918 Report a problem | ||
| 3/21/2024 | Listed for sale | $289,000+7.4%$104/sqft |
Source: PAAR as distributed by MLS GRID #1062918 Report a problem | ||
| 4/29/2022 | Sold | $269,000$96/sqft |
Source: PAAR as distributed by MLS GRID #1040844 Report a problem | ||
| 7/30/2021 | Pending sale | $269,000$96/sqft |
Source: PAAR as distributed by MLS GRID #1040844 Report a problem | ||
Public tax history
| Year | Property taxes | Tax assessment |
|---|---|---|
| 2026 | $636 +3.2% | $55,215 +425.7% |
| 2025 | $616 +2.1% | $10,503 +5% |
| 2024 | $604 +1211% | $10,003 -34.4% |
| 2023 | $46 | $15,239 +1405.8% |
| 2022 | -- | $1,012 |
Find assessor info on the county website
Monthly payment
Est. payment
Payment breakdown
Explore the cost of this home by adjusting the details. Changes won't be saved.Climate risks
Neighborhood: 86301
Similar homes
- $1,210,0003 bd4 ba2.8k sqft3771 Blazing Ore Trl, Prescott, AZ 86301For Sale
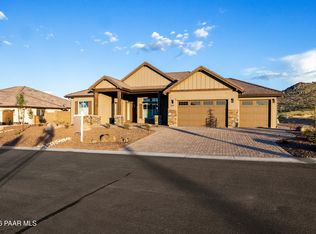
 MLS ID #1084246, James Brister, Realty Executives Arizona Territory. PAAR as distributed by MLS GRID
 - $1,004,9993 bd3 ba2.6k sqft5212 Iron Stone Way, Prescott, AZ 86301For Sale
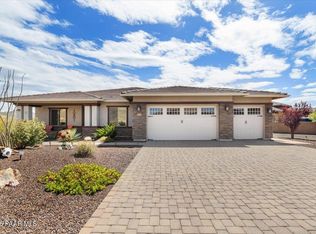 MLS ID #1081619, Debra Roach-Lee, My Home Group Real Estate. PAAR as distributed by MLS GRID
 - $1,799,5003 bd4 ba3k sqft3751 BLAZING ORE Trail, Prescott, AZ 86301New Construction
 ARMLS
ARMLS - $1,046,0003 bd3 ba2.4k sqft5219 Dells Point Rd, Prescott, AZ 86301New Construction
 MLS ID #1084786, Dena Plane, Better Homes and Gardens Real Estate Bloomtree Realty. PAAR as distributed by MLS GRID
 - $859,9953 bd3 ba2.5k sqft5230 Meandering Trl, Prescott, AZ 86301New ConstructionPAAR as distributed by MLS GRID
- $840,0003 bd3 ba2.6k sqft5297 Vista Overlook Trl, Prescott, AZ 86301For SaleMLS ID #1083380, Leslie A Hedge, Iannelli and Associates. PAAR as distributed by MLS GRID
- $1,299,0004 bd4 ba2.8k sqft9529 N Bridle Ridge Rd, Prescott, AZ 86305New ConstructionMLS ID #1085311, Dena Plane, Better Homes and Gardens Real Estate Bloomtree Realty. PAAR as distributed by MLS GRID
- $1,099,0003 bd4 ba2.9k sqft3240 Jagged Spire Ct, Prescott, AZ 86301For SaleMLS ID #1079239, Kari Cook, Realty ONE Group Mountain Desert. PAAR as distributed by MLS GRID
- $1,019,0004 bd3 ba3.1k sqft798 Mines Pass, Prescott, AZ 86301For SaleMLS ID #1082739, Ann Miller, Realty Executives Arizona Territory. PAAR as distributed by MLS GRID
- $1,049,9954 bd5 ba3.4k sqft3228 Jagged Spire Ct, Prescott, AZ 86301New ConstructionPAAR as distributed by MLS GRID
- $865,0003 bd3 ba2.3k sqft5194 Porter Creek Dr, Prescott, AZ 86301For SaleMLS ID #1084766, Bryan Turner, RE/MAX Mountain Properties. PAAR as distributed by MLS GRID
- $865,0003 bd3 ba2.3k sqft5156 Porter Creek Dr, Prescott, AZ 86301For SaleMLS ID #1083357, Geoffrey Hyland, eXp Realty. PAAR as distributed by MLS GRID
- $815,0004 bd3 ba3.1k sqft4552 Hornet Dr, Prescott, AZ 86301For SaleMLS ID #1079865, Deanna Poppenberger, Realty ONE Group Mountain Desert. PAAR as distributed by MLS GRID
- $1,345,0003 bd3 ba3.2k sqft2751 W Boone Ct, Prescott, AZ 86305For SaleMLS ID #1078967, Elena Sanwick, Realty ONE Group Mountain Desert. PAAR as distributed by MLS GRID
- $850,0003 bd3 ba2.2k sqft5247 Porter Creek Dr, Prescott, AZ 86301For SaleMLS ID #1080915, The Right Move Real Estate Group, eXp Realty. PAAR as distributed by MLS GRID
- $1,389,9994 bd4 ba3.6k sqft7894 N Copperfield Pkwy, Prescott Valley, AZ 86315For SaleMLS ID #1082355, Chris Marciano, Keller Williams Arizona Realty. PAAR as distributed by MLS GRID
