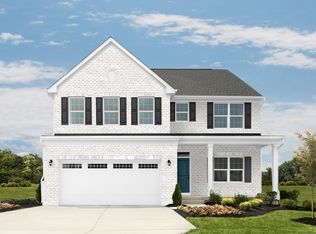
New construction in the beautiful Carriage Trails community, featuring the stunning Blair design. This unique home offers 5 bedrooms, 3 full baths and 1 half bath. The expansive family room with electric fireplace is the perfect gathering space. Spacious open kitchen with a large island, granite countertops and walk-in pantry connects to the morning room that walks out to the back yard. Private study with French doors off the foyer. The owner's suite is on its own level and features a spacious private bath and oversized walk-in closet with access to the laundry room. Included is a guest suite with private full bath. Full basement with full bath rough-in. The spacious 2-bay garage completes this exceptional home.
Pending
$585,340
5274 Waterleaf Dr, Tipp City, OH 45371
5beds
4,290sqft
:
Get pre-qualified$3,916/mo
Multi Family, Single Family Residence
Built in 2026
0.34 Acres Lot
$-- Zestimate®
$136/sqft
$25/mo HOA
What's special
Large islandVersatile recreation roomExpansive family roomWalk-in pantryOversized walk-in closetSpacious private bathSpacious open kitchen
- 115 days |
- 16 |
- 0 |
Zillow last checked:
Listing updated:
Listed by:
Alexander A Hencheck Jr (937)435-9919,
H.M.S. Real Estate
Source: DABR MLS,MLS#: 956542 Originating MLS: Dayton Area Board of REALTORS
Originating MLS: Dayton Area Board of REALTORSFacts & features
Interior
Bedrooms & bathrooms
- Bedrooms: 5
- Bathrooms: 4
- Full bathrooms: 3
- 1/2 bathrooms: 1
- Main level bathrooms: 1
Primary bedroom
- Level: Second
- Dimensions: 15 x 18
Bedroom
- Level: Lower
- Dimensions: 15 x 25
Bedroom
- Level: Second
- Dimensions: 11 x 11
Bedroom
- Level: Second
- Dimensions: 11 x 12
Bedroom
- Level: Second
- Dimensions: 12 x 14
Breakfast room nook
- Level: Main
- Dimensions: 12 x 11
Family room
- Level: Main
- Dimensions: 17 x 18
Kitchen
- Level: Main
- Dimensions: 12 x 15
Office
- Level: Main
- Dimensions: 12 x 13
Heating
- Forced Air, Natural Gas
Cooling
- Central Air
Appliances
- Included: Dishwasher, Disposal, Range
Features
- Granite Counters, Kitchen Island, Pantry, Walk-In Closet(s)
- Windows: Insulated Windows, Vinyl
- Basement: Full,Unfinished
- Has fireplace: Yes
- Fireplace features: Electric
Interior area
- Total structure area: 4,290
- Total interior livable area: 4,290 sqft
Property
Parking
- Total spaces: 2
- Parking features: Garage, Two Car Garage
- Garage spaces: 2
Features
- Levels: Three Or More
- Patio & porch: Porch
- Exterior features: Porch
Lot
- Size: 0.34 Acres
- Dimensions: 76.4 x 125
Details
- Parcel number: A29004542
- Zoning: Residential
- Zoning description: Residential
Construction
Type & style
- Home type: SingleFamily
- Architectural style: Traditional,Multi-Level
- Property subtype: Multi Family, Single Family Residence
Materials
- Brick, Vinyl Siding
Condition
- New Construction
- New construction: Yes
- Year built: 2026
Details
- Builder model: Blair
- Warranty included: Yes
Utilities & green energy
- Sewer: Storm Sewer
- Water: Public
- Utilities for property: Natural Gas Available, Sewer Available, Water Available
Community & HOA
Community
- Security: Smoke Detector(s)
- Subdivision: Carriage Trails
HOA
- Has HOA: Yes
- Services included: Association Management
- HOA fee: $74 quarterly
- HOA name: Associa Community Management Solutions
- HOA phone: 888-612-2299
Location
- Region: Tipp City
Financial & listing details
- Price per square foot: $136/sqft
- Tax assessed value: $2,600
- Annual tax amount: $35
- Date on market: 4/12/2026
- Listing terms: Conventional,FHA,VA Loan
Estimated market value
Not available
Estimated sales range
Not available
$3,860/mo
Price history
| Date | Event | Price |
|---|---|---|
| 4/13/2026 | Pending sale | $585,340$136/sqft |
Source:  DABR MLS #956542 Report a problem DABR MLS #956542 Report a problem | ||
| 4/13/2026 | Listed for sale | $585,340+413.5%$136/sqft |
Source: DABR MLS #956542 Report a problem | ||
| 3/16/2026 | Sold | $114,000$27/sqft |
Source: Public Record Report a problem | ||
Public tax history
| Year | Property taxes | Tax assessment |
|---|---|---|
| 2025 | $35 | $910 |
Find assessor info on the county website
Monthly payment
Est. payment
Payment breakdown
Explore the cost of this home by adjusting the details. Changes won't be saved.Climate risks
Neighborhood: 45371
Nearby schools
GreatSchools rating
- 7/10Bethel Junior High SchoolGrades: 5-8Distance: 2.1 mi
- 7/10Bethel High SchoolGrades: 9-12Distance: 2.1 mi
- 6/10Bethel Elementary SchoolGrades: K-5Distance: 2.4 mi
Schools provided by the listing agent
- District: Bethel
Source: DABR MLS. This data may not be complete. We recommend contacting the local school district to confirm school assignments for this home.
- $511,7023 bd3 ba2.7k sqft5976 Shooting Star St, Tipp City, OH 45371Pending

- $630,1344 bd5 ba4.1k sqft5949 Shooting Star, Tipp City, OH 45371Pending
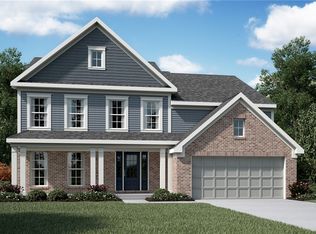
- $607,5694 bd4 ba-- sqft5952 Shooting Star St, Tipp City, OH 45371Pending

- $504,9004 bd3 ba2.6k sqft6513 River Birch St, Tipp City, OH 45371New Construction
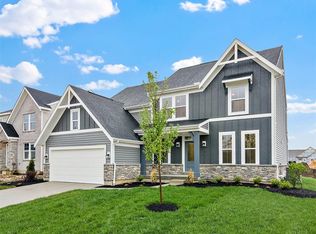
- $271,20026.7 acres6300 Heffner Rd, Tipp City, OH 45371Off Market
- $581,7943 bd4 ba4.4k sqft5175 Waterleaf Dr, Tipp City, OH 45371Pending
- $524,9004 bd3 ba3.1k sqft6507 River Birch St, Tipp City, OH 45371Pending
- $504,9004 bd3 ba2.5k sqft6525 River Birch St, Tipp City, OH 45371New Construction
A local agent can set up tours, give advice and negotiate with sellers.
A local lender can help you make sure your offer is ready when you are.
Similar homes
- $599,9004 bd3 ba2.6k sqft2004 Silver Linden Dr, Tipp City, OH 45371New Construction
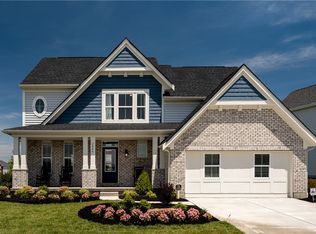
 DABR MLS
 - $504,9004 bd3 ba2.5k sqft6525 River Birch St, Tipp City, OH 45371New Construction
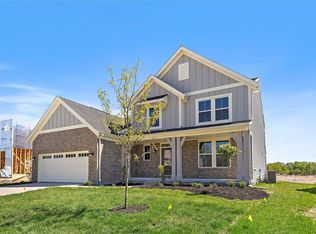 DABR MLS
 - $504,9004 bd3 ba2.6k sqft6513 River Birch St, Tipp City, OH 45371New ConstructionDABR MLS
- $479,4605 bd4 ba3.5k sqft4341 Windflower Dr, Tipp City, OH 45371New Construction
 Ryan Homes
 - from $464,9903 bd2 ba3k sqftCumberland with Covered Porch + Finished Basement Plan, Carriage Trails, Tipp City, OH 45371New ConstructionRyan Homes
- $384,9004 bd3 ba2.2k sqft6438 River Birch St, Tipp City, OH 45371New ConstructionDABR MLS
- $594,9004 bd3 ba2.7k sqft2691 Pleasant View Dr, Troy, OH 45373New ConstructionMLS ID #965939, Richard Pierce, Coldwell Banker Heritage. DABR MLS
- $599,9005 bd3 ba4.7k sqft3581 Cypress Pointe Dr, Bellbrook, OH 45305For SaleMLS ID #963964, M. Isabella Hart, Bella Realty Group. DABR MLS
- $492,6444 bd3 ba2.2k sqft5967 Shooting Star St, Tipp City, OH 45371New ConstructionDABR MLS
- $562,2205 bd5 ba3.9k sqft2162 Owens Cir E, Beavercreek, OH 45434New ConstructionRyan Homes
- $464,9004 bd3 ba2.6k sqft3186 Northerton Ct, Dayton, OH 45414New ConstructionDABR MLS
- $444,9004 bd3 ba3.1k sqft704 Deerhurst Dr, Vandalia, OH 45377New ConstructionDABR MLS
- $660,0004 bd3 ba2.6k sqft2746 Executive Dr, Troy, OH 45373New ConstructionHarlow Builders, Inc.
- $417,9005 bd4 ba2.6k sqft2185 Kiel St, Huber Heights, OH 45424New ConstructionDABR MLS
- $685,0004 bd3 ba3.9k sqft1153 Westover Rd, Xenia, OH 45385For SaleMLS ID #964601, Don E Shurts Jr, Keller Williams Community Part. DABR MLS
- $639,9004 bd4 ba4k sqft713 Newton Dr, Dayton, OH 45434For SaleMLS ID #954842, Jackson Brosier, NavX Realty, LLC. DABR MLS
- from $459,9003 bd3 ba2.6k sqftGlen Arbor Plan, North Branch Pass, Tipp City, OH 45371New ConstructionUp North Construction LTD
- $529,0003 bd3 ba3.8k sqft5004 Pepperwell Cir, Dayton, OH 45440For SaleMLS ID #960640, Laurie Westheimer, BHHS Professional Realty. DABR MLS
- $699,9004 bd4 ba3.7k sqft3337 Lavender Ln, Beavercreek, OH 45434For SaleMLS ID #958346, Greta Costa, Howard Hanna Real Estate Serv. DABR MLS
- $419,9005 bd3 ba2.6k sqft3207 Northerton Ct, Dayton, OH 45414New ConstructionDABR MLS
