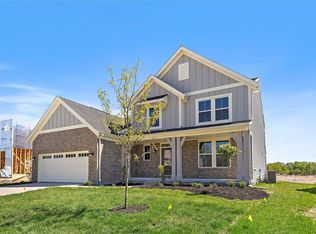
New construction in the beautiful Carriage Trails community, featuring the stunning Blair design. This unique plan offers 4 bedrooms 4 full baths, and 1 half bath. The expansive family room is the perfect gathering space. Spacious open kitchen with a large island, quartz countertops, and walk-in pantry connects to the morning room, that walks outside. Private study from the main entrance foyer. Step-down rec room and basement with full bath. The owner's suite is on its own level and features a spacious private bath and oversized walk-in closet. Included is a versatile recreation room that can be customized into a guest suite. The spacious 2-bay garage completes this exceptional home.
Pending
$630,134
5949 Shooting Star, Tipp City, OH 45371
4beds
4,176sqft
:
Get pre-qualified$4,260/mo
Single Family Residence
Built in ----
8,276 Square Feet Lot
$628,700 Zestimate®
$151/sqft
$25/mo HOA
What's special
- 90 days |
- 9 |
- 0 |
Zillow last checked:
Listing updated:
Listed by:
Alexander A Hencheck Jr (937)435-9919,
H.M.S. Real Estate
Source: DABR MLS,MLS#: 957554 Originating MLS: Dayton Area Board of REALTORS
Originating MLS: Dayton Area Board of REALTORSFacts & features
Interior
Bedrooms & bathrooms
- Bedrooms: 4
- Bathrooms: 5
- Full bathrooms: 4
- 1/2 bathrooms: 1
- Main level bathrooms: 1
Primary bedroom
- Level: Second
- Dimensions: 15 x 18
Bedroom
- Level: Third
- Dimensions: 11 x 11
Bedroom
- Level: Third
- Dimensions: 11 x 12
Bedroom
- Level: Third
- Dimensions: 12 x 14
Breakfast room nook
- Level: Main
- Dimensions: 12 x 11
Family room
- Level: Main
- Dimensions: 17 x 18
Kitchen
- Level: Main
- Dimensions: 12 x 15
Office
- Level: Main
- Dimensions: 12 x 13
Recreation
- Level: Lower
- Dimensions: 15 x 25
Heating
- Forced Air, Natural Gas
Cooling
- Central Air
Appliances
- Included: Cooktop, Dishwasher, Microwave, Range, Gas Water Heater
Features
- Kitchen Island, Kitchen/Family Room Combo, Pantry, Quartz Counters, Solid Surface Counters
- Windows: Insulated Windows, Vinyl
- Basement: Partially Finished
Interior area
- Total structure area: 4,176
- Total interior livable area: 4,176 sqft
Property
Parking
- Total spaces: 2
- Parking features: Garage, Two Car Garage
- Garage spaces: 2
Features
- Levels: Three Or More
- Stories: 4
- Patio & porch: Porch
- Exterior features: Porch
Lot
- Size: 8,276 Square Feet
- Dimensions: 65 x 130
Details
- Parcel number: A29004526
- Zoning: Residential
- Zoning description: Residential
Construction
Type & style
- Home type: SingleFamily
- Architectural style: Traditional
- Property subtype: Single Family Residence
Materials
- Brick, Vinyl Siding
Condition
- New Construction
- New construction: Yes
Details
- Builder model: Blair
Utilities & green energy
- Sewer: Storm Sewer
- Water: Public
- Utilities for property: Natural Gas Available, Sewer Available, Water Available
Community & HOA
Community
- Security: Smoke Detector(s)
- Subdivision: Carriage Trails
HOA
- Has HOA: Yes
- Services included: Association Management
- HOA fee: $74 quarterly
- HOA name: Associa Community Management Solutions
- HOA phone: 888-612-2299
Location
- Region: Tipp City
Financial & listing details
- Price per square foot: $151/sqft
- Date on market: 4/24/2026
- Listing terms: Conventional,FHA,VA Loan
Estimated market value
$628,700
$597,000 - $660,000
$3,962/mo
Price history
| Date | Event | Price |
|---|---|---|
| 4/25/2026 | Pending sale | $630,134$151/sqft |
Source:  DABR MLS #957554 Report a problem DABR MLS #957554 Report a problem | ||
| 4/25/2026 | Listed for sale | $630,134$151/sqft |
Source: DABR MLS #957554 Report a problem | ||
Public tax history
Tax history is unavailable.
Monthly payment
Est. payment
Payment breakdown
Explore the cost of this home by adjusting the details. Changes won't be saved.Climate risks
Neighborhood: 45371
Nearby schools
GreatSchools rating
- 7/10Bethel Junior High SchoolGrades: 5-8Distance: 2.2 mi
- 7/10Bethel High SchoolGrades: 9-12Distance: 2.2 mi
- 6/10Bethel Elementary SchoolGrades: K-5Distance: 2.5 mi
Schools provided by the listing agent
- District: Bethel
Source: DABR MLS. This data may not be complete. We recommend contacting the local school district to confirm school assignments for this home.
- $511,7023 bd3 ba2.7k sqft5976 Shooting Star St, Tipp City, OH 45371Pending

- $581,7943 bd4 ba4.4k sqft5175 Waterleaf Dr, Tipp City, OH 45371Pending

- from $384,9904 bd3 ba2.7k sqftBallenger with Finished Basement Plan, Carriage Trails, Tipp City, OH 45371New Construction
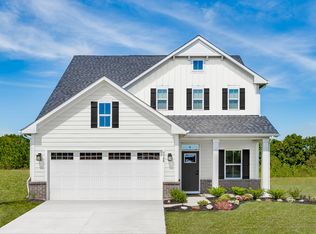
- from $439,9904 bd3 ba3.9k sqftLehigh with Finished Basement Plan, Carriage Trails, Tipp City, OH 45371New Construction

- from $359,9903 bd2 ba2.4k sqftAviano with Finished Basement Plan, Carriage Trails, Tipp City, OH 45371New Construction
- from $459,9903 bd2 ba3.1k sqftPalladio with Finished Basement + Covered Porch Plan, Carriage Trails, Tipp City, OH 45371New Construction
- from $399,9904 bd3 ba3.1k sqftColumbia with Finished Basement Plan, Carriage Trails, Tipp City, OH 45371New Construction
- from $369,9904 bd3 ba2.3k sqftAllegheny with Finished Basement Plan, Carriage Trails, Tipp City, OH 45371New Construction
A local agent can set up tours, give advice and negotiate with sellers.
A local lender can help you make sure your offer is ready when you are.
Similar homes
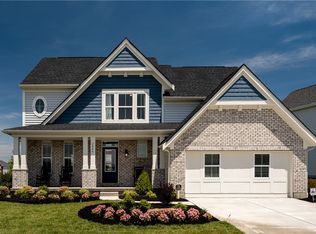
- $599,9004 bd3 ba2.6k sqft2004 Silver Linden Dr, Tipp City, OH 45371New Construction
 DABR MLS
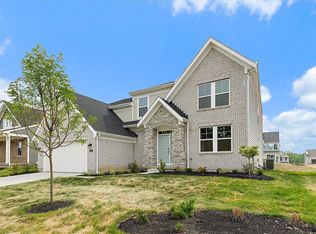
 - $524,9004 bd3 ba3.1k sqft6507 River Birch St, Tipp City, OH 45371New Construction
 DABR MLS
 - $514,9004 bd3 ba2.5k sqft6525 River Birch St, Tipp City, OH 45371New Construction
 DABR MLS
 - $479,9003 bd2 ba2.1k sqft6501 River Birch St, Tipp City, OH 45371New Construction
 DABR MLS
 - $394,9004 bd3 ba2.2k sqft6438 River Birch St, Tipp City, OH 45371New ConstructionDABR MLS
- $543,7504 bd3 ba3.9k sqft2494 Northbridge Trl, Troy, OH 45373For SaleMLS ID #961148, Taja Salley, NavX Realty, LLC. DABR MLS
- $599,9005 bd3 ba4.7k sqft3581 Cypress Pointe Dr, Bellbrook, OH 45305For SaleMLS ID #963964, M. Isabella Hart, Bella Realty Group. DABR MLS
- $499,9004 bd3 ba2.2k sqft5967 Shooting Star St, Tipp City, OH 45371New ConstructionDABR MLS
- $639,9004 bd4 ba4k sqft713 Newton Dr, Dayton, OH 45434For SaleMLS ID #954842, Jackson Brosier, NavX Realty, LLC. DABR MLS
- $589,9004 bd4 ba5k sqft2504 Bexley Hill Pl, Xenia, OH 45385For SaleMLS ID #963720, Sarah Back, Coldwell Banker Heritage. DABR MLS
- $568,5504 bd3 ba2.7k sqft2468 Northbridge Trl, Troy, OH 45373For SaleMLS ID #961155, Taja Salley, NavX Realty, LLC. DABR MLS
- $514,9004 bd3 ba2.6k sqft6513 River Birch St, Tipp City, OH 45371New ConstructionDABR MLS
- $434,9004 bd4 ba2.8k sqft414 Sydney Dr, Tipp City, OH 45371For SaleMLS ID #962124, Lindsey Chaney, Coldwell Banker Heritage. DABR MLS
- $496,5504 bd3 ba2.8k sqft2506 Northbridge Trl, Troy, OH 45373For SaleMLS ID #959397, Taja Salley, NavX Realty, LLC. DABR MLS
- $499,0004 bd4 ba3.6k sqft1148 Red Maple Dr, Troy, OH 45373For SaleMLS ID #958697, Ali Meyer, NavX Realty, LLC. DABR MLS
- $454,9004 bd3 ba3.1k sqft704 Deerhurst Dr, Vandalia, OH 45377New ConstructionDABR MLS
- $699,9004 bd4 ba3.7k sqft3337 Lavender Ln, Beavercreek, OH 45434For SaleMLS ID #958346, Greta Costa, Howard Hanna Real Estate Serv. DABR MLS
- $728,6305 bd4 ba3.6k sqft678 Goldfinch Dr, Beavercreek, OH 45434New ConstructionDABR MLS
- $658,8855 bd5 ba3k sqft596 Goldfinch Dr, Dayton, OH 45434New ConstructionDABR MLS
- from $448,9004 bd3 ba2.8k sqftMilford Plan, Canal Heights, Huber Heights, OH 45424New ConstructionDR Horton
