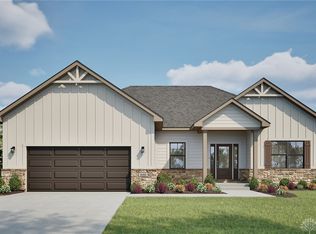
Discover the exceptional blend of modern design and flexible living in this stunning TO BE BUILT Prescott floorplan by Legacy Design Homes. This ranch-style residence offers 1,944 square feet of meticulously crafted living space, featuring three bedrooms, two full bathrooms, and a generous three-car garage. The open-concept layout ensures both everyday comfort and effortless entertaining, making it an ideal setting for a vibrant lifestyle. The heart of this home is the expansive great room, which flows seamlessly into the kitchen and dining areas. The kitchen is a chef's delight, boasting a large center island, abundant cabinetry, and a walk-in pantry, providing both style and optimal functionality for culinary endeavors. A split-bedroom design ensures privacy, with the primary suite thoughtfully positioned away from the secondary bedrooms. The owner's suite is a true retreat, complete with a spacious walk-in closet, dual vanity sinks, and a beautifully tiled walk-in shower. Two additional bedrooms and a full bathroom are conveniently located on the opposite side of the home, offering comfort and accessibility. The finished basement further elevates this home's versatility, including a spacious rec room perfect for movie nights, game days, or a home gym. An additional bedroom and full bathroom in the lower level create an ideal space for overnight guests, multigenerational living, or a private family retreat. Built with Legacy Design Homes' commitment to quality, the Prescott features energy-efficient construction, durable materials, and a fully insulated, finished three-car garage. Outdoor living is enhanced by a rear patio, providing a perfect spot for relaxation and enjoyment. This home combines contemporary aesthetics with adaptable spaces, promising comfort, style, and lasting value for years to come.
For sale
$568,550
2468 Northbridge Trl, Troy, OH 45373
4beds
2,774sqft
:
Get pre-qualified$3,879/mo
Single Family Residence
Built in ----
0.26 Acres Lot
$549,700 Zestimate®
$205/sqft
$58/mo HOA
What's special
Three bedroomsOpen-concept layoutFinished basementSpacious rec roomGenerous three-car garageRear patioSplit-bedroom design
- 49 days |
- 127 |
- 3 |
Zillow last checked:
Listing updated:
Listed by:
Taja Salley 937-681-7093,
NavX Realty, LLC
Source: DABR MLS,MLS#: 961155 Originating MLS: Dayton Area Board of REALTORS
Originating MLS: Dayton Area Board of REALTORSFacts & features
Interior
Bedrooms & bathrooms
- Bedrooms: 4
- Bathrooms: 3
- Full bathrooms: 3
- Main level bathrooms: 2
Primary bedroom
- Level: Main
- Dimensions: 13 x 15
Bedroom
- Level: Main
- Dimensions: 12 x 11
Bedroom
- Level: Main
- Dimensions: 11 x 11
Bedroom
- Level: Basement
- Dimensions: 12 x 15
Dining room
- Level: Main
- Dimensions: 11 x 12
Entry foyer
- Level: Main
- Dimensions: 7 x 8
Great room
- Level: Main
- Dimensions: 16 x 20
Kitchen
- Level: Main
- Dimensions: 12 x 9
Laundry
- Level: Main
- Dimensions: 9 x 6
Mud room
- Level: Main
- Dimensions: 6 x 9
Recreation
- Level: Basement
- Dimensions: 28 x 18
Heating
- Natural Gas
Cooling
- Central Air
Appliances
- Included: Dishwasher, Disposal, Microwave, Range, Gas Water Heater
Features
- Granite Counters, Kitchen Island, Kitchen/Family Room Combo, Quartz Counters, Solid Surface Counters, Walk-In Closet(s)
- Windows: Double Pane Windows, Vinyl
- Basement: Finished
Interior area
- Total structure area: 2,774
- Total interior livable area: 2,774 sqft
Property
Parking
- Total spaces: 3
- Parking features: Garage
- Garage spaces: 3
Features
- Levels: One
- Stories: 1
- Patio & porch: Patio, Porch
- Exterior features: Porch, Patio
Lot
- Size: 0.26 Acres
- Dimensions: 65' x 158'
Details
- Parcel number: C06084704
- Zoning: Residential
- Zoning description: Residential
Construction
Type & style
- Home type: SingleFamily
- Architectural style: Ranch
- Property subtype: Single Family Residence
Materials
- Brick, Fiber Cement, Stone, Wood Siding
Condition
- New Construction
Details
- Builder model: Prescott
- Warranty included: Yes
Utilities & green energy
- Sewer: Septic Tank
- Utilities for property: Natural Gas Available, Septic Available
Community & HOA
Community
- Security: Smoke Detector(s)
- Subdivision: Emerson Crossing
HOA
- Has HOA: Yes
- Amenities included: Trail(s)
- Services included: Association Management
- HOA fee: $700 annually
- HOA name: Emerson Crossing HOA
- HOA phone: 317-682-0571
Location
- Region: Troy
Financial & listing details
- Price per square foot: $205/sqft
- Date on market: 6/7/2026
- Listing terms: Conventional,FHA,Other,USDA Loan,VA Loan
Estimated market value
$549,700
$522,000 - $577,000
$2,675/mo
Price history
| Date | Event | Price |
|---|---|---|
| 6/7/2026 | Listed for sale | $568,550$205/sqft |
Source:  DABR MLS #961155 Report a problem DABR MLS #961155 Report a problem | ||
Public tax history
Tax history is unavailable.
Monthly payment
Est. payment
Payment breakdown
Explore the cost of this home by adjusting the details. Changes won't be saved.Climate risks
Neighborhood: 45373
Nearby schools
GreatSchools rating
- 7/10Concord Elementary SchoolGrades: K-5Distance: 2.8 mi
- 8/10Van Cleve Elementary SchoolGrades: 6Distance: 3.3 mi
- 9/10Troy High SchoolGrades: 9-12Distance: 3.5 mi
Schools provided by the listing agent
- District: Troy
Source: DABR MLS. This data may not be complete. We recommend contacting the local school district to confirm school assignments for this home.
- $543,7504 bd3 ba3.9k sqft2494 Northbridge Trl, Troy, OH 45373For Sale

- $496,5504 bd3 ba2.8k sqft2506 Northbridge Trl, Troy, OH 45373For Sale
- $675,8004 bd4 ba3.7k sqft1994 Woodbine Ct, Troy, OH 45373Off Market
- $509,1004 bd3 ba2.7k sqft2016 Laurel Creek Dr, Troy, OH 45373Off Market
- $718,9004 bd4 ba3.2k sqft1985 Woodbine Ct, Troy, OH 45373Off Market
- $699,7005 bd6 ba4.5k sqft1984 Woodbine Ct, Troy, OH 45373Off Market
- $509,2004 bd3 ba3.4k sqft1996 Laurel Creek Dr, Troy, OH 45373Off Market
- $609,5004 bd3 ba3k sqft1975 Woodbine Ct, Troy, OH 45373Off Market
A local agent can set up tours, give advice and negotiate with sellers.
A local lender can help you make sure your offer is ready when you are.
Similar homes
- $543,7504 bd3 ba3.9k sqft2494 Northbridge Trl, Troy, OH 45373For Sale
 MLS ID #961148, Taja Salley, NavX Realty, LLC. DABR MLS
 - $496,5504 bd3 ba2.8k sqft2506 Northbridge Trl, Troy, OH 45373For SaleMLS ID #959397, Taja Salley, NavX Realty, LLC. DABR MLS
- $489,9003 bd3 ba2.6k sqft945 Rosenthal Dr, Troy, OH 45373For Sale
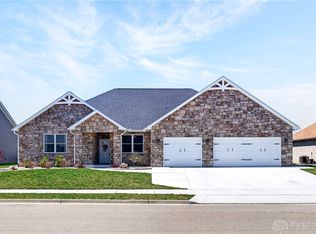 MLS ID #954637, Carli Amlin, RE/MAX Alliance Realty. DABR MLS
 - $597,5003 bd2 ba1.9k sqft2094 State Route 718, Troy, OH 45373For Sale
 MLS ID #960268, Dustin Leis, Leis Realty Company. DABR MLS
 - $524,9003 bd3 ba2.6k sqft995 Rosenthal Dr, Troy, OH 45373For Sale
 MLS ID #1043009, Richard T. Pierce, Coldwell Banker Heritage Realtors. WRIST
 - from $559,9004 bd3 ba2.2k sqftThe Belmont (Slab) Plan, Liberty Meadows, Troy, OH 45373New ConstructionHarlow Builders, Inc.
- $409,9004 bd3 ba2.6k sqft2959 Hoying Dr, Troy, OH 45373New ConstructionDABR MLS
- $419,9004 bd3 ba2.6k sqft2823 Netherfield Cir, Troy, OH 45373New ConstructionDABR MLS
- from $473,3503 bd2 ba2k sqftArlington Plan, Emerson Crossing, Troy, OH 45373New ConstructionLegacy Design Homes
- $389,9004 bd3 ba2.5k sqft2951 Hoying Dr, Troy, OH 45373New ConstructionDABR MLS
- $389,9004 bd3 ba2.5k sqft2862 Netherfield Cir, Troy, OH 45373New ConstructionDABR MLS
- from $459,9004 bd3 ba2.2k sqftThe Belmont (Slab) Plan, Fox Harbor, Troy, OH 45373New ConstructionHarlow Builders, Inc.
- from $529,9003 bd2 ba1.9k sqftThe Windsor (Basement) Plan, Fox Harbor, Troy, OH 45373New ConstructionHarlow Builders, Inc.
- $599,9004 bd3 ba2.6k sqft2004 Silver Linden Dr, Tipp City, OH 45371New ConstructionDABR MLS
- from $459,9004 bd2 ba1.9k sqftThe Ashford (Slab) Plan, Fox Harbor, Troy, OH 45373New ConstructionHarlow Builders, Inc.
- from $337,9904 bd3 ba2.2k sqftPetunia Plan, Somerset Reserve, Troy, OH 45373New ConstructionMaronda Homes
- from $449,9003 bd2 ba1.9k sqftThe Windsor (Slab) Plan, Fox Harbor, Troy, OH 45373New ConstructionHarlow Builders, Inc.
- from $419,9003 bd2 ba1.5k sqftThe Attica (Slab) Plan, Liberty Meadows, Troy, OH 45373New ConstructionHarlow Builders, Inc.
- $379,8503 bd2 ba1.7k sqft1432 Goldenrod Dr, Troy, OH 45373New ConstructionMLS ID #951853, Anthony Campbell, New Home Star Ohio LLC. DABR MLS
- from $499,9003 bd2 ba1.9k sqftThe Windsor (Slab) Plan, Liberty Meadows, Troy, OH 45373New ConstructionHarlow Builders, Inc.
