This new construction home is currently being built and offered for sale with an estimated completion in spring 2026. Located at 995 Rosenthal Drive in Tipp City, this property gives buyers the opportunity to secure a brand new home before it's finished.
The home will offer 2,652 square feet of living space with three bedrooms and two and a half bathrooms. An open concept layout is planned to create a seamless flow between the main living areas, ideal for everyday living and entertaining. The design focuses on modern comfort with quality finishes and thoughtful details throughout.
Depending on the stage of construction, buyers may still have the opportunity to select certain finishes or colors. Situated in a growing Tipp City neighborhood, the property provides convenient access to schools, parks, shopping, and major routes while maintaining a quiet residential setting.
Active
$524,900
995 Rosenthal Dr, Troy, OH 45373
3beds
2,652sqft
:
Get pre-qualified$3,577/mo
Single Family Residence
Built in 2024
10,018 Square Feet Lot
$514,000 Zestimate®
$198/sqft
$50/mo HOA
What's special
Three bedroomsOpen concept layout
- 220 days |
- 228 |
- 4 |
Zillow last checked:
Listing updated:
Listed by:
Richard T. Pierce 937-665-1800,
Coldwell Banker Heritage Realtors
Source: WRIST,MLS#: 1043009
Facts & features
Interior
Bedrooms & bathrooms
- Bedrooms: 3
- Bathrooms: 3
- Full bathrooms: 2
- 1/2 bathrooms: 1
Primary bedroom
- Level: First
- Area: 196 Square Feet
- Dimensions: 14.00 x 14.00
Bedroom 1
- Level: First
- Area: 144 Square Feet
- Dimensions: 12.00 x 12.00
Bedroom 2
- Level: First
- Area: 120 Square Feet
- Dimensions: 10.00 x 12.00
Bedroom 3
- Level: Second
- Area: 529 Square Feet
- Dimensions: 23.00 x 23.00
Other
- Level: First
- Area: 35 Square Feet
- Dimensions: 7.00 x 5.00
Kitchen
- Level: First
- Area: 306 Square Feet
- Dimensions: 18.00 x 17.00
Living room
- Level: First
- Area: 306 Square Feet
- Dimensions: 18.00 x 17.00
Rec room
- Level: Second
- Area: 552 Square Feet
- Dimensions: 24.00 x 23.00
Study
- Level: First
- Area: 72 Square Feet
- Dimensions: 8.00 x 9.00
Heating
- Forced Air, Natural Gas
Cooling
- Central Air
Features
- Walk-In Closet(s), Cathedral Ceiling(s)
- Basement: None
- Has fireplace: No
Interior area
- Total structure area: 2,652
- Total interior livable area: 2,652 sqft
Video & virtual tour
Property
Parking
- Total spaces: 3
- Parking features: Garage - Attached
- Attached garage spaces: 3
Features
- Levels: One and One Half
- Stories: 1
- Patio & porch: Patio
Lot
- Size: 10,018 Square Feet
- Dimensions: 94 x 111
- Features: Residential Lot
Details
- Parcel number: G15024838
- Zoning description: Residential
Construction
Type & style
- Home type: SingleFamily
- Property subtype: Single Family Residence
Materials
- Stone, Vinyl Siding
- Foundation: Block
Condition
- Year built: 2024
Utilities & green energy
- Sewer: Public Sewer
- Water: Supplied Water
- Utilities for property: Natural Gas Connected
Community & HOA
Community
- Subdivision: Rosewood Crk Sub Ph 6
HOA
- Has HOA: Yes
- Services included: Other
- HOA fee: $605 annually
Location
- Region: Troy
Financial & listing details
- Price per square foot: $198/sqft
- Tax assessed value: $82,700
- Annual tax amount: $1,236
- Date on market: 12/17/2025
- Listing terms: 1031 Exchange,Cash,Conventional,FHA,VA Loan
Estimated market value
$514,000
$488,000 - $540,000
$3,018/mo
Price history
| Date | Event | Price |
|---|---|---|
| 12/17/2025 | Listed for sale | $524,900+625%$198/sqft |
Source:  DABR MLS #949400 Report a problem DABR MLS #949400 Report a problem | ||
| 11/15/2022 | Sold | $72,400$27/sqft |
Source: Public Record Report a problem | ||
Public tax history
| Year | Property taxes | Tax assessment |
|---|---|---|
| 2025 | $1,236 -16% | $28,950 |
| 2024 | $1,471 +45.9% | $28,950 +27.6% |
| 2023 | $1,008 +645.4% | $22,680 +679.4% |
| 2022 | $135 +9.1% | $2,910 +20.2% |
| 2021 | $124 -1.2% | $2,420 |
| 2020 | $126 | $2,420 |
Find assessor info on the county website
Monthly payment
Est. payment
Payment breakdown
Explore the cost of this home by adjusting the details. Changes won't be saved.Climate risks
Neighborhood: 45373
Nearby schools
GreatSchools rating
- 9/10L. T. Ball Intermediate SchoolGrades: 3-5Distance: 2.5 mi
- 8/10Tippecanoe Middle SchoolGrades: 6-8Distance: 2.4 mi
- 8/10Tippecanoe High SchoolGrades: 9-12Distance: 2.1 mi
- $64,800-- bd-- ba-- sqft975 Rosenthal Dr, Troy, OH 45373Off Market
- $765,5004 bd4 ba3.5k sqft985 Rosenthal Dr, Troy, OH 45373Off Market
- $750,2505 bd4 ba2.6k sqft1005 Rosenthal Dr, Troy, OH 45373Sold
- $448,6004 bd2 ba1.8k sqft990 Rosenthal Dr, Troy, OH 45373Off Market
- $78,8009,644.184 Square Feet980 Rosenthal Dr, Troy, OH 45373Sold
- $79,8000.34 Acres1010 Rosenthal Dr, Troy, OH 45373Sold
- $74,4009,644 Square Feet970 Rosenthal Dr, Troy, OH 45373Off Market
- $825,000-- bd-- ba-- sqft965 Rosenthal Dr, Troy, OH 45373Sold
A local agent can set up tours, give advice and negotiate with sellers.
A local lender can help you make sure your offer is ready when you are.
Similar homes
- $489,9003 bd3 ba2.6k sqft945 Rosenthal Dr, Troy, OH 45373For Sale
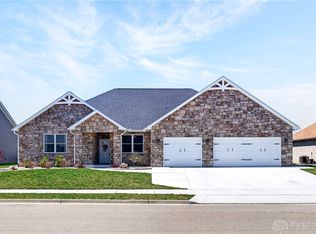
 MLS ID #954637, Carli Amlin, RE/MAX Alliance Realty. DABR MLS
 - $474,7003 bd3 ba2.5k sqft940 Rosenthal Dr, Troy, OH 45373For Sale
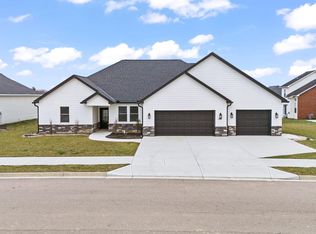
 MLS ID #1043008, Richard T. Pierce, Coldwell Banker Heritage Realtors. WRIST
 - $496,5504 bd3 ba2.8k sqft2506 Northbridge Trl, Troy, OH 45373For Sale
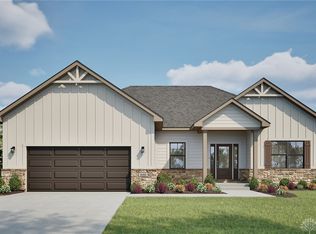 MLS ID #959397, Taja Salley, NavX Realty, LLC. DABR MLS
 - $543,7504 bd3 ba3.9k sqft2494 Northbridge Trl, Troy, OH 45373For Sale
 MLS ID #961148, Taja Salley, NavX Realty, LLC. DABR MLS
 - $568,5504 bd3 ba2.7k sqft2468 Northbridge Trl, Troy, OH 45373For SaleMLS ID #961155, Taja Salley, NavX Realty, LLC. DABR MLS
- $499,0004 bd4 ba3.6k sqft1148 Red Maple Dr, Troy, OH 45373For SaleMLS ID #958697, Ali Meyer, NavX Realty, LLC. DABR MLS
- $429,9004 bd3 ba2.5k sqft2510 Saybrook Ct, Troy, OH 45373For SaleMLS ID #962631, Sheena Ellison, Garden Gate Realty Inc.. DABR MLS
- $529,9004 bd2 ba1.9k sqft2761 Executive Dr, Troy, OH 45373New ConstructionHarlow Builders, Inc.
- $439,9003 bd2 ba2k sqft1151 Parklawn Ct, Troy, OH 45373For SaleMLS ID #957167, Jeffrey E Apple, BHHS Professional Realty. DABR MLS
- $597,5003 bd2 ba1.9k sqft2094 State Route 718, Troy, OH 45373For SaleMLS ID #960268, Dustin Leis, Leis Realty Company. DABR MLS
- $554,0004 bd3 ba2.7k sqft2765 Liette Dr, Troy, OH 45373For SaleMLS ID #957949, Pamela Bornhorst, Keller Williams Home Town Rlty. DABR MLS
- $520,0003 bd2 ba2.7k sqft610 Stonecress Dr, Tipp City, OH 45371For SaleMLS ID #955431, Mary E Couser, Galbreath REALTORS. DABR MLS
- $385,0004 bd3 ba2.5k sqft403 Sydney Dr, Tipp City, OH 45371For SaleMLS ID #964144, Victoria Heywood, Keller Williams Home Town Rlty. DABR MLS
- $369,0004 bd3 ba2.1k sqft2880 Manor Ct, Troy, OH 45373For SaleMLS ID #953029, Gordon Green, eXp Realty. DABR MLS
- $467,7003 bd2 ba2k sqft607 W Bentley Cir, Troy, OH 45373For SaleMLS ID #952273, Laurie A Johnson, Coldwell Banker Heritage. DABR MLS
- $309,9003 bd2 ba1.8k sqft535 Barnhart Rd, Troy, OH 45373For SaleMLS ID #962584, Richard Pierce, Coldwell Banker Heritage. DABR MLS
- $650,0003 bd3 ba2.4k sqft7624 E State Route 41, Troy, OH 45373For SaleMLS ID #960080, Michele Dankworth, Keller Williams Home Town Rlty. DABR MLS
- $409,9003 bd2 ba1.6k sqft920 Old Nursery Trl, Troy, OH 45373For SaleMLS ID #948738, Shari L Thokey, Galbreath REALTORS. DABR MLS
- from $529,9003 bd2 ba1.9k sqftThe Windsor (Basement) Plan, Fox Harbor, Troy, OH 45373New ConstructionHarlow Builders, Inc.
- $434,9004 bd4 ba2.8k sqft414 Sydney Dr, Tipp City, OH 45371For SaleMLS ID #962124, Lindsey Chaney, Coldwell Banker Heritage. DABR MLS
