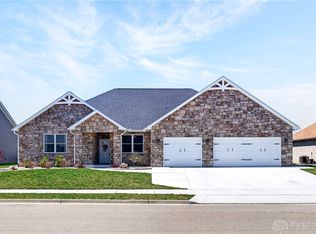
This TO BE BUILT Lynwood by Legacy Design Homes is one of our most popular floorplans—and for good reason. Offering 2,013 square feet, 3 bedrooms, and 2 full bathrooms on the main level, this thoughtfully designed ranch home delivers the perfect balance of open-concept living, comfort, and functionality.
The heart of the home features a spacious great room, kitchen, and dining area that seamlessly come together, creating the ideal space for entertaining, family gatherings, holiday celebrations, or a casual game night with friends. The kitchen is designed with a large island, abundant cabinetry, and ample workspace, making it both beautiful and practical for everyday living.
The private primary suite serves as a relaxing retreat, complete with double vanities, a walk-in tiled shower, and a spacious walk-in closet. Two additional bedrooms and a full bathroom provide comfortable accommodations for family members or guests. A dedicated laundry room with built-in cabinetry and a utility sink adds convenience, while the patio extends your living space outdoors.
The Lynwood truly shines with its finished basement option. The lower level adds a spacious recreation room perfect for movie nights, game days, a home gym, or entertaining. An additional finished bedroom and full bathroom with a walk-in shower create an ideal guest suite, private space for visiting family, or comfortable accommodations for multigenerational living.
The Lynwood offers the flexibility to fit a variety of lifestyles while maintaining the quality craftsmanship and attention to detail that define Legacy Design Homes.
If you're searching for a new construction ranch home that combines open-concept living, flexible space, timeless design, and exceptional value, The Lynwood continues to be one of our most sought-after floorplans. From family gatherings in the great room to hosting overnight guests in the finished lower level, The Lynwood is designed to grow with you through every stage of life.
For sale
$543,750
2494 Northbridge Trl, Troy, OH 45373
4beds
3,901sqft
:
Get pre-qualified$3,712/mo
Single Family Residence
Built in ----
0.33 Acres Lot
$529,200 Zestimate®
$139/sqft
$58/mo HOA
What's special
Open-concept livingPrivate primary suiteDouble vanitiesAbundant cabinetrySpacious walk-in closetAmple workspaceWalk-in tiled shower
- 48 days |
- 189 |
- 4 |
Zillow last checked:
Listing updated:
Listed by:
Taja Salley 937-681-7093,
NavX Realty, LLC
Source: DABR MLS,MLS#: 961148 Originating MLS: Dayton Area Board of REALTORS
Originating MLS: Dayton Area Board of REALTORSFacts & features
Interior
Bedrooms & bathrooms
- Bedrooms: 4
- Bathrooms: 3
- Full bathrooms: 3
- Main level bathrooms: 2
Primary bedroom
- Level: Main
- Dimensions: 14 x 15
Bedroom
- Level: Main
- Dimensions: 13 x 11
Bedroom
- Level: Main
- Dimensions: 12 x 11
Bedroom
- Level: Basement
- Dimensions: 12 x 11
Dining room
- Level: Main
- Dimensions: 12 x 8
Entry foyer
- Level: Main
- Dimensions: 20 x 14
Entry foyer
- Level: Main
- Dimensions: 11 x 6
Kitchen
- Level: Main
- Dimensions: 21 x 12
Laundry
- Level: Main
- Dimensions: 6 x 8
Recreation
- Level: Basement
- Dimensions: 27 x 14
Heating
- Natural Gas
Cooling
- Central Air
Appliances
- Included: Dishwasher, Disposal, Microwave, Range, Gas Water Heater
Features
- Granite Counters, Kitchen Island, Kitchen/Family Room Combo, Pantry, Quartz Counters, Solid Surface Counters, Walk-In Closet(s)
- Windows: Double Pane Windows, Vinyl
- Basement: Finished
Interior area
- Total structure area: 3,901
- Total interior livable area: 3,901 sqft
Property
Parking
- Total spaces: 2
- Parking features: Garage, Two Car Garage
- Garage spaces: 2
Features
- Levels: One
- Stories: 1
- Patio & porch: Patio, Porch
- Exterior features: Porch, Patio
Lot
- Size: 0.33 Acres
- Dimensions: 65' x 185'
Details
- Parcel number: C06084708
- Zoning: Residential
- Zoning description: Residential
Construction
Type & style
- Home type: SingleFamily
- Architectural style: Ranch
- Property subtype: Single Family Residence
Materials
- Brick, Fiber Cement, Stone, Wood Siding
Condition
- New Construction
Details
- Builder model: Lynwood
- Warranty included: Yes
Utilities & green energy
- Water: Public
- Utilities for property: Natural Gas Available, Sewer Available, Water Available
Community & HOA
Community
- Features: Trails/Paths
- Security: Smoke Detector(s)
- Subdivision: Emerson Crossing
HOA
- Has HOA: Yes
- HOA fee: $700 annually
- HOA name: Emerson Crossing HOA
- HOA phone: 317-682-0571
Location
- Region: Troy
Financial & listing details
- Price per square foot: $139/sqft
- Date on market: 6/7/2026
- Listing terms: Conventional,FHA,USDA Loan,VA Loan
- Ownership: Corporate Owned
Estimated market value
$529,200
$503,000 - $556,000
$2,903/mo
Price history
| Date | Event | Price |
|---|---|---|
| 6/7/2026 | Listed for sale | $543,750$139/sqft |
Source:  DABR MLS #961148 Report a problem DABR MLS #961148 Report a problem | ||
Public tax history
Tax history is unavailable.
Monthly payment
Est. payment
Payment breakdown
Explore the cost of this home by adjusting the details. Changes won't be saved.Climate risks
Neighborhood: 45373
Nearby schools
GreatSchools rating
- 7/10Concord Elementary SchoolGrades: K-5Distance: 2.8 mi
- 8/10Van Cleve Elementary SchoolGrades: 6Distance: 3.4 mi
- 9/10Troy High SchoolGrades: 9-12Distance: 3.5 mi
Schools provided by the listing agent
- District: Troy
Source: DABR MLS. This data may not be complete. We recommend contacting the local school district to confirm school assignments for this home.
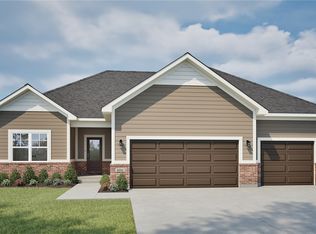
- $568,5504 bd3 ba2.7k sqft2468 Northbridge Trl, Troy, OH 45373For Sale
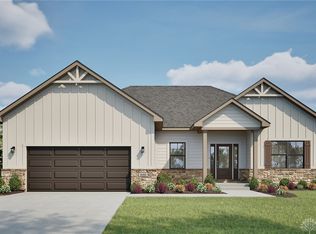
- $496,5504 bd3 ba2.8k sqft2506 Northbridge Trl, Troy, OH 45373For Sale
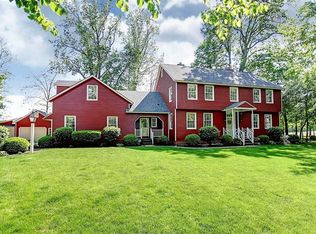
- $673,7004 bd4 ba3.7k sqft1994 Woodbine Ct, Troy, OH 45373Off Market
- $699,7005 bd6 ba4.5k sqft1984 Woodbine Ct, Troy, OH 45373Off Market
- $509,1004 bd3 ba2.7k sqft2016 Laurel Creek Dr, Troy, OH 45373Off Market
- $716,0004 bd4 ba3.2k sqft1985 Woodbine Ct, Troy, OH 45373Off Market
- $54,000-- bd-- ba-- sqft2348 Emerson Way, Troy, OH 45373Off Market
- $509,2004 bd3 ba3.4k sqft1996 Laurel Creek Dr, Troy, OH 45373Off Market
A local agent can set up tours, give advice and negotiate with sellers.
A local lender can help you make sure your offer is ready when you are.
Similar homes
- $568,5504 bd3 ba2.7k sqft2468 Northbridge Trl, Troy, OH 45373For Sale
 MLS ID #961155, Taja Salley, NavX Realty, LLC. DABR MLS
 - $496,5504 bd3 ba2.8k sqft2506 Northbridge Trl, Troy, OH 45373For SaleMLS ID #959397, Taja Salley, NavX Realty, LLC. DABR MLS
- $529,9004 bd2 ba1.9k sqft2761 Executive Dr, Troy, OH 45373New Construction
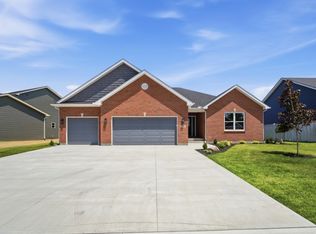 Harlow Builders, Inc.
 - $489,9003 bd3 ba2.6k sqft945 Rosenthal Dr, Troy, OH 45373For Sale
 MLS ID #954637, Carli Amlin, RE/MAX Alliance Realty. DABR MLS
 - $524,9003 bd3 ba2.6k sqft995 Rosenthal Dr, Troy, OH 45373For Sale
 MLS ID #1043009, Richard T. Pierce, Coldwell Banker Heritage Realtors. WRIST
 - $439,9003 bd2 ba2k sqft1151 Parklawn Ct, Troy, OH 45373For SaleMLS ID #957167, Jeffrey E Apple, BHHS Professional Realty. DABR MLS
- from $485,5003 bd2 ba2.1k sqftSandalwood Plan, Emerson Crossing, Troy, OH 45373New ConstructionLegacy Design Homes
- $474,7003 bd3 ba2.5k sqft940 Rosenthal Dr, Troy, OH 45373For SaleMLS ID #1043008, Richard T. Pierce, Coldwell Banker Heritage Realtors. WRIST
- $457,7804 bd3 ba2.8k sqft1442 Goldenrod Dr, Troy, OH 45373New ConstructionMLS ID #959084, Ronald L Kreitzer Jr., New Home Star Ohio LLC. DABR MLS
- $419,9004 bd3 ba2.6k sqft2823 Netherfield Cir, Troy, OH 45373New ConstructionDABR MLS
- $409,9004 bd3 ba2.6k sqft2959 Hoying Dr, Troy, OH 45373New ConstructionDABR MLS
- from $473,3503 bd2 ba2k sqftArlington Plan, Emerson Crossing, Troy, OH 45373New ConstructionLegacy Design Homes
- from $529,9003 bd2 ba1.9k sqftThe Windsor (Basement) Plan, Fox Harbor, Troy, OH 45373New ConstructionHarlow Builders, Inc.
- $389,9004 bd3 ba2.5k sqft2951 Hoying Dr, Troy, OH 45373New ConstructionDABR MLS
- from $559,9004 bd3 ba2.2k sqftThe Belmont (Slab) Plan, Liberty Meadows, Troy, OH 45373New ConstructionHarlow Builders, Inc.
- $389,9004 bd3 ba2.5k sqft2862 Netherfield Cir, Troy, OH 45373New ConstructionDABR MLS
- from $459,9004 bd3 ba2.2k sqftThe Belmont (Slab) Plan, Fox Harbor, Troy, OH 45373New ConstructionHarlow Builders, Inc.
- from $449,9003 bd2 ba1.9k sqftThe Windsor (Slab) Plan, Fox Harbor, Troy, OH 45373New ConstructionHarlow Builders, Inc.
- from $388,9004 bd3 ba2.6k sqftSalem Plan, Reserve at Cliff Oaks, Troy, OH 45373New ConstructionDR Horton
- from $352,9904 bd3 ba2.6k sqftLotus Plan, Somerset Reserve, Troy, OH 45373New ConstructionMaronda Homes
