***COMING SOON! Welcome Home to effortless, low-maintenance living in this immaculate 2 BEDROOM, 2.5 BATHROOM condo offering modern updates and spacious living across THREE finished levels. Move-in ready and thoughtfully maintained, this condo offers the PERFECT BLEND of comfort, style, and convenience. The open, light-filled main floor features a spacious GREAT ROOM with dining area, and kitchen with eating space, stainless steel appliances, granite countertops, pantry, and updated flooring. Upstairs, enjoy a spacious owner's suite with ensuite private bath. Second floor also includes a large guest bedroom and additional full bathroom. The lower level adds ADDITIONAL finished living space providing flexibility for a media room, home office, workout area, or guest space, plus an additional half bathroom, and separate laundry room & ample storage. Enjoy a PRIVATE back patio oasis with direct access to a 1-car garage as well as EXCEPTIONAL community amenities, including a pool, clubhouse, fitness center, park, walking paths, and plenty of green space. CONVENIENTLY LOCATED near restaurants, shops, minor + major thoroughfares. Recent updates include fresh paint throughout the main level, stairwell, and upper-level hallway & owner's bedroom (2026), hot water heater (2021), and NEW roof (2020). See attached documents for more information!
Coming soon
$279,900
5275 Royal Arch Cascade Dr Unit 29, Dublin, OH 43016
2beds
1,488sqft
Condominium
Built in 2007
-- sqft lot
$-- Zestimate®
$188/sqft
$320/mo HOA
What's special
- 5 days
- 161
- 8
Zillow last checked:
Listing updated:
Listed by:
Janet A Rung 614-600-8475,
Coldwell Banker Realty
Source: Columbus and Central Ohio Regional MLS ,MLS#: 226032097
Facts & features
Interior
Bedrooms & bathrooms
- Bedrooms: 2
- Bathrooms: 3
- Full bathrooms: 2
- 1/2 bathrooms: 1
Heating
- Forced Air
Cooling
- Central Air
Appliances
- Included: Dishwasher, Electric Range, Gas Water Heater, Microwave, Refrigerator
- Laundry: Electric Dryer Hookup
Features
- Flooring: Carpet, Ceramic/Porcelain, Vinyl
- Windows: Insulated Windows
- Basement: Full
- Common walls with other units/homes: No One Below,No One Above,2+ Common Walls
Interior area
- Total structure area: 1,088
- Total interior livable area: 1,488 sqft
Property
Parking
- Total spaces: 1
- Parking features: Common, Garage Door Opener, Detached, On Street
- Garage spaces: 1
- Has uncovered spaces: Yes
Features
- Levels: Two
- Patio & porch: Patio
- Fencing: Fenced
Lot
- Size: 435 Square Feet
Details
- Parcel number: 010283513
- Special conditions: Standard
Construction
Type & style
- Home type: Condo
- Architectural style: Traditional
- Property subtype: Condominium
Condition
- New construction: No
- Year built: 2007
Utilities & green energy
- Sewer: Public Sewer
- Water: Public
Community & HOA
Community
- Subdivision: THE FALLS AT HAYDEN RUN
HOA
- Has HOA: Yes
- Amenities included: Basketball Court, Bike/Walk Path, Clubhouse, Fitness Center, Outdoor Sports Area, Park, Pool, Sidewalk
- Services included: Maintenance Grounds, Insurance, Trash, Snow Removal
- HOA fee: $320 monthly
Location
- Region: Dublin
Financial & listing details
- Price per square foot: $188/sqft
- Annual tax amount: $3,750
- Date on market: 8/24/2026
- Listing terms: VA Loan,Conventional
Estimated market value
Not available
Estimated sales range
Not available
Not available
Price history
| Date | Event | Price |
|---|---|---|
| 3/15/2018 | Sold | $170,500$115/sqft |
Source:  Columbus and Central Ohio Regional MLS #218002171 Report a problem Columbus and Central Ohio Regional MLS #218002171 Report a problem | ||
Public tax history
Tax history is unavailable.
Monthly payment
Est. payment
Payment breakdown
Explore the cost of this home by adjusting the details. Changes won't be saved.Climate risks
Neighborhood: Tuttle West
- $270,3002 bd2 ba544 sqft5275 Royal Arch Cascade Dr, Dublin, OH 43016Off Market
- $270,0002 bd2 ba1.4k sqft5273 Royal Arch Cascade Dr UNIT 29, Dublin, OH 43016Sold

- $218,9002 bd2 ba1k sqft5277 Royal Arch Cascade Dr, Dublin, OH 43016Off Market
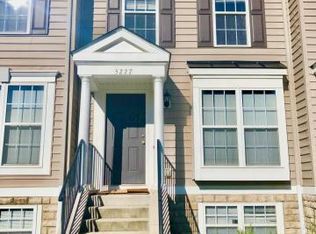
- $270,0002 bd1 ba1.2k sqft5273 Royal Arch Cascade Dr, Dublin, OH 43016Sold
Similar homes
- $289,0002 bd3 ba1.5k sqft5545 Eagle River Dr #649, Dublin, OH 43016For Sale
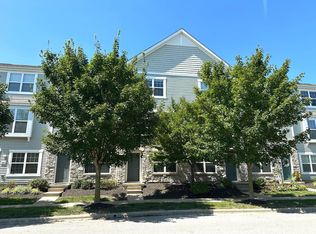
 MLS ID #226032445, Theodore R Lach, Coldwell Banker Realty. Columbus and Central Ohio Regional MLS
 - $235,0002 bd2 ba1.2k sqft5258 Royal Arch Cascade Dr #25, Dublin, OH 43016For Sale
 MLS ID #226032448, Amy G Clark, Cutler Real Estate. Columbus and Central Ohio Regional MLS
 - $279,9002 bd3 ba1.6k sqft5543 Rainbow Falls St #7, Dublin, OH 43016For Sale
 MLS ID #226028667, Lisa G Martin, Red 1 Realty. Columbus and Central Ohio Regional MLS
 - $268,0002 bd3 ba1.2k sqft5566 Rainbow Falls St, Dublin, OH 43016For Sale
 MLS ID #226025632, Anthony Masci, Berkshire Hathaway HS Pro Rlty. Columbus and Central Ohio Regional MLS
 - $310,0002 bd3 ba1.6k sqft5548 Bow Falls Blvd #37, Dublin, OH 43016For SaleMLS ID #226027087, Adam Holderman, RE/MAX Premier Choice. Columbus and Central Ohio Regional MLS
- $266,9002 bd2 ba1.3k sqft5018 Ivyvine Blvd #B, Dublin, OH 43016For SaleMLS ID #226031499, John P Casey, Go Realty. Columbus and Central Ohio Regional MLS
- $284,0002 bd3 ba1.2k sqft5301 Berthold Pass Dr #44, Dublin, OH 43016For SaleMLS ID #226016255, Gianni DiToro, e-Merge Real Estate. Columbus and Central Ohio Regional MLS
- $314,9002 bd3 ba1.7k sqft5595 Crystal Falls St #48, Dublin, OH 43016For SaleMLS ID #226028624, Lorie A Strange, Keller Williams Consultants. Columbus and Central Ohio Regional MLS
- $315,0002 bd3 ba1.6k sqft5609 Rainbow Falls St #23, Dublin, OH 43016For SaleMLS ID #226020764, Heather Byrne, KW Classic Properties Realty. Columbus and Central Ohio Regional MLS
- $315,0002 bd3 ba1.6k sqft5139 Twin Falls Dr, Dublin, OH 43016For SaleMLS ID #226021212, Miranda Rae Bauers, e-Merge Real Estate. Columbus and Central Ohio Regional MLS
- $285,0002 bd2 ba1.3k sqft4955 Ivyvine Blvd, Dublin, OH 43016For SaleMLS ID #226023732, Todd V Berrien, Coldwell Banker Realty. Columbus and Central Ohio Regional MLS
- $268,9002 bd2 ba1.2k sqft4993 Ivyvine Blvd, Dublin, OH 43016For SaleMLS ID #226015541, Andrew Fitzgerald, KW Classic Properties Realty. Columbus and Central Ohio Regional MLS
- $349,9002 bd4 ba1.8k sqft6178 Turvey Loop W, Dublin, OH 43016For SaleMLS ID #226032804, Carlton J Shaffer, RE/MAX Partners. Columbus and Central Ohio Regional MLS
- $299,9003 bd3 ba1.9k sqft5965 Canyon Creek Dr #503, Dublin, OH 43016For SaleMLS ID #226020168, Miramani Celestin, Myers Real Estate. Columbus and Central Ohio Regional MLS
- $300,0003 bd3 ba1.9k sqft5456 Bull Creek Dr #106, Dublin, OH 43016For SaleMLS ID #226019523, Oliver Chapman, Keller Williams Consultants. Columbus and Central Ohio Regional MLS
- $375,5002 bd2 ba1.6k sqft4888 Ashleigh Dr, Dublin, OH 43016For SaleMLS ID #226032558, Monique Nye Grueser, Red 1 Realty. Columbus and Central Ohio Regional MLS
- $399,9003 bd3 ba1.6k sqft5573 Lantos Rd, Dublin, OH 43016For SaleMLS ID #226032486, Emily S Busch, Coldwell Banker Realty. Columbus and Central Ohio Regional MLS
- $349,9002 bd3 ba1.8k sqft5530 Brighton Hill Ln, Dublin, OH 43016For SaleMLS ID #226031967, David E Barlow, Sell For One Percent. Columbus and Central Ohio Regional MLS
- $414,9003 bd3 ba1.6k sqft6058 Myrick Rd, Dublin, OH 43016For SaleMLS ID #226032694, Jeannine R Smith, Howard Hanna Real Estate Svcs. Columbus and Central Ohio Regional MLS
