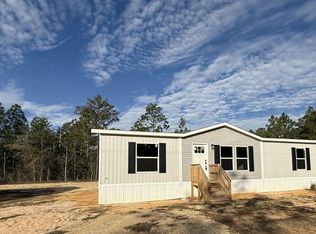

Welcome home to this well-maintained 3-bedroom, 2-bath home built in 2018 and situated on a nice, level .25-acre lot. The split-bedroom floor plan offers added privacy, while the open living area creates a comfortable space for everyday living and entertaining.
Outside, the spacious level yard provides plenty of room to enjoy, while the detached yard building with power offers excellent additional storage or the perfect space for a workshop, hobby room, or personal project area.
Conveniently located with easy access to Crestview, local military bases, shopping, dining, and the beautiful Emerald Coast beaches. If you're looking for an affordable home with a great layout, and usable outdoor space making this one worth a closer look!
For sale
Price cut: $5.1K (10/6)
$159,900
5276 3rd Ave, Crestview, FL 32539
3beds
1,080sqft
Mobile Home
Built in 2018
0.25 Acres Lot
$158,200 Zestimate®
$148/sqft
$-- HOA
What's special
Spacious level yardUsable outdoor spaceSplit-bedroom floor plan
- 14 days
- 213
- 19
Likely to sell faster than
Zillow last checked:
Listing updated:
Listed by:
William J Mitchell 850-826-2023,
RE/MAX Agency One
Source: ECAOR,MLS#: 1012614
Facts & features
Interior
Bedrooms & bathrooms
- Bedrooms: 3
- Bathrooms: 2
- Full bathrooms: 2
Primary bedroom
- Level: First
- Area: 161.88 Square Feet
- Dimensions: 11.4 x 14.2
Bedroom
- Level: First
- Area: 95.2 Square Feet
- Dimensions: 8 x 11.9
Bedroom
- Level: First
- Area: 76.14 Square Feet
- Dimensions: 9.4 x 8.1
Primary bathroom
- Level: First
- Area: 40.72 Square Feet
- Dimensions: 5.1 x 8
Bathroom
- Level: First
- Area: 35.64 Square Feet
- Dimensions: 8.1 x 4.4
Kitchen
- Level: First
- Area: 137.6 Square Feet
- Dimensions: 9.7 x 14.2
Living room
- Level: First
- Area: 3109.8 Square Feet
- Dimensions: 21.9 x 142
Heating
- Central
Cooling
- Central Air
Appliances
- Included: Dishwasher, Refrigerator, Electric Water Heater
- Laundry: Washer/Dryer Hookup
Features
- Crown Molding, Kitchen Island, Split Bedroom
- Flooring: Carpet
Interior area
- Total structure area: 1,080
- Total interior livable area: 1,080 sqft
Property
Features
- Stories: 1
Lot
- Size: 0.25 Acres
- Dimensions: 100' x 110'
- Features: Level
Details
- Additional structures: Yard Building
- Parcel number: 133N22117200080250
- Zoning description: Mobile Home, Resid Single Family
Construction
Type & style
- Home type: MobileManufactured
- Property subtype: Mobile Home
Materials
- Vinyl Siding, Trim Vinyl
- Foundation: Foundation Off Grade
Condition
- Construction Complete
- New construction: No
- Year built: 2018
Utilities & green energy
- Sewer: Septic Tank
Community & HOA
Community
- Subdivision: Holley Grove South
Location
- Region: Crestview
Financial & listing details
- Price per square foot: $148/sqft
- Tax assessed value: $85,334
- Annual tax amount: $321
- Date on market: 9/24/2026
Estimated market value
$158,200
$150,000 - $166,000
Not available
Price history
| Date | Event | Price |
|---|---|---|
| 10/6/2026 | Price change | $159,900-3.1%$148/sqft |
Source:  ECAOR #1012614 Report a problem ECAOR #1012614 Report a problem | ||
| 9/24/2026 | Listed for sale | $165,000+9066.7%$153/sqft |
Source: ECAOR #1012614 Report a problem | ||
| 7/29/2016 | Sold | $1,800$2/sqft |
Source: Public Record Report a problem | ||
Public tax history
| Year | Property taxes | Tax assessment |
|---|---|---|
| 2025 | $321 +2.5% | $54,320 +2.9% |
| 2024 | $313 +2% | $52,789 +3% |
| 2023 | $307 -10.7% | $51,251 +3% |
| 2022 | $344 +2.6% | $49,758 +3% |
| 2021 | $335 -2.3% | $48,309 +3.7% |
| 2020 | $343 +7.8% | $46,593 +7.5% |
| 2019 | $318 +371.4% | $43,355 +638.5% |
| 2018 | $68 | $5,871 |
| 2017 | $68 -1.9% | $5,871 |
| 2016 | $69 +0.9% | $5,871 +3% |
| 2015 | $68 -0.2% | $5,700 -5% |
| 2014 | $68 | $6,000 -36.1% |
| 2013 | -- | $9,390 |
| 2012 | -- | $9,390 -3.5% |
| 2011 | -- | $9,731 -5% |
| 2010 | -- | $10,243 -12% |
| 2009 | -- | $11,640 -3% |
| 2008 | -- | $12,000 +100% |
| 2007 | -- | $6,000 |
| 2006 | -- | $6,000 -32.6% |
| 2005 | -- | $8,908 +10.2% |
| 2004 | -- | $8,080 +236.7% |
| 2003 | -- | $2,400 +1211.5% |
| 2002 | -- | $183 +1.7% |
| 2001 | -- | $180 |
Find assessor info on the county website
Monthly payment
Climate risks
Neighborhood: 32539
Nearby schools
Schools provided by the listing agent
- Elementary: Northwood
- Middle: Davidson
- High: Crestview
Source: ECAOR. This data may not be complete. We recommend contacting the local school district to confirm school assignments for this home.
Similar homes
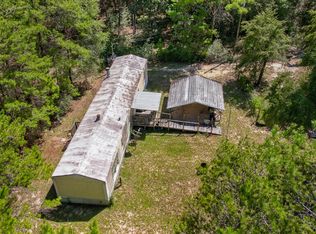
- $219,9003 bd2 ba1.2k sqft5355 Mare Creek Dr, Crestview, FL 32539For Sale By Owner
- $199,0002 bd1 ba924 sqft5375 Stallion Dr, Crestview, FL 32539For Sale
 MLS ID #1012456, Samantha L Lapomardo, Coldwell Banker Realty. ECAOR
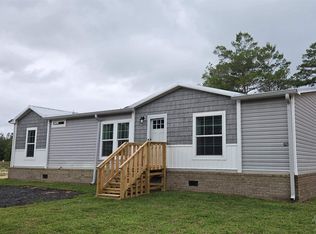
 - $208,0003 bd2 ba1.3k sqft5270 Kervin Rd, Crestview, FL 32539New Construction
 MLS ID #676375, Holly Casey, Alpha Sands Realty. PAR
 - $173,5003 bd3 ba1.5k sqft109 Swaying Pine Ct, Crestview, FL 32539For Sale
 MLS ID #1013177, Mary A Weighknecht, Anchor Realty Florida. ECAOR
 - $170,0003 bd2 ba900 sqft398 S Spring St, Crestview, FL 32536For SaleMLS ID #1013512, Scott W Fader, Joseph Walter Realty LLC. ECAOR
- $184,9002 bd2 ba1k sqft5425 Bayleaf Dr, Crestview, FL 32539For SaleMLS ID #1012600, Kimberlie B Griggs, The Property Group 850 Inc. ECAOR
- $184,9002 bd2 ba966 sqft5427 Bayleaf Dr, Crestview, FL 32539For SaleMLS ID #1012569, Dino Sinopoli, Coldwell Banker Realty. ECAOR
- $159,9902 bd1 ba1.1k sqft6049 County Highway 1087, Defuniak Springs, FL 32433For SaleMLS ID #1013388, Paige A Brown, Coldwell Banker Realty. ECAOR
- $190,0003 bd2 ba1.1k sqft204 Greene Blvd, Defuniak Springs, FL 32433For SaleMLS ID #1011304, Steve T Harmer, The Property Group 850 Inc. ECAOR
- $115,0003 bd1 ba1k sqft5975 Staff Rd, Crestview, FL 32536For SaleMLS ID #1013391, Janet F Johnson, ERA American Real Estate. ECAOR
- $169,0003 bd3 ba1.4k sqft290 Swaying Pine Ct, Crestview, FL 32539For SaleMLS ID #1011827, Jonathan Minerick, homecoin.com. ECAOR
- $225,0003 bd2 ba1.2k sqft210 Water Oak Ln, Crestview, FL 32539For SaleMLS ID #1013519, Joseph Nacchia, Berkshire Hathaway Home Services PenFed Realty. ECAOR
- $189,9003 bd1 ba1.3k sqft165 Smith St, Crestview, FL 32539For SaleMLS ID #1001251, Levi W Kearney, Innerscope Realty LLC. ECAOR
- $159,0002 bd2 ba1.2k sqft173 E Lafavre Ln, Defuniak Springs, FL 32433For SaleMLS ID #1009490, Anahilia Renteria Leon, Realty Pointe of Florida LLC. ECAOR
- $169,9003 bd3 ba1.5k sqft307 Crooked Pine Trail, Crestview, FL 32539For Sale
 MLS ID #B26020987, Dustin Cook, The Keyes Company. BeachesMLS
 - $179,0003 bd3 ba1.5k sqft171 Swaying Pine Ct, Crestview, FL 32539For SaleMLS ID #1011732, John R Sallman, Salt & Light Realty. ECAOR
- $183,0003 bd2 ba1.3k sqft469 Stillwell Blvd, Crestview, FL 32539For SaleMLS ID #1007815, Tanya L Rivera, The Property Group 850 Inc. ECAOR
- $170,0002 bd2 ba900 sqft29 Canterbury Dr, Defuniak Springs, FL 32433For SaleMLS ID #1011845, Paul A Domenech, Keller Williams Realty FWB. ECAOR
