Welcome to Crestview, Florida! Discover the potential and convenience of this charming 3-bedroom, 1-bathroom home. Featuring durable block construction and connected to public water and sewer, this property offers a practical foundation for homeowners, first-time buyers, or investors looking for an opportunity in the Crestview area. Conveniently located near everyday shopping, grocery stores, restaurants, entertainment, parks, and local schools, this home offers access to many of the amenities that make daily living convenient. Enjoy nearby shopping destinations along North and South Ferdon Boulevard, local dining establishments, outdoor recreation, and entertainment options throughout Crestview. Whether you're looking for a place to call home, an opportunity to downsize, or your next real estate investment, this property is worth a closer look. Don't miss the opportunity to explore all that this Crestview property and surrounding community have!
For sale
$159,000
122 ADKINSON DRIVE, CRESTVIEW, FL 32536
3beds
988sqft
Single Family Residence
Built in 1955
7,985 Square Feet Lot
$123,000 Zestimate®
$161/sqft
$-- HOA
What's special
- 1 day
- 49
- 1
Zillow last checked:
Listing updated:
Listed by:
Thomas Greenaway, Jr. 407-569-6893,
MAKTUB REALTY 407-930-3530
Source: Stellar MLS,MLS#: S5161396 Originating MLS: Orlando Regional
Facts & features
Interior
Bedrooms & bathrooms
- Bedrooms: 3
- Bathrooms: 1
- Full bathrooms: 1
Primary bedroom
- Features: Walk-In Closet(s)
- Level: First
Bedroom 1
- Features: Built-in Closet
- Level: First
Bedroom 2
- Features: Built-in Closet
- Level: First
Bathroom 1
- Level: First
Kitchen
- Level: First
Living room
- Level: First
Heating
- Central
Cooling
- Central Air
Appliances
- Included: Range, Range Hood, Refrigerator
- Laundry: Other
Features
- Ceiling Fan(s)
- Flooring: Ceramic Tile, Vinyl
- Has fireplace: No
Interior area
- Total structure area: 1,345
- Total interior livable area: 988 sqft
Video & virtual tour
Property
Parking
- Parking features: Carport
- Has carport: Yes
Features
- Levels: One
- Stories: 1
- Exterior features: Other
Lot
- Size: 7,985 Square Feet
Details
- Parcel number: 073N231310000C0040
- Zoning: R-2
- Special conditions: None
Construction
Type & style
- Home type: SingleFamily
- Property subtype: Single Family Residence
Materials
- Block
- Foundation: Slab
- Roof: Other
Condition
- New construction: No
- Year built: 1955
Utilities & green energy
- Sewer: Public Sewer
- Water: Public
- Utilities for property: BB/HS Internet Available, Cable Available, Electricity Connected, Phone Available, Public, Sewer Connected
Community & HOA
Community
- Pet fee: $0 monthly
- Subdivision: JERNIGAN SUB
HOA
- Has HOA: No
Location
- Region: Crestview
Financial & listing details
- Price per square foot: $161/sqft
- Tax assessed value: $94,455
- Annual tax amount: $1,499
- Date on market: 11/16/2026
- Cumulative days on market: 2 days
- Listing terms: Cash,Conventional,FHA,FHA / 203K,VA Loan
- Ownership: Fee Simple
- Total actual rent: 0
- Electric utility on property: Yes
- Road surface type: Asphalt
Estimated market value
$123,000
$95,000 - $150,000
$1,398/mo
Price history
| Date | Event | Price |
|---|---|---|
| 11/17/2026 | Listed for sale | $159,000+278.6%$161/sqft |
Source:  Stellar MLS #S5161396 Report a problem | ||
| 8/31/2017 | Sold | $42,000-6.7%$43/sqft |
Source:  ECAOR #779454 Report a problem | ||
| 8/9/2002 | Sold | $45,000$46/sqft |
Source: Public Record Report a problem | ||
Public tax history
| Year | Property taxes | Tax assessment |
|---|---|---|
| 2025 | $1,499 +3.4% | $94,455 +4.1% |
| 2024 | $1,450 +1.6% | $90,743 -6% |
| 2023 | $1,428 +7.9% | $96,484 +6.5% |
| 2022 | $1,323 +13.7% | $90,581 +30.4% |
| 2021 | $1,163 +6.9% | $69,447 +7.5% |
| 2020 | $1,088 +8.4% | $64,579 +9.5% |
| 2019 | $1,003 +3% | $58,966 +3.9% |
| 2018 | $974 | $56,739 +23.4% |
| 2017 | $974 +166.7% | $45,998 +2.1% |
| 2016 | $365 +5.2% | $45,052 +0.7% |
| 2015 | $347 -0.6% | $44,739 +0.8% |
| 2014 | $349 | $44,384 +1.5% |
| 2013 | -- | $43,728 +1.7% |
| 2012 | -- | $42,997 +3% |
| 2011 | -- | $41,745 +1.5% |
| 2010 | -- | $41,128 +2.7% |
| 2009 | -- | $40,047 +0.1% |
| 2008 | -- | $40,007 +3% |
| 2007 | -- | $38,842 +2.5% |
| 2006 | -- | $37,895 +3% |
| 2005 | -- | $36,791 +3% |
| 2004 | -- | $35,719 +1.9% |
| 2003 | -- | $35,053 +25.9% |
| 2002 | -- | $27,852 +1.6% |
| 2001 | -- | $27,413 |
Find assessor info on the county website
Monthly payment
Est. payment
Payment breakdown
Explore the cost of this home by adjusting the details. Changes won't be saved.Climate risks
Neighborhood: 32536


Similar homes
- $169,0003 bd2 ba1k sqft121 Columbia Ln, Crestview, FL 32536For Sale

 MLS ID #1014086, Steve Koleno, Beycome of Florida LLC. Navarre Area BOR
- $148,8882 bd1 ba1k sqft401-409 Brock Ave, Crestview, FL 32539For Sale

 MLS ID #1015668, Joy E Haik, HomeSmart Sunshine Realty. ECAOR
- $199,9003 bd2 ba1.1k sqft418 Brackin St, Crestview, FL 32539For Sale
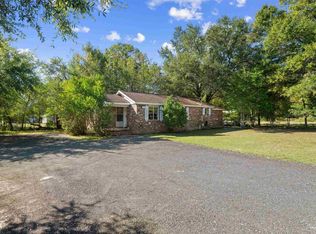 MLS ID #691324, Christine Dewise, DEWISE REALTY, L L C. PAR
- $224,0004 bd2 ba1.2k sqft208 Cabana Way, Crestview, FL 32536For Sale
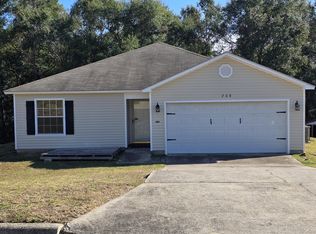 MLS ID #1015540, James D White, Lokation. ECAOR
- $179,9003 bd2 ba1.3k sqft514 Forrest Ct, Crestview, FL 32539For SaleMLS ID #1015372, Hattie M Auclair, Coldwell Banker Realty. ECAOR
- $160,0002 bd1 ba1k sqft5410 Malcolm Tucker Ave, Crestview, FL 32536For SaleMLS ID #1004262, Mary J Osgard, EXP Realty LLC. ECAOR
- $139,9003 bd1 ba1.1k sqft623 W Griffith Ave, Crestview, FL 32536For SaleMLS ID #1014310, Nikita M Chapman, Sage Counsel Realty LLC. ECAOR
- $185,0003 bd1 ba1.1k sqft383 N Booker St, Crestview, FL 32536For SaleMLS ID #982782, Blue Wave Group, Coldwell Banker Realty. ECAOR
- $145,9004 bd2 ba1.4k sqft742 Kit Dr, Crestview, FL 32536For SaleMLS ID #937880, Your House Team, RE/MAX Agency One. ECAOR
- $199,0003 bd2 ba1.3k sqft188 Georgia St, Crestview, FL 32536For SaleMLS ID #1013885, Emily Ann H Sumner, Sumner Realty LLC. ECAOR
- $179,9003 bd1 ba1.3k sqft165 Smith St, Crestview, FL 32539For SaleMLS ID #1001251, Levi W Kearney, Innerscope Realty LLC. ECAOR
- $204,9003 bd2 ba1.2k sqft1540 Texas Pkwy, Crestview, FL 32536For SaleMLS ID #1007078, Patrick M Butler, Latitude Vibes Realty LLC. ECAOR
- $139,0003 bd2 ba1.1k sqft1321 Sunshine Dr, Crestview, FL 32539For SaleMLS ID #1014351, Charles H Wimberly Jr, Century 21 Wimco Realty Inc. ECAOR
- $189,9004 bd2 ba1.2k sqft108 Oglesby Ave, Crestview, FL 32536For SaleMLS ID #989749, Phyllis A Bason, Coldwell Banker Realty. ECAOR
- $105,0003 bd1 ba1.3k sqft197 Hudson St, Crestview, FL 32536For SaleMLS ID #1013936, Steve Koleno, Beycome of Florida LLC. Navarre Area BOR
- $205,0003 bd2 ba1.2k sqft137 Lonnie Jack Dr, Crestview, FL 32536For SaleMLS ID #982537, Natalia Sevciuc, Stars Realty. ECAOR
- $125,0003 bd1 ba972 sqft635 Amos St, Crestview, FL 32539For SaleMLS ID #1013928, Monica A Hebert, Keller Williams Realty Nville. ECAOR
- $210,0003 bd2 ba1.1k sqft168 Cabana Way, Crestview, FL 32536For SaleMLS ID #1009475, Bonnie A Seals, ERA American Real Estate. ECAOR
