This charming remodeled home sits on a spacious corner lot within walking distance to downtown Crestview. Ideal for the first time buyer, retiree or RVer looking for a home base. It offers 723sq ft w/2bdrms 11'x11' & 11'x8', 1 bathroom 7'x5', a bright, spacious living room 14'x17' and an efficient kitchen 14'x9' with apartment size appliances. There's also a 10'x4' laundry room with washer & dryer. The wiring & electrical panel were updated in 2020 & the Rheem a/c was added. The underside of the wood floors have been insulated for added warmth in winter. Underground utilities are in the process of being installed The backyard is fenced, with plenty of space for pets, grandkids or a small garden. A storage building is conveniently located for yard & garden tools or a shop. The large back porch is a great place to sit & relax!
For sale by owner
Price cut: $10K (9/15)
$149,900
603 Texas Pkwy, Crestview, FL 32536
2beds
723sqft
SingleFamily
Built in 1949
7,840 Square Feet Lot
$-- Zestimate®
$207/sqft
$-- HOA
What's special
Spacious corner lot
What the owner loves about this home
I love that this house is a little bit of country in the city. It needs a swing on the porch & dog in the yard!
- 91 days
- 614
- 64
Listed by:
Property Owner (850) 499-8630
Facts & features
Interior
Bedrooms & bathrooms
- Bedrooms: 2
- Bathrooms: 1
- Full bathrooms: 1
Heating
- Heat pump, Electric
Cooling
- Central
Appliances
- Included: Dishwasher, Dryer, Microwave, Range / Oven, Refrigerator, Washer
Features
- Flooring: Laminate
Interior area
- Total interior livable area: 723 sqft
Property
Parking
- Parking features: Off-street
Features
- Exterior features: Vinyl
- View description: None
Lot
- Size: 7,840 Square Feet
Details
- Parcel number: 083N23178000070730
Construction
Type & style
- Home type: SingleFamily
Materials
- Roof: Metal
Condition
- New construction: No
- Year built: 1949
Community & HOA
Location
- Region: Crestview
Financial & listing details
- Price per square foot: $207/sqft
- Tax assessed value: $89,159
- Annual tax amount: $1,415
- Date on market: 7/11/2026
Estimated market value
Not available
Estimated sales range
Not available
$1,237/mo
Price history
| Date | Event | Price |
|---|---|---|
| 9/15/2026 | Price change | $149,900-6.3%$207/sqft |
Source: Owner Report a problem | ||
| 7/11/2026 | Listed for sale | $159,900+180.5%$221/sqft |
Source: Owner Report a problem | ||
| 6/3/2021 | Sold | $57,000+58.3%$79/sqft |
Source:  ECAOR #870544 Report a problem ECAOR #870544 Report a problem | ||
| 5/27/2020 | Sold | $36,000+16.1%$50/sqft |
Source:  PAR #570956 Report a problem PAR #570956 Report a problem | ||
| 4/23/2020 | Pending sale | $31,000$43/sqft |
Source: EXIT REALTY N.F.I. #844850 Report a problem | ||
| 4/17/2020 | Listed for sale | $31,000-52.3%$43/sqft |
Source: EXIT REALTY N. F. I. #570956 Report a problem | ||
| 7/1/2008 | Sold | $65,000+51.2%$90/sqft |
Source: Public Record Report a problem | ||
| 10/2/2003 | Sold | $43,000$59/sqft |
Source: Public Record Report a problem | ||
Public tax history
| Year | Property taxes | Tax assessment |
|---|---|---|
| 2025 | $1,415 +4.1% | $89,159 +4.8% |
| 2024 | $1,359 -6.8% | $85,058 -5.6% |
| 2023 | $1,458 +5.7% | $90,117 +6.4% |
| 2022 | $1,379 +63.1% | $84,688 +67.8% |
| 2021 | $846 +6% | $50,480 +6.5% |
| 2020 | $798 | $47,377 +15.6% |
| 2019 | -- | $40,975 +1.9% |
| 2018 | -- | $40,211 +2.1% |
| 2017 | -- | $39,384 +2.1% |
| 2016 | -- | $38,574 +0.7% |
| 2015 | -- | $38,306 -2.3% |
| 2014 | -- | $39,224 -1.1% |
| 2013 | -- | $39,655 -1.2% |
| 2012 | -- | $40,121 -3.9% |
| 2011 | -- | $41,740 -4% |
| 2010 | -- | $43,478 -10.9% |
| 2009 | -- | $48,813 -18.8% |
| 2008 | -- | $60,149 -4.8% |
| 2007 | -- | $63,176 +15.5% |
| 2006 | -- | $54,681 +70.4% |
| 2005 | -- | $32,081 +22.3% |
| 2004 | -- | $26,240 +18.9% |
| 2003 | -- | $22,072 +18.1% |
| 2002 | -- | $18,693 +1.7% |
| 2001 | -- | $18,377 |
Find assessor info on the county website
Monthly payment
Est. payment
Payment breakdown
Explore the cost of this home by adjusting the details. Changes won't be saved.Climate risks
Neighborhood: 32536
Nearby schools
Schools provided by the listing agent
- Elementary: NORTHWOOD
- Middle: DAVIDSON
- High: CRESTVIEW
Source: The MLS. This data may not be complete. We recommend contacting the local school district to confirm school assignments for this home.
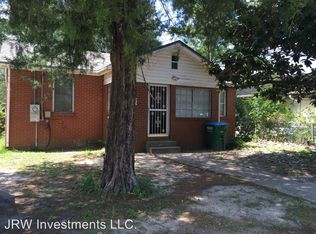
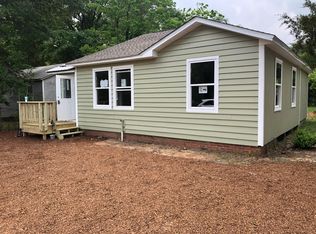
Similar homes
- $160,0002 bd1 ba1k sqft5410 Malcolm Tucker Ave, Crestview, FL 32536For Sale

 MLS ID #1004262, Mary J Osgard, EXP Realty LLC. ECAOR
 - $215,0002 bd1 ba849 sqft671 Georgia St, Crestview, FL 32536For Sale
 MLS ID #683437, John Johnson, JANET COULTER REALTY. PAR
 - $115,0003 bd1 ba1k sqft5975 Staff Rd, Crestview, FL 32536For Sale
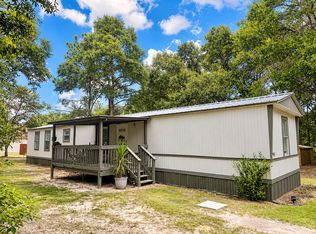 MLS ID #1013391, Janet F Johnson, ERA American Real Estate. ECAOR
 - $110,0003 bd1 ba972 sqft635 Amos St, Crestview, FL 32539For Sale By Owner
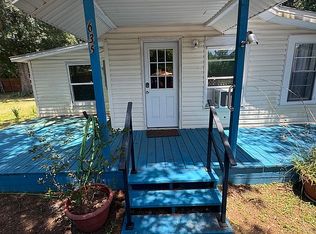
- $170,0002 bd2 ba924 sqft4249 Barlow Rd, Crestview, FL 32536For SaleMLS ID #1001295, Amine M Yunes Said, Berkshire Hathaway HomeServices. ECAOR
- $159,9003 bd2 ba1k sqft5276 3rd Ave, Crestview, FL 32539For SaleMLS ID #1012614, William J Mitchell, RE/MAX Agency One. ECAOR
- $215,0003 bd2 ba1k sqft2880 Aplin Rd, Crestview, FL 32539For SaleMLS ID #999385, Ashley M Botelho, Realty ONE Group Emerald Coast. ECAOR
- $198,5002 bd2 ba1k sqft103 Dawg Ln, Crestview, FL 32536For SaleMLS ID #1012316, Jenny R Teel, Teel & Waters Real Estate Company Inc. ECAOR
- $199,0003 bd1 ba946 sqft3415 McLain Dr, Crestview, FL 32539For SaleMLS ID #1012143, Ashley N McKee, EXP Realty LLC. ECAOR
- $220,0002 bd1 ba998 sqft3183 Audrey Dr, Crestview, FL 32539For SaleMLS ID #999729, Lee R Barr, World Impact Real Estate. ECAOR
- $199,0002 bd1 ba924 sqft5375 Stallion Dr, Crestview, FL 32539For SaleMLS ID #1012456, Samantha L Lapomardo, Coldwell Banker Realty. ECAOR
- $184,9002 bd2 ba1k sqft5425 Bayleaf Dr, Crestview, FL 32539For SaleMLS ID #1012600, Kimberlie B Griggs, The Property Group 850 Inc. ECAOR
- $134,5002 bd2 ba924 sqft102 W Snapdragon St, Defuniak Springs, FL 32433For SaleMLS ID #1000431, Adam R Begin, LPT Realty LLC. ECAOR
- $184,9002 bd2 ba966 sqft5427 Bayleaf Dr, Crestview, FL 32539For SaleMLS ID #1012569, Dino Sinopoli, Coldwell Banker Realty. ECAOR
- $127,5002 bd2 ba882 sqft112 Country Club Dr #112, Niceville, FL 32578For SaleMLS ID #1013404, Monica M Atkinson, Berkshire Hathaway Home Services PenFed Realty. ECAOR
- $140,0002 bd1 ba816 sqft201 College Blvd E Unit 46, Niceville, FL 32578For SaleMLS ID #978191, Cathryn G Gottier, Gottier Group Inc. ECAOR
- $210,0002 bd2 ba1k sqft3869 2nd Ave, Laurel Hill, FL 32567For SaleMLS ID #1013598, Jillian R Coon, ERA American Real Estate. ECAOR
- $199,9002 bd2 ba971 sqft5434 Bayleaf Dr, Crestview, FL 32539For SaleMLS ID #1007812, Amanda L Gaskin, Briar Patch Realty LLC. ECAOR
- $199,9002 bd2 ba971 sqft5436 Bayleaf Dr, Crestview, FL 32539For SaleMLS ID #1007803, Dino Sinopoli, Coldwell Banker Realty. ECAOR
