Desirable wooded homesite now selling at Autumn Brook! The Magnolia offers added privacy and a beautiful natural backdrop with estimated December 2026 completion. Purchase by August 23 for the opportunity to select your interior finishes.
This two-story home features an open-concept layout with a gourmet kitchen overlooking the main living and dining areas, an oversized island, 42" kitchen cabinets with hardware, ceramic tile backsplash, stainless steel appliances, black rail and picket staircase, and durable LVP flooring.
The spacious primary suite features a walk-in shower, double-bowl vanity, and large walk-in closet. Step outside to enjoy your patio and the privacy of your wooded homesite.
Autumn Brook offers a convenient Stanley location with easy access to Charlotte, Gastonia, Belmont, Mount Holly, and surrounding areas. Enjoy new construction in a peaceful setting while remaining close to shopping, dining, major employment centers, and everyday conveniences.
Conveniently located near Belmont, Mount Holly, Denver, and Gastonia, Autumn Brook offers a peaceful setting with easy access to Hwy 27, Charlotte, and Charlotte Douglas International Airport. Purchase now and enjoy being settled into your brand-new home before the holiday season.
Active
$291,210
5278 Lashawn Ln #3102, Stanley, NC 28164
3beds
1,578sqft
Townhouse
Built in 2026
0.05 Acres Lot
$-- Zestimate®
$185/sqft
$211/mo HOA
What's special
- 4 days |
- 3 |
- 0 |
Zillow last checked:
Listing updated:
Listed by:
Diana Campbell nchomesbydiana@gmail.com,
Keller Williams South Park,
Nana Nyarko,
Keller Williams South Park
Source: Canopy MLS as distributed by MLS GRID,MLS#: 4412064
Facts & features
Interior
Bedrooms & bathrooms
- Bedrooms: 3
- Bathrooms: 3
- Full bathrooms: 2
- 1/2 bathrooms: 1
Primary bedroom
- Features: Walk-In Closet(s)
- Level: Upper
Bedroom s
- Level: Upper
Bedroom s
- Level: Upper
Bathroom half
- Level: Main
Bathroom full
- Level: Upper
Bathroom full
- Level: Upper
Dining area
- Features: Breakfast Bar
- Level: Main
Kitchen
- Level: Main
Living room
- Features: Open Floorplan
- Level: Main
Heating
- Heat Pump
Cooling
- Heat Pump
Appliances
- Included: Dishwasher, Disposal, Electric Range, Electric Water Heater, Exhaust Fan, Microwave, Refrigerator with Ice Maker, Self Cleaning Oven, Washer/Dryer
- Laundry: Electric Dryer Hookup, Laundry Room, Upper Level, Washer Hookup
Features
- Flooring: Carpet, Vinyl
- Windows: Insulated Windows
- Has basement: No
Interior area
- Total structure area: 1,578
- Total interior livable area: 1,578 sqft
- Finished area above ground: 1,578
- Finished area below ground: 0
Property
Parking
- Total spaces: 1
- Parking features: Driveway, Attached Garage, Garage Door Opener, Garage Faces Front, Garage on Main Level
- Attached garage spaces: 1
- Has uncovered spaces: Yes
Features
- Levels: Two
- Stories: 2
- Entry location: Main
- Patio & porch: Front Porch, Patio
- Exterior features: Lawn Maintenance
Lot
- Size: 0.05 Acres
Details
- Parcel number: 320312
- Zoning: Residential
- Special conditions: Standard
Construction
Type & style
- Home type: Townhouse
- Property subtype: Townhouse
Materials
- Brick Partial, Hardboard Siding, Shingle/Shake
- Foundation: Slab
- Roof: Fiberglass
Condition
- New construction: Yes
- Year built: 2026
Details
- Builder model: Magnolia -Int
- Builder name: Profile Homes
Utilities & green energy
- Sewer: Public Sewer
- Water: City
- Utilities for property: Underground Power Lines, Underground Utilities
Community & HOA
Community
- Features: Dog Park, Sidewalks, Street Lights
- Security: Carbon Monoxide Detector(s), Smoke Detector(s)
- Subdivision: Autumn Brook
HOA
- Has HOA: Yes
- HOA fee: $211 monthly
- HOA name: First Service Residential
- HOA phone: 855-546-9462
Location
- Region: Stanley
Financial & listing details
- Price per square foot: $185/sqft
- Tax assessed value: $29,500
- Date on market: 8/10/2026
- Cumulative days on market: 5 days
- Listing terms: Cash,Conventional,FHA,USDA Loan,VA Loan
- Road surface type: Concrete, Paved
Estimated market value
Not available
Estimated sales range
Not available
Not available
Price history
| Date | Event | Price |
|---|---|---|
| 8/11/2026 | Listed for sale | $291,210$185/sqft |
Source:  Canopy MLS as distributed by MLS GRID #4412064 Report a problem Canopy MLS as distributed by MLS GRID #4412064 Report a problem | ||
Public tax history
Tax history is unavailable.
Monthly payment
Est. payment
Payment breakdown
Explore the cost of this home by adjusting the details. Changes won't be saved.Climate risks
Neighborhood: 28164
Nearby schools
GreatSchools rating
- 3/10Kiser Elementary SchoolGrades: 3-5Distance: 0.7 mi
- 5/10Stanley Middle SchoolGrades: 6-8Distance: 0.6 mi
- 5/10East Gaston High SchoolGrades: 9-12Distance: 4 mi
Schools provided by the listing agent
- Elementary: Kiser
- Middle: Stanley
- High: East Gaston
Source: Canopy MLS as distributed by MLS GRID. This data may not be complete. We recommend contacting the local school district to confirm school assignments for this home.
- $285,8903 bd3 ba1.5k sqft5276 Lashawn Ln #3103, Stanley, NC 28164New Construction
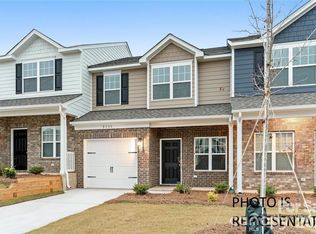
- $274,9003 bd3 ba1.6k sqft5118 Tommy Ln #802, Stanley, NC 28164New Construction
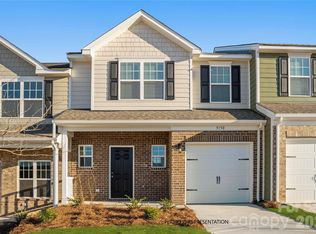
- $287,4403 bd3 ba1.6k sqft5274 Lashawn Ln #3104, Stanley, NC 28164New Construction
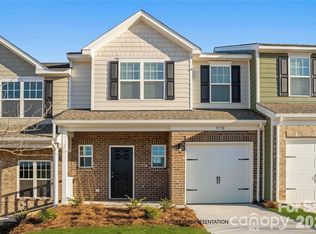
- $326,8003 bd3 ba1.8k sqft5272 Lashawn Ln #3105, Stanley, NC 28164New Construction
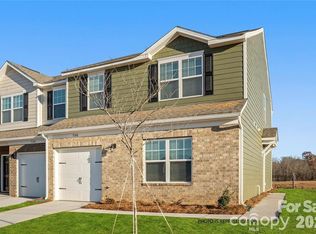
- $278,0003 bd3 ba1.6k sqft5126 Tommy Ln #1004, Stanley, NC 28164Sold
- $296,7903 bd3 ba1.7k sqft5108 Tommy Ln #601, Stanley, NC 28164New Construction
- $259,9903 bd3 ba1.3k sqft5116 Tommy Ln #803, Stanley, NC 28164New Construction
- $310,0005,227 sqft5124 Tommy Ln, Stanley, NC 28164Sold
A local agent can set up tours, give advice and negotiate with sellers.
Similar homes
- $285,8903 bd3 ba1.5k sqftAutumn Brook, Stanley, NC 28164New Construction
 MLS ID #4412061, Diana Campbell, Keller Williams South Park. Canopy MLS as distributed by MLS GRID
 - $287,4403 bd3 ba1.6k sqftAutumn Brook, Stanley, NC 28164New ConstructionMLS ID #4412063, Diana Campbell, Keller Williams South Park. Canopy MLS as distributed by MLS GRID
- $326,8003 bd3 ba1.8k sqftAutumn Brook, Stanley, NC 28164New ConstructionMLS ID #4412065, Diana Campbell, Keller Williams South Park. Canopy MLS as distributed by MLS GRID
- $296,7903 bd3 ba1.7k sqftAutumn Brook, Stanley, NC 28164New Construction
 MLS ID #4389783, Diana Campbell, Keller Williams South Park. Canopy MLS as distributed by MLS GRID
 - $294,5003 bd3 ba1.5k sqft5309 Cherrie Kate Ct, Stanley, NC 28164For SaleMLS ID #4404929, Christy Tomberlin, Premier South. Canopy MLS as distributed by MLS GRID
- $287,9003 bd2 ba2.2k sqft101 Sherry Dr, Stanley, NC 28164For SaleMLS ID #4410482, Bethenny Bullard, LPT Realty, LLC. Canopy MLS as distributed by MLS GRID
- $275,0003 bd1 ba1.3k sqft101 Sunset Dr, Stanley, NC 28164For SaleMLS ID #4412993, John R Bolin, Howard Hanna Allen Tate Gastonia. Canopy MLS as distributed by MLS GRID
- from $289,9903 bd3 ba1.7k sqftRiverbirch Plan, Autumn Brook, Stanley, NC 28164New ConstructionProfile Homes
- from $254,9902 bd3 ba1.3k sqftLaurel Plan, Autumn Brook, Stanley, NC 28164New ConstructionProfile Homes
- $284,1203 bd3 ba1.5k sqftAutumn Brook, Stanley, NC 28164New ConstructionCanopy MLS as distributed by MLS GRID
- $310,9903 bd3 ba1.8k sqftAutumn Brook, Stanley, NC 28164New ConstructionCanopy MLS as distributed by MLS GRID
- from $299,9903 bd3 ba1.6k sqftCypress Plan, Autumn Brook, Stanley, NC 28164New ConstructionProfile Homes
- from $274,9903 bd3 ba1.6k sqftHawthorn Plan, Autumn Brook, Stanley, NC 28164New ConstructionProfile Homes
- $259,9993 bd3 ba1.5k sqft5341 Cherrie Kate Ct, Stanley, NC 28164For SaleMLS ID #4391101, Linda Singer, Southern Homes of the Carolinas, Inc. Canopy MLS as distributed by MLS GRID
- $314,7903 bd3 ba1.8k sqftAutumn Brook, Stanley, NC 28164New ConstructionMLS ID #4389778, Diana Campbell, Keller Williams South Park. Canopy MLS as distributed by MLS GRID
- $274,9003 bd3 ba1.6k sqftAutumn Brook, Stanley, NC 28164New ConstructionCanopy MLS as distributed by MLS GRID
- $259,9903 bd3 ba1.3k sqftAutumn Brook, Stanley, NC 28164New ConstructionCanopy MLS as distributed by MLS GRID
- $281,6503 bd3 ba1.6k sqftAutumn Brook, Stanley, NC 28164New ConstructionMLS ID #4385166, Diana Campbell, Keller Williams South Park. Canopy MLS as distributed by MLS GRID
- from $274,9903 bd3 ba1.5k sqftMagnolia Plan, Autumn Brook, Stanley, NC 28164New ConstructionProfile Homes
- from $269,9903 bd3 ba1.5k sqftNorway Plan, Autumn Brook, Stanley, NC 28164New ConstructionProfile Homes
