Desirable wooded homesite now selling at Autumn Brook! The Hawthorn offers added privacy and a beautiful natural backdrop with estimated December 2026 completion. Purchase by August 23 for the opportunity to select your interior finishes.
This two-story home features a spacious open-concept layout designed for comfortable everyday living and entertaining. The kitchen overlooks the main living and dining areas and features an oversized island, 42" cabinets with hardware, ceramic tile backsplash, stainless steel appliances, and durable LVP flooring. A black rail and picket staircase adds a stylish finishing touch to the main level.
Upstairs, the spacious primary suite features a walk-in shower, double-bowl vanity, and generous walk-in closet, with two additional bedrooms providing plenty of flexibility for family, guests, or a home office.
Enjoy your patio and the added privacy and natural setting of this wooded homesite. Autumn Brook offers a convenient Stanley location with easy access to Charlotte, Gastonia, Belmont, Mount Holly, shopping, dining, and everyday conveniences.
Active
$287,440
5274 Lashawn Ln #3104, Stanley, NC 28164
3beds
1,610sqft
Townhouse
Built in 2026
-- sqft lot
$-- Zestimate®
$179/sqft
$211/mo HOA
What's special
Walk-in showerOversized islandCeramic tile backsplashSpacious primary suiteGenerous walk-in closetDouble-bowl vanitySpacious open-concept layout
- 3 days |
- 17 |
- 1 |
Zillow last checked:
Listing updated:
Listed by:
Diana Campbell nchomesbydiana@gmail.com,
Keller Williams South Park,
Nana Nyarko,
Keller Williams South Park
Source: Canopy MLS as distributed by MLS GRID,MLS#: 4412063
Facts & features
Interior
Bedrooms & bathrooms
- Bedrooms: 3
- Bathrooms: 3
- Full bathrooms: 2
- 1/2 bathrooms: 1
Primary bedroom
- Level: Upper
Bedroom s
- Level: Upper
Bedroom s
- Level: Upper
Bathroom half
- Level: Main
Bathroom full
- Level: Upper
Bathroom full
- Level: Upper
Dining area
- Features: Breakfast Bar
- Level: Main
Laundry
- Level: Upper
Living room
- Features: Open Floorplan
- Level: Main
Heating
- Heat Pump
Cooling
- Heat Pump
Appliances
- Included: Dishwasher, Disposal, Electric Range, Exhaust Hood, Microwave, Refrigerator with Ice Maker, Washer/Dryer
- Laundry: Electric Dryer Hookup, Laundry Room, Washer Hookup
Features
- Breakfast Bar, Drop Zone, Walk-In Closet(s)
- Flooring: Carpet, Vinyl
- Windows: Insulated Windows
- Has basement: No
- Attic: Pull Down Stairs
Interior area
- Total structure area: 1,610
- Total interior livable area: 1,610 sqft
- Finished area above ground: 1,610
- Finished area below ground: 0
Property
Parking
- Total spaces: 1
- Parking features: Attached Carport, Driveway, Attached Garage, Garage Faces Front, Garage on Main Level
- Attached garage spaces: 1
- Has carport: Yes
- Has uncovered spaces: Yes
Features
- Levels: Two
- Stories: 2
- Entry location: Main
- Exterior features: Lawn Maintenance
Details
- Parcel number: 320314
- Zoning: Residential
- Special conditions: Standard
Construction
Type & style
- Home type: Townhouse
- Architectural style: Traditional
- Property subtype: Townhouse
Materials
- Brick Partial, Hardboard Siding, Shingle/Shake
- Foundation: Slab
- Roof: Fiberglass
Condition
- New construction: Yes
- Year built: 2026
Details
- Builder model: Hawthorne
- Builder name: Profile Homes
Utilities & green energy
- Sewer: Public Sewer
- Water: City
Community & HOA
Community
- Features: Dog Park, Sidewalks, Street Lights
- Security: Carbon Monoxide Detector(s), Smoke Detector(s)
- Subdivision: Autumn Brook
HOA
- Has HOA: Yes
- HOA fee: $211 monthly
- HOA name: First Service Residential
- HOA phone: 855-546-9462
Location
- Region: Stanley
Financial & listing details
- Price per square foot: $179/sqft
- Tax assessed value: $29,500
- Date on market: 8/11/2026
- Cumulative days on market: 4 days
- Listing terms: Cash,Conventional,FHA,USDA Loan,VA Loan
- Road surface type: Concrete
Estimated market value
Not available
Estimated sales range
Not available
Not available
Price history
| Date | Event | Price |
|---|---|---|
| 8/11/2026 | Listed for sale | $287,440$179/sqft |
Source:  Canopy MLS as distributed by MLS GRID #4412063 Report a problem Canopy MLS as distributed by MLS GRID #4412063 Report a problem | ||
Public tax history
Tax history is unavailable.
Monthly payment
Est. payment
Payment breakdown
Explore the cost of this home by adjusting the details. Changes won't be saved.Climate risks
Neighborhood: 28164
Nearby schools
GreatSchools rating
- 3/10Kiser Elementary SchoolGrades: 3-5Distance: 0.7 mi
- 5/10Stanley Middle SchoolGrades: 6-8Distance: 0.6 mi
- 5/10East Gaston High SchoolGrades: 9-12Distance: 4 mi
Schools provided by the listing agent
- Elementary: Kiser
- Middle: Stanley
- High: East Gaston
Source: Canopy MLS as distributed by MLS GRID. This data may not be complete. We recommend contacting the local school district to confirm school assignments for this home.
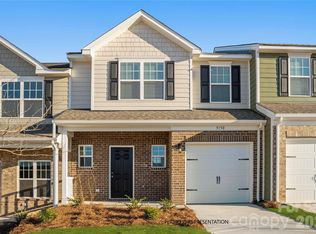
- $274,9003 bd3 ba1.6k sqft5118 Tommy Ln #802, Stanley, NC 28164New Construction
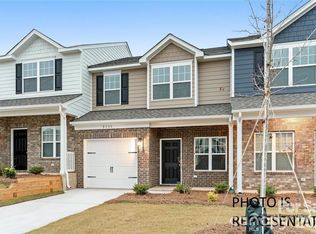
- $285,8903 bd3 ba1.5k sqft5276 Lashawn Ln #3103, Stanley, NC 28164New Construction
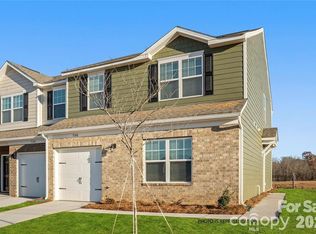
- $326,8003 bd3 ba1.8k sqft5272 Lashawn Ln #3105, Stanley, NC 28164New Construction
- $278,0003 bd3 ba1.6k sqft5126 Tommy Ln #1004, Stanley, NC 28164Sold
- $291,2103 bd3 ba1.5k sqft5278 Lashawn Ln #3102, Stanley, NC 28164New Construction
- $296,7903 bd3 ba1.7k sqft5108 Tommy Ln #601, Stanley, NC 28164New Construction
- $259,9903 bd3 ba1.3k sqft5116 Tommy Ln #803, Stanley, NC 28164New Construction
- $310,0005,227 sqft5124 Tommy Ln, Stanley, NC 28164Sold
A local agent can set up tours, give advice and negotiate with sellers.
Similar homes
- $285,8903 bd3 ba1.5k sqftAutumn Brook, Stanley, NC 28164New Construction
 MLS ID #4412061, Diana Campbell, Keller Williams South Park. Canopy MLS as distributed by MLS GRID
 - $326,8003 bd3 ba1.8k sqftAutumn Brook, Stanley, NC 28164New ConstructionMLS ID #4412065, Diana Campbell, Keller Williams South Park. Canopy MLS as distributed by MLS GRID
- $296,7903 bd3 ba1.7k sqftAutumn Brook, Stanley, NC 28164New Construction
 MLS ID #4389783, Diana Campbell, Keller Williams South Park. Canopy MLS as distributed by MLS GRID
 - $281,6503 bd3 ba1.6k sqftAutumn Brook, Stanley, NC 28164New ConstructionMLS ID #4385166, Diana Campbell, Keller Williams South Park. Canopy MLS as distributed by MLS GRID
- $274,9003 bd3 ba1.6k sqftAutumn Brook, Stanley, NC 28164New ConstructionCanopy MLS as distributed by MLS GRID
- $284,1203 bd3 ba1.5k sqftAutumn Brook, Stanley, NC 28164New ConstructionCanopy MLS as distributed by MLS GRID
- $310,9903 bd3 ba1.8k sqftAutumn Brook, Stanley, NC 28164New ConstructionCanopy MLS as distributed by MLS GRID
- $259,9903 bd3 ba1.3k sqftAutumn Brook, Stanley, NC 28164New ConstructionCanopy MLS as distributed by MLS GRID
- $314,7903 bd3 ba1.8k sqftAutumn Brook, Stanley, NC 28164New ConstructionMLS ID #4389778, Diana Campbell, Keller Williams South Park. Canopy MLS as distributed by MLS GRID
- $260,0003 bd2 ba1.5k sqft5154 Tommy Ln, Stanley, NC 28164For SaleMLS ID #4373506, Alma Peters, Mark Spain Real Estate. Canopy MLS as distributed by MLS GRID
- $284,0003 bd2 ba1.4k sqft117 Rollins St, Stanley, NC 28164New ConstructionMLS ID #4335139, Karen Negron, Fathom Realty NC LLC. Canopy MLS as distributed by MLS GRID
- $308,8553 bd3 ba1.5k sqftRuby Dixon Crossing, Gastonia, NC 28056New ConstructionMLS ID #4413708, Andi Bliss, Brookline Homes LLC. Canopy MLS as distributed by MLS GRID
- $279,9003 bd3 ba1.5k sqft8139 Sheffield Dr, Terrell, NC 28682For SaleMLS ID #4412240, Sanjay Pasupulati, Prime Real Estate Advisors LLC. Canopy MLS as distributed by MLS GRID
- $314,2303 bd3 ba1.6k sqft9045 Foggy Brook Loop, Charlotte, NC 28216New ConstructionMLS ID #4411469, Jimmy McClurg, Meritage Homes of the Carolinas. Canopy MLS as distributed by MLS GRID
- $299,9993 bd3 ba1.3k sqft460 Spring Gardens Dr, Belmont, NC 28012For SaleMLS ID #4401577, Amber Eaton, Call It Closed International Inc. Canopy MLS as distributed by MLS GRID
- $315,0002 bd3 ba1.5k sqft13811 Hill St, Huntersville, NC 28078For SaleMLS ID #4412613, Jeff Sny, Blue Oak Realty Group. Canopy MLS as distributed by MLS GRID
- $309,0004 bd4 ba1.9k sqft308 Langhorne Dr, Mount Holly, NC 28120For SaleMLS ID #4405120, Beth Holland, Mark Spain Real Estate. Canopy MLS as distributed by MLS GRID
- $295,7863 bd3 ba1.3k sqft9008 Foggy Brook Loop, Charlotte, NC 28216New ConstructionMLS ID #4408817, Jimmy McClurg, Meritage Homes of the Carolinas. Canopy MLS as distributed by MLS GRID
- $305,0003 bd3 ba2k sqft4043 Creekstone Trce, Gastonia, NC 28056For SaleMLS ID #4395951, Christyn Denton, Premier South. Canopy MLS as distributed by MLS GRID
- $410,0003 bd3 ba1.9k sqft6135 Snowy Egret Ave #60, Charlotte, NC 28214For SaleMLS ID #4411649, Michelle Wilkinson, Click Your Heels LLC. Canopy MLS as distributed by MLS GRID
