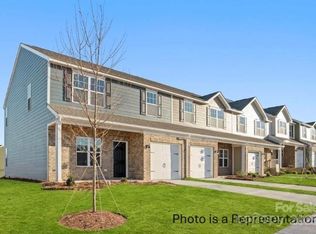
Two Story-Open plan with a gourmet kitchen. The oversized island is an entertainer’s dream. Affordable with luxurious finishes. Price includes upgrades throughout from kitchen features: 42” cabinets with hardware, ceramic backsplash and stainless-steel appliances. Other finishes include black rail & picket staircase and LVP flooring for durability and style. Main bedroom has walk-in shower with double bowl vanity and a walk-in closet. Outside you’ll find a patio to relax & enjoy the private setting at the end of your busy day. Location highlights a country setting with all the city conveniences nearby. Just minutes from Belmont, Mt Holly, Denver & Gastonia with convenient highway access to Hwy 27 for commuting to Charlotte and Douglas International airport.
Active
Price cut: $20K (9/11)
$240,000
5154 Tommy Ln, Stanley, NC 28164
3beds
1,512sqft
Townhouse
Built in 2024
0.05 Acres Lot
$-- Zestimate®
$159/sqft
$-- HOA
What's special
- 175 days
- 172
- 21
Zillow last checked:
Listing updated:
Listed by:
Alma Peters almapeters@markspain.com,
Mark Spain Real Estate
Source: Canopy MLS as distributed by MLS GRID,MLS#: 4373506
Facts & features
Interior
Bedrooms & bathrooms
- Bedrooms: 3
- Bathrooms: 2
- Full bathrooms: 2
Primary bedroom
- Level: Main
Bedroom s
- Level: Upper
Bedroom s
- Level: Upper
Bathroom full
- Level: Upper
Bathroom full
- Level: Upper
Dining area
- Level: Main
Kitchen
- Level: Main
Laundry
- Level: Upper
Living room
- Level: Main
Heating
- Forced Air
Cooling
- Central Air
Appliances
- Included: Dishwasher, Disposal
- Laundry: Laundry Room
Features
- Has basement: No
Interior area
- Total structure area: 1,512
- Total interior livable area: 1,512 sqft
- Finished area above ground: 1,512
- Finished area below ground: 0
Property
Parking
- Total spaces: 1
- Parking features: Attached Garage, Garage Faces Front, Garage on Main Level
- Attached garage spaces: 1
Features
- Levels: Two
- Stories: 2
- Entry location: Main
Lot
- Size: 0.05 Acres
Details
- Parcel number: 312568
- Zoning: R3
- Special conditions: Short Sale Subject to Approval,None
Construction
Type & style
- Home type: Townhouse
- Property subtype: Townhouse
Materials
- Shingle/Shake
- Foundation: Slab
Condition
- New construction: No
- Year built: 2024
Utilities & green energy
- Sewer: Public Sewer
- Water: City
Community & HOA
Community
- Subdivision: Autumn Brook
HOA
- Has HOA: Yes
Location
- Region: Stanley
Financial & listing details
- Price per square foot: $159/sqft
- Tax assessed value: $244,630
- Annual tax amount: $2,664
- Date on market: 4/24/2026
- Cumulative days on market: 175 days
- Road surface type: Concrete, Paved
Estimated market value
Not available
Estimated sales range
Not available
Not available
Price history
| Date | Event | Price |
|---|---|---|
| 9/11/2026 | Price change | $240,000-7.7%$159/sqft |
Source:  Canopy MLS as distributed by MLS GRID #4373506 Report a problem Canopy MLS as distributed by MLS GRID #4373506 Report a problem | ||
| 7/28/2026 | Price change | $260,000-7.1%$172/sqft |
Source: Canopy MLS as distributed by MLS GRID #4373506 Report a problem | ||
| 4/24/2026 | Listed for sale | $280,000-1.8%$185/sqft |
Source: Canopy MLS as distributed by MLS GRID #4373506 Report a problem | ||
| 2/28/2025 | Sold | $285,000$188/sqft |
Source: Public Record Report a problem | ||
Public tax history
| Year | Property taxes | Tax assessment |
|---|---|---|
| 2025 | $2,664 | $245,120 +730.9% |
| 2024 | -- | $29,500 |
Find assessor info on the county website
Monthly payment
Est. payment
Payment breakdown
Explore the cost of this home by adjusting the details. Changes won't be saved.Climate risks
Neighborhood: 28164
Nearby schools
Schools provided by the listing agent
- Middle: Stanley
- High: East Gaston
Source: Canopy MLS as distributed by MLS GRID. This data may not be complete. We recommend contacting the local school district to confirm school assignments for this home.

Similar homes
- $259,9993 bd3 ba1.5k sqft5341 Cherrie Kate Ct, Stanley, NC 28164For Sale
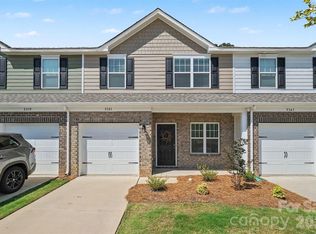
 MLS ID #4391101, Linda Singer, Southern Homes of the Carolinas, Inc. Canopy MLS as distributed by MLS GRID
 - $242,5003 bd3 ba1.4k sqft2826 Mayer House Ct, Charlotte, NC 28214For Sale
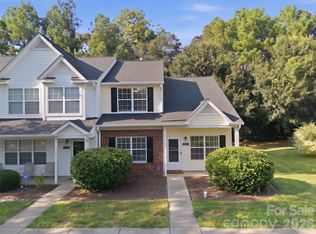 MLS ID #4421193, Natalie Miles, EXP Realty LLC. Canopy MLS as distributed by MLS GRID
 - $235,0002 bd2 ba1.5k sqftCramerton Village, Cramerton, NC 28032For Sale
 MLS ID #4423313, Alex Hall, Stephen Cooley Real Estate. Canopy MLS as distributed by MLS GRID
 - $240,0003 bd3 ba1.3k sqft5413 Esther Ln, Charlotte, NC 28214For Sale
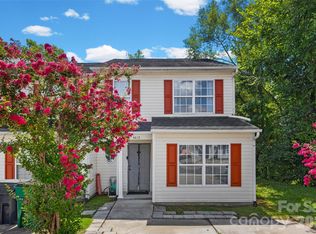 MLS ID #4426149, Dina Abdeljabbar, NextHome Authority. Canopy MLS as distributed by MLS GRID
 - $270,0003 bd3 ba1.4k sqft229 Misty Knoll Ln, Belmont, NC 28012For SaleMLS ID #4418168, Amanda McKinnon, Mark Spain Real Estate. Canopy MLS as distributed by MLS GRID
- $248,5003 bd2 ba1.1k sqft5405 Katherine Ct, Dallas, NC 28034For SaleMLS ID #4405135, Chandler Harrison, Key Real Estate Group, LLC. Canopy MLS as distributed by MLS GRID
- $274,0003 bd3 ba1.6k sqft8186 Sheffield Dr, Terrell, NC 28682For SaleMLS ID #4431106, Brian McGowan, Keller Williams South Park. Canopy MLS as distributed by MLS GRID
- $259,9992 bd3 ba1.3k sqft12350 Hennigan Place Ln, Charlotte, NC 28214For SaleMLS ID #4346145, Melissa Polce, Coldwell Banker Realty. Canopy MLS as distributed by MLS GRID
- $249,9002 bd3 ba1.3k sqft2311 Crosscut Dr, Charlotte, NC 28214For SaleMLS ID #4415063, Maceon Mitchell, Howard Hanna Allen Tate Lake Norman. Canopy MLS as distributed by MLS GRID
- $310,0003 bd3 ba1.6k sqft6233 Cutwater Cres, Charlotte, NC 28269For SaleMLS ID #4430357, Anthony Agro, Mark Spain Real Estate. Canopy MLS as distributed by MLS GRID
- $260,0003 bd3 ba1.5k sqft3021 Fiddlewood St, Charlotte, NC 28214For SaleMLS ID #4413207, Kristen Bernard, Keller Williams South Park. Canopy MLS as distributed by MLS GRID
- $269,0003 bd3 ba1.4k sqft2051 Langer St, Charlotte, NC 28214For SaleMLS ID #4391292, Maeley Miller, R&B Legacy Group. Canopy MLS as distributed by MLS GRID
- $250,0003 bd3 ba1.4k sqftVillages Of Avonlea, Charlotte, NC 28269For SaleMLS ID #4357528, Kay Morrison, Morrison Group LLC. Canopy MLS as distributed by MLS GRID
- $274,9002 bd3 ba1.4k sqft6172 Prosperity Church Rd, Charlotte, NC 28269For SaleMLS ID #4428293, Craig Pinchuk, Real Broker, LLC. Canopy MLS as distributed by MLS GRID
- $294,9993 bd3 ba1.3k sqft460 Spring Gardens Dr, Belmont, NC 28012For SaleMLS ID #4401577, Amber Eaton, Call It Closed International Inc. Canopy MLS as distributed by MLS GRID
- $245,0002 bd3 ba1.5k sqft8606 Fox Chase Ln, Charlotte, NC 28269For SaleMLS ID #4398619, Randy McCray, Mark Spain Real Estate. Canopy MLS as distributed by MLS GRID
- $245,0002 bd3 ba1.2k sqft4944 Kotlik Dr, Charlotte, NC 28269For SaleMLS ID #4326057, Whitney Williams, Whitney Williams Realty. Canopy MLS as distributed by MLS GRID
- $200,0002 bd3 ba1.5k sqft4759 Stoney Branch Dr, Charlotte, NC 28216For SaleMLS ID #4412649, Michael Morrison, WEICHERT REALTORS-LKN Partners. Canopy MLS as distributed by MLS GRID
- $315,0003 bd3 ba2.2k sqft433 Battery Cir, Clover, SC 29710For SaleMLS ID #4432484, Joe Nguyen, Keller Williams South Park. Canopy MLS as distributed by MLS GRID
- $269,5002 bd3 ba1.6k sqft1435 Harpers Inlet Dr, Clover, SC 29710For SaleMLS ID #4383521, Lynne Comer, Howard Hanna Allen Tate Rock Hill. Canopy MLS as distributed by MLS GRID
