Welcome to the Elegant Norway Townhome— a nearly new townhome in the Autumn Brook neighborhood across from Community Charter School on Mariposa Road. Built in 2024 and offering 1,588 sq ft, this thoughtfully designed 3-bedroom, 2.5-bath home blends upgraded finishes with practical everyday living.
Open living: Large, flowing living spaces perfect for family time and entertaining.
Kitchen: Upgraded chef-ready kitchen with 42” cabinets, crown molding, and premium finishes.
Flooring & finishes: Durable LVP flooring and upgraded features throughout for a clean, modern aesthetic.
Private spaces: Generous upstairs loft, upstairs laundry, and a primary suite layout designed for comfort.
Outdoor & privacy: Private patio and backyard that backs to peaceful woods— ideal for morning coffee or evening relaxation.
Practical: Attached garage and very reasonable HOA fees.
Location: Convenient access to HWY 27 with easy commutes to Mount Holly, Belmont, Iron Station, Gastonia, and Charlotte-area amenities — a little off the beaten path yet close to everything.
This Norway model in Autumn Brook is an exceptional blend of style, convenience, and family-oriented design — ready for buyers seeking modern luxury without high maintenance.
Some rooms in this home were virtually staged.
Active
$259,999
5341 Cherrie Kate Ct, Stanley, NC 28164
3beds
1,587sqft
Townhouse
Built in 2024
0.05 Acres Lot
$259,500 Zestimate®
$164/sqft
$211/mo HOA
What's special
Upstairs laundryAttached garageGenerous upstairs loft
- 130 days
- 40
- 8
Zillow last checked:
Listing updated:
Listed by:
Linda Singer cltareahomes@gmail.com,
Southern Homes of the Carolinas, Inc
Source: Canopy MLS as distributed by MLS GRID,MLS#: 4391101
Facts & features
Interior
Bedrooms & bathrooms
- Bedrooms: 3
- Bathrooms: 3
- Full bathrooms: 2
- 1/2 bathrooms: 1
Heating
- Central
Cooling
- Central Air
Appliances
- Included: Dishwasher, Disposal, Electric Range, Electric Water Heater, Exhaust Fan, Microwave, Plumbed For Ice Maker
- Laundry: Electric Dryer Hookup, Laundry Room, Upper Level, Washer Hookup
Features
- Flooring: Carpet, Vinyl
- Windows: Insulated Windows
- Has basement: No
- Attic: Pull Down Stairs
Interior area
- Total structure area: 1,587
- Total interior livable area: 1,587 sqft
- Finished area above ground: 1,587
- Finished area below ground: 0
Video & virtual tour
Property
Parking
- Total spaces: 1
- Parking features: Driveway, Attached Garage, Garage on Main Level
- Attached garage spaces: 1
- Has uncovered spaces: Yes
Features
- Levels: Two
- Stories: 2
- Entry location: Main
- Patio & porch: Front Porch, Patio
Lot
- Size: 0.05 Acres
- Features: Private
Details
- Parcel number: 311192
- Zoning: residential
- Special conditions: Standard
Construction
Type & style
- Home type: Townhouse
- Property subtype: Townhouse
Materials
- Brick Partial, Hardboard Siding, Shingle/Shake
- Foundation: Slab
Condition
- New construction: No
- Year built: 2024
Details
- Builder model: Norway
- Builder name: Profile Homes
Utilities & green energy
- Sewer: Public Sewer
- Water: City
- Utilities for property: Electricity Connected
Community & HOA
Community
- Features: Dog Park, Sidewalks, Street Lights
- Security: Carbon Monoxide Detector(s), Smoke Detector(s)
- Subdivision: Autumn Brook
HOA
- Has HOA: Yes
- HOA fee: $211 monthly
- HOA name: First Service Residential
- HOA phone: 704-527-2314
Location
- Region: Stanley
Financial & listing details
- Price per square foot: $164/sqft
- Tax assessed value: $236,410
- Annual tax amount: $2,575
- Date on market: 6/17/2026
- Cumulative days on market: 131 days
- Listing terms: Cash,Conventional,FHA,VA Loan
- Electric utility on property: Yes
- Road surface type: Concrete, Paved
Estimated market value
$259,500
$247,000 - $272,000
$1,938/mo
Price history
| Date | Event | Price |
|---|---|---|
| 7/5/2026 | Price change | $259,999-1.9%$164/sqft |
Source:  Canopy MLS as distributed by MLS GRID #4391101 Report a problem Canopy MLS as distributed by MLS GRID #4391101 Report a problem | ||
| 6/25/2026 | Price change | $264,999-3.6%$167/sqft |
Source: Canopy MLS as distributed by MLS GRID #4391101 Report a problem | ||
| 6/17/2026 | Listed for sale | $275,000+1.9%$173/sqft |
Source: Canopy MLS as distributed by MLS GRID #4391101 Report a problem | ||
| 4/30/2025 | Sold | $270,000$170/sqft |
Source: Public Record Report a problem | ||
Public tax history
| Year | Property taxes | Tax assessment |
|---|---|---|
| 2025 | $2,575 +701.4% | $236,410 +701.4% |
| 2024 | $321 | $29,500 |
Find assessor info on the county website
Monthly payment
Est. payment
Payment breakdown
Explore the cost of this home by adjusting the details. Changes won't be saved.Climate risks
Neighborhood: 28164
Nearby schools
Schools provided by the listing agent
- Elementary: Kiser
- Middle: Stanley
- High: East Gaston
Source: Canopy MLS as distributed by MLS GRID. This data may not be complete. We recommend contacting the local school district to confirm school assignments for this home.
Similar homes

- $274,9903 bd3 ba1.5k sqftAutumn Brook, Stanley, NC 28164New Construction
 MLS ID #4389787, Diana Campbell, Keller Williams South Park. Canopy MLS as distributed by MLS GRID

 - $279,9903 bd3 ba1.5k sqftAutumn Brook, Stanley, NC 28164New Construction
 Canopy MLS as distributed by MLS GRID
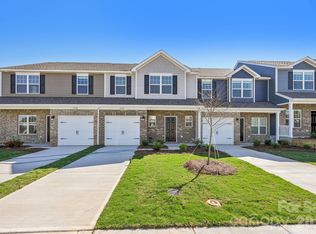
 - $240,0003 bd2 ba1.5k sqft5154 Tommy Ln, Stanley, NC 28164For Sale
 MLS ID #4373506, Alma Peters, Mark Spain Real Estate. Canopy MLS as distributed by MLS GRID
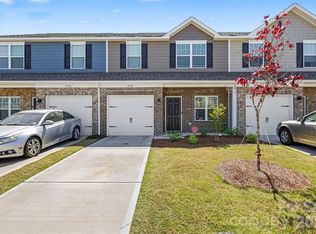
 - $260,0003 bd3 ba1.3k sqft10134 Frosty Ln, Charlotte, NC 28216For Sale
 MLS ID #4424329, Chelsea Spivey, Helen Adams Realty. Canopy MLS as distributed by MLS GRID
 - $270,0003 bd3 ba1.4k sqft229 Misty Knoll Ln, Belmont, NC 28012For SaleMLS ID #4418168, Amanda McKinnon, Mark Spain Real Estate. Canopy MLS as distributed by MLS GRID
- $268,0003 bd3 ba1.2k sqftHolly Ridge, Charlotte, NC 28216For SaleMLS ID #4418979, Margaret Artlip, MartinGroup Properties Inc. Canopy MLS as distributed by MLS GRID
- $275,0003 bd3 ba1.9k sqft1773 J Julian Ln, Charlotte, NC 28208New ConstructionMLS ID #4429302, Dany Miller, Keller Williams Unlimited. Canopy MLS as distributed by MLS GRID
- $275,0003 bd3 ba1.9k sqft1765 J Julian Ln, Charlotte, NC 28208New ConstructionMLS ID #4429313, Dany Miller, Keller Williams Unlimited. Canopy MLS as distributed by MLS GRID
- $285,5003 bd3 ba1.6k sqft11613 Coddington Ridge Dr, Charlotte, NC 28214For SaleMLS ID #4412194, Angela Lopez, Realty One Group Revolution. Canopy MLS as distributed by MLS GRID
- $261,9002 bd3 ba1.6k sqft8318 Christmas Ct, Charlotte, NC 28216For SaleMLS ID #4407255, Tarrah Portnova, Magnolia Real Estate. Canopy MLS as distributed by MLS GRID
- $264,9002 bd3 ba1.1k sqft416 River Park Rd, Belmont, NC 28012For SaleMLS ID #4389498, Ivory Craig, Premier South. Canopy MLS as distributed by MLS GRID
- $259,9002 bd3 ba1.5k sqft9327 Kimmel Ln, Charlotte, NC 28216For SaleMLS ID #4414213, Paige Siner-Laurie, Bon Maison Properties, Inc.. Canopy MLS as distributed by MLS GRID
- $280,0003 bd3 ba1.5k sqftPaw Creek Village, Charlotte, NC 28214For SaleMLS ID #4414889, Kalon Foss, EXP Realty LLC Ballantyne. Canopy MLS as distributed by MLS GRID
- $294,9993 bd3 ba1.3k sqft460 Spring Gardens Dr, Belmont, NC 28012For SaleMLS ID #4401577, Amber Eaton, Call It Closed International Inc. Canopy MLS as distributed by MLS GRID
- $269,9002 bd3 ba1.4k sqft6172 Prosperity Church Rd, Charlotte, NC 28269For SaleMLS ID #4428293, Craig Pinchuk, Real Broker, LLC. Canopy MLS as distributed by MLS GRID
- $250,0002 bd3 ba1.4k sqftProsperity Village, Charlotte, NC 28269For SaleMLS ID #4393712, Craig LePage, EXP Realty LLC Mooresville. Canopy MLS as distributed by MLS GRID
- $325,0002 bd3 ba1.6k sqft1008 Township Pkwy, Belmont, NC 28012For SaleMLS ID #4437687, Brett Carraway, Northstar Real Estate, LLC. Canopy MLS as distributed by MLS GRID
- $250,0003 bd3 ba1.9k sqft106 Locomotive Ln Unit 201, Mooresville, NC 28115For SaleMLS ID #4420167, Kristen Bernard, Keller Williams South Park. Canopy MLS as distributed by MLS GRID
- $240,0003 bd3 ba1.3k sqft5413 Esther Ln, Charlotte, NC 28214For SaleMLS ID #4426149, Dina Abdeljabbar, NextHome Authority. Canopy MLS as distributed by MLS GRID
- $269,5002 bd3 ba1.6k sqft1435 Harpers Inlet Dr, Clover, SC 29710For SaleMLS ID #4383521, Lynne Comer, Howard Hanna Allen Tate Rock Hill. Canopy MLS as distributed by MLS GRID
