Estimated October 2026 completion! This home includes up to $15,000 in closing costs with preferred lender plus a move-in package including washer, dryer, refrigerator, and window blinds. The Norway offers an open-concept layout with stylish upgrades throughout. The kitchen features 42" cabinets with crown molding, satin nickel hardware, stainless steel appliances, and overlooks the main living and dining areas. Additional upgrades include a black rail and picket staircase and durable LVP flooring throughout the main floor. Upstairs, you'll find three bedrooms, a spacious loft, and a generously sized laundry room. The loft provides flexible space for a home office, media room, playroom, or second living area. Enjoy relaxing on your patio at the end of the day. Conveniently located near Belmont, Mount Holly, Denver, and Gastonia with easy access to Hwy 27, Charlotte, and Charlotte Douglas International Airport. Purchase now and be settled into your brand-new home before the holiday season.
Under contract-show
Price cut: $3K (7/14)
$276,990
5104 Tommy Ln #603, Stanley, NC 28164
3beds
1,557sqft
:
Get pre-qualified$1,887/mo
Townhouse
Built in 2026
0.05 Acres Lot
$276,400 Zestimate®
$178/sqft
$211/mo HOA
What's special
Stylish upgrades throughoutSpacious loftGenerously sized laundry roomOpen-concept layoutStainless steel appliancesSatin nickel hardware
- 65 days |
- 25 |
- 2 |
Zillow last checked:
Listing updated:
Listed by:
Diana Campbell nchomesbydiana@gmail.com,
Keller Williams South Park,
Nana Nyarko,
Keller Williams South Park
Source: Canopy MLS as distributed by MLS GRID,MLS#: 4389787
Facts & features
Interior
Bedrooms & bathrooms
- Bedrooms: 3
- Bathrooms: 3
- Full bathrooms: 2
- 1/2 bathrooms: 1
Primary bedroom
- Features: Walk-In Closet(s)
- Level: Upper
Bedroom s
- Level: Upper
Bedroom s
- Level: Upper
Bathroom half
- Level: Main
Bathroom full
- Level: Upper
Dining area
- Level: Main
Kitchen
- Features: Breakfast Bar
- Level: Main
Laundry
- Level: Upper
Living room
- Features: Open Floorplan
- Level: Main
Loft
- Features: Attic Stairs Pulldown
- Level: Upper
Heating
- Heat Pump
Cooling
- Heat Pump
Appliances
- Included: Dishwasher, Disposal, Electric Range, Electric Water Heater, Exhaust Fan, Microwave, Plumbed For Ice Maker, Refrigerator with Ice Maker, Self Cleaning Oven, Washer/Dryer
- Laundry: Electric Dryer Hookup, Laundry Room, Upper Level, Washer Hookup
Features
- Breakfast Bar, Open Floorplan, Walk-In Closet(s)
- Flooring: Carpet, Vinyl
- Windows: Insulated Windows
- Has basement: No
- Attic: Pull Down Stairs
Interior area
- Total structure area: 1,557
- Total interior livable area: 1,557 sqft
- Finished area above ground: 1,557
- Finished area below ground: 0
Video & virtual tour
Property
Parking
- Total spaces: 1
- Parking features: Driveway, Attached Garage, Garage Door Opener, Garage Faces Front, Garage on Main Level
- Attached garage spaces: 1
- Has uncovered spaces: Yes
Features
- Levels: Two
- Stories: 2
- Entry location: Main
- Patio & porch: Front Porch, Patio
Lot
- Size: 0.05 Acres
Details
- Parcel number: 317063
- Zoning: Resident
- Special conditions: Standard
Construction
Type & style
- Home type: Townhouse
- Architectural style: Traditional
- Property subtype: Townhouse
Materials
- Brick Partial, Hardboard Siding, Shingle/Shake
- Foundation: Slab
- Roof: Fiberglass
Condition
- New construction: Yes
- Year built: 2026
Details
- Builder model: Norway
- Builder name: Profile Homes
Utilities & green energy
- Sewer: Public Sewer
- Water: City
Community & HOA
Community
- Features: Dog Park, Sidewalks, Street Lights
- Security: Carbon Monoxide Detector(s), Smoke Detector(s)
- Subdivision: Autumn Brook
HOA
- Has HOA: Yes
- HOA fee: $211 monthly
- HOA name: First Service Residential
Location
- Region: Stanley
Financial & listing details
- Price per square foot: $178/sqft
- Tax assessed value: $127,820
- Date on market: 6/4/2026
- Cumulative days on market: 65 days
- Listing terms: Cash,Conventional,FHA,USDA Loan,VA Loan
- Road surface type: Concrete, Paved
Estimated market value
$276,400
$263,000 - $290,000
$1,975/mo
Price history
| Date | Event | Price |
|---|---|---|
| 7/14/2026 | Price change | $276,990-1.1%$178/sqft |
Source:  Canopy MLS as distributed by MLS GRID #4389787 Report a problem Canopy MLS as distributed by MLS GRID #4389787 Report a problem | ||
| 6/24/2026 | Price change | $279,990-0.4%$180/sqft |
Source: Canopy MLS as distributed by MLS GRID #4389787 Report a problem | ||
| 6/4/2026 | Listed for sale | $281,180$181/sqft |
Source: Canopy MLS as distributed by MLS GRID #4389787 Report a problem | ||
Public tax history
Tax history is unavailable.
Monthly payment
Est. payment
Payment breakdown
Explore the cost of this home by adjusting the details. Changes won't be saved.Climate risks
Neighborhood: 28164
Nearby schools
GreatSchools rating
- 3/10Kiser Elementary SchoolGrades: 3-5Distance: 0.8 mi
- 5/10Stanley Middle SchoolGrades: 6-8Distance: 0.7 mi
- 5/10East Gaston High SchoolGrades: 9-12Distance: 4.1 mi
Schools provided by the listing agent
- Elementary: Kiser
- Middle: Stanley
- High: East Gaston
Source: Canopy MLS as distributed by MLS GRID. This data may not be complete. We recommend contacting the local school district to confirm school assignments for this home.

- $281,0003 bd3 ba1.5k sqft5119 Tommy Ln #704, Stanley, NC 28164New Construction
- $279,000-- bd-- ba-- sqft5153 Tommy Ln, Stanley, NC 28164Off Market
- $306,000-- bd-- ba-- sqft5155 Tommy Ln, Stanley, NC 28164Sold
- $249,0003 bd3 ba1.3k sqft5151 Tommy Ln #1103, Stanley, NC 28164Sold

- $280,000-- bd-- ba-- sqft5149 Tommy Ln, Stanley, NC 28164Sold
- $298,000-- bd-- ba-- sqft5147 Tommy Ln, Stanley, NC 28164Sold
- $279,9903 bd3 ba1.5k sqft5149 Tommy Ln #1102, Stanley, NC 28164Sold
- $259,9903 bd3 ba1.5k sqft5153 Tommy Ln #1104, Stanley, NC 28164Sold
A local agent can set up tours, give advice and negotiate with sellers.
Similar homes
- $284,1203 bd3 ba1.5k sqftAutumn Brook, Stanley, NC 28164New Construction

 MLS ID #4385169, Diana Campbell, Keller Williams South Park. Canopy MLS as distributed by MLS GRID
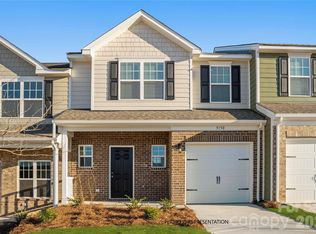
 - $274,9903 bd3 ba1.6k sqftAutumn Brook, Stanley, NC 28164New Construction
 Canopy MLS as distributed by MLS GRID
 - $262,9903 bd3 ba1.3k sqftAutumn Brook, Stanley, NC 28164New ConstructionCanopy MLS as distributed by MLS GRID
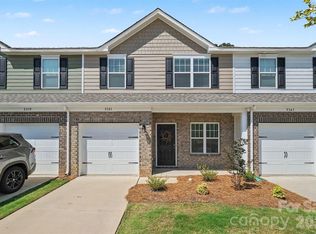
- $259,9993 bd3 ba1.5k sqft5341 Cherrie Kate Ct, Stanley, NC 28164For Sale
 MLS ID #4391101, Linda Singer, Southern Homes of the Carolinas, Inc. Canopy MLS as distributed by MLS GRID
 - $314,7903 bd3 ba1.8k sqftAutumn Brook, Stanley, NC 28164New ConstructionMLS ID #4389778, Diana Campbell, Keller Williams South Park. Canopy MLS as distributed by MLS GRID
- $395,2363 bd3 ba2k sqft1606 Harper Landing Blvd, Stanley, NC 28164New ConstructionMLS ID #4408991, Jimmy McClurg, Meritage Homes of the Carolinas. Canopy MLS as distributed by MLS GRID
- $315,0002 bd3 ba1.5k sqft13811 Hill St, Huntersville, NC 28078For SaleMLS ID #4412613, Jeff Sny, Blue Oak Realty Group. Canopy MLS as distributed by MLS GRID
- $270,0003 bd3 ba1.5k sqft2652 McCurdy Trl, Charlotte, NC 28269For SaleMLS ID #4409298, Chris Hutto, Corcoran HM Properties. Canopy MLS as distributed by MLS GRID
- $299,9993 bd3 ba1.3k sqft460 Spring Gardens Dr, Belmont, NC 28012For SaleMLS ID #4401577, Amber Eaton, Call It Closed International Inc. Canopy MLS as distributed by MLS GRID
- $314,8803 bd3 ba1.6k sqft9037 Foggy Brook Loop, Charlotte, NC 28216New ConstructionMLS ID #4411203, Jimmy McClurg, Meritage Homes of the Carolinas. Canopy MLS as distributed by MLS GRID
- $282,0002 bd3 ba1.4k sqft6172 Prosperity Church Rd, Charlotte, NC 28269For SaleMLS ID #4396079, Don Gomez, C-A-RE Realty. Canopy MLS as distributed by MLS GRID
- $280,0003 bd3 ba1.6k sqft2016 Tupelo Grove Ln, Gastonia, NC 28054For SaleMLS ID #4332222, Gary Mitchell, Keller Williams Advantage. Canopy MLS as distributed by MLS GRID
- $284,9903 bd3 ba1.6k sqftSierra Ridge, Gastonia, NC 28052New ConstructionMLS ID #4394990, Diana Campbell, Keller Williams South Park. Canopy MLS as distributed by MLS GRID
- $325,0003 bd3 ba1.7k sqft11908 Basking Dr, Charlotte, NC 28214For SaleMLS ID #4402346, Ken Coronet, Realty One Group Revolution. Canopy MLS as distributed by MLS GRID
- $298,9903 bd3 ba1.4k sqft5114 Orchardview Way, Charlotte, NC 28216New ConstructionCanopy MLS as distributed by MLS GRID
- $298,9903 bd3 ba1.4k sqft4632 Lakeview Rd, Charlotte, NC 28216New ConstructionCanopy MLS as distributed by MLS GRID
- $299,9993 bd3 ba1.4k sqft4614 Lakeview Rd, Charlotte, NC 28216New ConstructionCanopy MLS as distributed by MLS GRID
- $271,5753 bd3 ba1.4k sqft5617 Ringneck Rd #17, Charlotte, NC 28216New ConstructionMLS ID #4363350, Jare Williams, SDH Charlotte LLC. Canopy MLS as distributed by MLS GRID
- $297,8653 bd3 ba1.6k sqft2517 Ruby Dixon Crossing Dr Lot 22, Gastonia, NC 28056New ConstructionMLS ID #4387669, Andi Bliss, Brookline Homes LLC. Canopy MLS as distributed by MLS GRID
- $255,0002 bd3 ba1.4k sqft12353 Jessica Pl, Charlotte, NC 28269For SaleMLS ID #4396126, John Holzer, Nitro Realty Group LLC. Canopy MLS as distributed by MLS GRID
