Welcome home to a beautifully designed property that blends modern style, comfort, and everyday convenience. From the moment you step inside, you’ll appreciate the open-concept layout, thoughtful upgrades, and quality finishes throughout. The spacious kitchen is the heart of the home, featuring granite countertops, beautiful cabinetry with crown molding, stainless steel appliances, and plenty of space for cooking, entertaining, and gathering with family and friends.
The main level showcases beautiful LVP flooring that delivers both durability and a clean, modern look. A striking black rail and picket staircase adds a touch of sophistication while enhancing the home’s open and inviting feel.
Upstairs, you’ll find generously sized bedrooms, a spacious laundry room for added convenience, and a versatile loft area perfect for a second living space, home office, playroom, or workout area. The possibilities are endless!
Step outside and enjoy your own private retreat with an extended patio overlooking a peaceful setting — the perfect place to unwind after a long day, enjoy your morning coffee, or entertain guests.
Located in a desirable area that offers the best of both worlds — a quiet country atmosphere with easy access to everyday conveniences. You’ll love being just minutes from shopping, dining, schools, and major routes providing easy commutes to Charlotte, Gastonia, Huntersville, and Charlotte Douglas International Airport.
A home with style, space, and location like this doesn’t come along often — schedule your showing today and experience everything this property has to offer!
Active
$310,000
5309 Cherrie Kate Ct, Stanley, NC 28164
3beds
1,562sqft
:
Get pre-qualified$2,087/mo
Townhouse
Built in 2023
0.05 Acres Lot
$308,900 Zestimate®
$198/sqft
$211/mo HOA
What's special
Versatile loft areaQuality finishes throughoutSpacious kitchenBeautiful lvp flooringGranite countertopsSpacious laundry roomOpen-concept layout
- 9 days |
- 35 |
- 1 |
Likely to sell faster than
Zillow last checked:
Listing updated:
Listed by:
Christy Tomberlin catomberlin@bellsouth.net,
Premier South
Source: Canopy MLS as distributed by MLS GRID,MLS#: 4404929
Facts & features
Interior
Bedrooms & bathrooms
- Bedrooms: 3
- Bathrooms: 3
- Full bathrooms: 2
- 1/2 bathrooms: 1
Primary bedroom
- Features: Ceiling Fan(s), En Suite Bathroom
- Level: Upper
Bedroom s
- Features: Ceiling Fan(s)
Bathroom half
- Level: Main
Bathroom full
- Level: Upper
Kitchen
- Features: Open Floorplan
- Level: Main
Laundry
- Level: Upper
Living room
- Features: Ceiling Fan(s), Open Floorplan
- Level: Main
Loft
- Features: Attic Stairs Pulldown
- Level: Upper
Heating
- Heat Pump
Cooling
- Ceiling Fan(s), Central Air
Appliances
- Included: Dishwasher, Disposal, Electric Range, Electric Water Heater, Exhaust Fan, Microwave, Plumbed For Ice Maker, Refrigerator
- Laundry: Laundry Room, Upper Level
Features
- Walk-In Closet(s)
- Flooring: Carpet, Vinyl
- Doors: Sliding Doors
- Windows: Storm Window(s)
- Has basement: No
- Attic: Pull Down Stairs
Interior area
- Total structure area: 1,562
- Total interior livable area: 1,562 sqft
- Finished area above ground: 1,562
- Finished area below ground: 0
Video & virtual tour
Property
Parking
- Total spaces: 1
- Parking features: Attached Garage, Garage Door Opener, Garage Faces Front, Garage on Main Level
- Attached garage spaces: 1
Features
- Levels: Two
- Stories: 2
- Entry location: Main
- Patio & porch: Front Porch, Patio
- Exterior features: Lawn Maintenance
Lot
- Size: 0.05 Acres
Details
- Parcel number: 309629
- Zoning: Resident
- Special conditions: Standard
Construction
Type & style
- Home type: Townhouse
- Property subtype: Townhouse
Materials
- Brick Partial, Hardboard Siding
- Foundation: Slab
- Roof: Fiberglass
Condition
- New construction: No
- Year built: 2023
Utilities & green energy
- Sewer: Public Sewer
- Water: City
Community & HOA
Community
- Security: Carbon Monoxide Detector(s), Smoke Detector(s)
- Subdivision: Autumn Brook
HOA
- Has HOA: Yes
- HOA fee: $211 monthly
- HOA name: First Service Residential
- HOA phone: 704-527-2314
Location
- Region: Stanley
Financial & listing details
- Price per square foot: $198/sqft
- Tax assessed value: $245,580
- Annual tax amount: $2,674
- Date on market: 7/17/2026
- Cumulative days on market: 9 days
- Listing terms: Cash,Conventional,FHA,USDA Loan,VA Loan
- Road surface type: Concrete, Paved
Estimated market value
$308,900
$293,000 - $324,000
$1,985/mo
Price history
| Date | Event | Price |
|---|---|---|
| 7/17/2026 | Listed for sale | $310,000+6.9%$198/sqft |
Source:  Canopy MLS as distributed by MLS GRID #4404929 Report a problem Canopy MLS as distributed by MLS GRID #4404929 Report a problem | ||
| 7/1/2024 | Sold | $290,000+0.2%$186/sqft |
Source: Public Record Report a problem | ||
| 12/7/2023 | Listing removed | -- |
Source:  Profile Homes Report a problem Profile Homes Report a problem | ||
| 10/6/2023 | Price change | $289,350+1.1%$185/sqft |
Source: Profile Homes Report a problem | ||
| 9/23/2023 | Listed for sale | $286,340$183/sqft |
Source: Profile Homes Report a problem | ||
Public tax history
| Year | Property taxes | Tax assessment |
|---|---|---|
| 2025 | $2,674 +30.3% | $245,580 0% |
| 2024 | $2,052 | $245,630 +452% |
| 2023 | -- | $44,500 |
Find assessor info on the county website
Monthly payment
Est. payment
Payment breakdown
Explore the cost of this home by adjusting the details. Changes won't be saved.Climate risks
Neighborhood: 28164
Nearby schools
GreatSchools rating
- 3/10Kiser Elementary SchoolGrades: 3-5Distance: 0.8 mi
- 5/10Stanley Middle SchoolGrades: 6-8Distance: 0.7 mi
- 5/10East Gaston High SchoolGrades: 9-12Distance: 4.1 mi
Schools provided by the listing agent
- Elementary: Springfield
- Middle: Stanley
- High: East Gaston
Source: Canopy MLS as distributed by MLS GRID. This data may not be complete. We recommend contacting the local school district to confirm school assignments for this home.
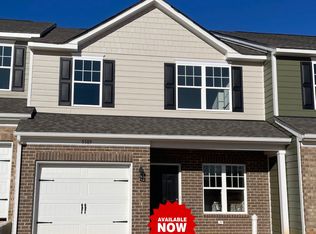
- $289,3503 bd3 ba1.5k sqft5309 Cherrie Kate Ct #1404, Stanley, NC 28164Sold
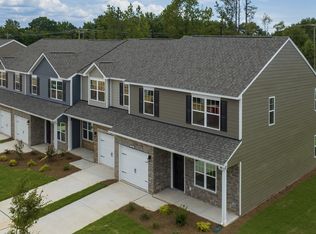
- $290,0003 bd3 ba1.5k sqft5305 Cherrie Kate Ct, Stanley, NC 28164Sold
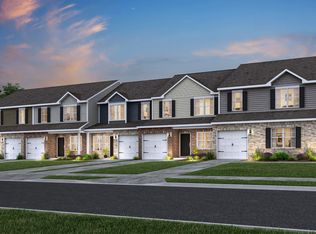
- $282,6003 bd3 ba1.6k sqft5305 Cherrie Kate #CT3, Stanley, NC 28164Off Market
- $278,0002 bd3 ba1.5k sqft5319 Cherrie Kate Ct, Stanley, NC 28164Sold
- $283,8003 bd3 ba1.6k sqft5155 Tommy Ln #1105, Stanley, NC 28164Off Market
- $283,8003 bd3 ba1.6k sqft5143 Tommy Ln #905, Stanley, NC 28164Off Market
- $267,3003 bd3 ba1.5k sqft5141 Tommy Ln #904, Stanley, NC 28164Off Market
- from $289,9903 bd3 ba1.7k sqftRiverbirch Plan, Autumn Brook, Stanley, NC 28164New Construction
A local agent can set up tours, give advice and negotiate with sellers.
Similar homes
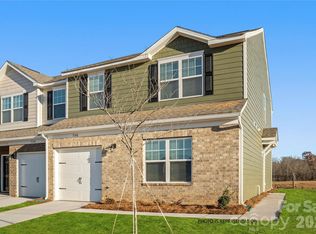
- $310,9903 bd3 ba1.8k sqftAutumn Brook, Stanley, NC 28164New Construction
 MLS ID #4407707, Diana Campbell, Keller Williams South Park. Canopy MLS as distributed by MLS GRID
 - $296,7903 bd3 ba1.7k sqftAutumn Brook, Stanley, NC 28164New Construction
 MLS ID #4389783, Diana Campbell, Keller Williams South Park. Canopy MLS as distributed by MLS GRID
 - from $274,9903 bd3 ba1.6k sqftHawthorn Plan, Autumn Brook, Stanley, NC 28164New Construction
 Profile Homes
 - $320,0003 bd2 ba1.6k sqft102 Wingate Dr, Stanley, NC 28164For Sale
 MLS ID #4406481, Preston Richardson, RE/MAX Select. Canopy MLS as distributed by MLS GRID
 - $314,7903 bd3 ba1.8k sqftAutumn Brook, Stanley, NC 28164New ConstructionMLS ID #4389778, Diana Campbell, Keller Williams South Park. Canopy MLS as distributed by MLS GRID
- from $299,9903 bd3 ba1.6k sqftCypress Plan, Autumn Brook, Stanley, NC 28164New ConstructionProfile Homes
- $315,0002 bd2 ba1.2k sqft837 Upper Spencer Mountain Rd, Stanley, NC 28164For SaleMLS ID #4407024, Brooke Lyerly, Marc 1 Realty. Canopy MLS as distributed by MLS GRID
- $325,0003 bd3 ba1.7k sqft310 Kingsford Dr, Stanley, NC 28164For SaleMLS ID #4400766, Michael Sims, Keller Williams South Park. Canopy MLS as distributed by MLS GRID
- $276,9903 bd3 ba1.5k sqftAutumn Brook, Stanley, NC 28164New ConstructionMLS ID #4389787, Diana Campbell, Keller Williams South Park. Canopy MLS as distributed by MLS GRID
- $284,1203 bd3 ba1.5k sqftAutumn Brook, Stanley, NC 28164New ConstructionMLS ID #4385169, Diana Campbell, Keller Williams South Park. Canopy MLS as distributed by MLS GRID
- $274,9903 bd3 ba1.6k sqftAutumn Brook, Stanley, NC 28164New ConstructionCanopy MLS as distributed by MLS GRID
- $280,0003 bd2 ba1.5k sqft5154 Tommy Ln, Stanley, NC 28164For SaleMLS ID #4373506, Alma Peters, Mark Spain Real Estate. Canopy MLS as distributed by MLS GRID
- from $274,9903 bd3 ba1.5k sqftMagnolia Plan, Autumn Brook, Stanley, NC 28164New ConstructionProfile Homes
- from $289,9903 bd3 ba1.7k sqftRiverbirch Plan, Autumn Brook, Stanley, NC 28164New ConstructionProfile Homes
- $281,6503 bd3 ba1.6k sqftAutumn Brook, Stanley, NC 28164New ConstructionMLS ID #4385166, Diana Campbell, Keller Williams South Park. Canopy MLS as distributed by MLS GRID
- $259,9993 bd3 ba1.5k sqft5341 Cherrie Kate Ct, Stanley, NC 28164For SaleMLS ID #4391101, Linda Singer, Southern Homes of the Carolinas, Inc. Canopy MLS as distributed by MLS GRID
- $240,0003 bd2 ba1.2k sqft6490 Timberbrook Trl, Stanley, NC 28164For SaleMLS ID #4404745, Leslie Harrison, Team Thomas & Associates Realty Inc.. Canopy MLS as distributed by MLS GRID
- $315,0003 bd2 ba1.1k sqft109 W Poplar St, Stanley, NC 28164New ConstructionMLS ID #4403459, Ginny Jerkins, Premier South. Canopy MLS as distributed by MLS GRID
- $262,9903 bd3 ba1.3k sqftAutumn Brook, Stanley, NC 28164New ConstructionCanopy MLS as distributed by MLS GRID
- from $269,9903 bd3 ba1.5k sqftNorway Plan, Autumn Brook, Stanley, NC 28164New ConstructionProfile Homes
