Welcome to 5279 creekside blvd unit 010. A beautifully maintained cluster home nestled in the township of Brunswick Hills. This inviting property offers a perfect blend of comfort, convenience and style. Located in a peaceful neighborhood with easy access to shopping, dining and major highways. This home provides the best of suburban living. 2 bedrooms, 1.5 bathrooms and a well-designed open floor plan this home offers plenty of room for both relaxation and entertaining. The living area features large windows that let in natural light, creating a bright and airy atmosphere. The ample kitchen comes complete with laminate countertops, lots of cabinet space and all the appliances you need to prepare meals with ease. It opens to the dining area, making hosting family and friends a breeze. Step outside to grill and/or smoker for bbq's. Desirable end unit. Brand new LVP on main floor and in bathrooms, lots of fresh paint. Situated just minutes from major roadways, including I-71 and Rt303, commuting to surrounding areas is simple. 2 car garage allows for storage or parking. Ample parking spots available in the development as well. Local parks, schools and retail centers are also within easy reach, making this an ideal spot for anyone looking to enjoy the best of Brunswick Hills, Brunswick, Strongsville and Medina. The property is part of a well-maintained community with low maintenance living, with affordable HOA fees, allowing you to enjoy all the perks of homeownership without the hassle. Don't miss out on the opportunity to own this charming cluster home in a prime Brunswick Hills Township location. Schedule your showing today and make this delightful property your new home! For more details or to arrange a private tour, contact us now!
Closed
$176,900
5279 Creekside Blvd #10, Brunswick, OH 44212
2beds
1,014sqft
Condominium, Multi Family, Single Family Residence
Built in 1989
-- sqft lot
$189,700 Zestimate®
$174/sqft
$1,555 Estimated rent
Home value
$189,700
$169,000 - $214,000
$1,555/mo
Zestimate® history
Owner options
List your home for rent
$1,555/mo
Rent Zestimate®
Find your next renter with Zillow Rental Manager. Plus, with online applications, you can quickly screen prospective tenants – for free.
$1,555/mo
Rent Zestimate®
Refinance and save
$1,265/mo
Est. payment
Refinancing to a lower rate could help reduce your monthly payments and save thousands over the life of the loan.
$1,265/mo
Est. payment
Explore your selling options
Work with a Zillow partner agent
Leverage their expertise and Zillow's premium Showcase listings to get your home seen by more buyers.
Get startedList with your own agent
Get your home in front of millions of buyers by listing it on Zillow.
Learn how to do itSell it yourself
Take full control of how buyers see your home on Zillow by listing For Sale by Owner (FSBO).
List your homeWhat's special
Zillow last checked:
Listing updated:
Listed by:
Robert Peterseim bobpeterseim@howardhanna.com216-832-9773,
Howard Hanna
Bought with:
Robert Peterseim, 2021006708
Howard Hanna
Source: MLS Now,MLS#: 5086377Originating MLS: Lorain County Association Of REALTORS
Facts & features
Interior
Bedrooms & bathrooms
- Bedrooms: 2
- Bathrooms: 2
- Full bathrooms: 1
- 1/2 bathrooms: 1
Primary bedroom
- Description: Flooring: Carpet
- Level: Second
- Dimensions: 11 x 13
Bedroom
- Description: Flooring: Carpet
- Level: Second
- Dimensions: 11 x 10
Bathroom
- Description: Flooring: Laminate
- Level: Second
- Dimensions: 3 x 7.5
Bathroom
- Level: Second
- Dimensions: 6 x 7.5
Dining room
- Description: Flooring: Laminate
- Level: First
- Dimensions: 12 x 11
Eat in kitchen
- Description: Flooring: Laminate
- Level: First
- Dimensions: 10 x 9
Family room
- Description: Flooring: Laminate
- Level: First
- Dimensions: 18 x 12
Laundry
- Description: Flooring: Tile
- Level: Lower
- Dimensions: 6 x 11
Heating
- Baseboard, Electric, Heat Pump
Cooling
- Central Air, Ductless
Appliances
- Included: Disposal, Microwave, Range
- Laundry: Washer Hookup, Electric Dryer Hookup, Lower Level, Laundry Room
Features
- Open Floorplan, Vaulted Ceiling(s)
- Windows: Double Pane Windows, Wood Frames
- Basement: Other
- Has fireplace: No
Interior area
- Total structure area: 1,014
- Total interior livable area: 1,014 sqft
- Finished area above ground: 1,014
Property
Parking
- Parking features: Direct Access, Garage, Garage Door Opener, Shared Driveway
- Garage spaces: 2
Features
- Levels: Three Or More,Two
- Stories: 2
- Patio & porch: Front Porch, Patio
Lot
- Size: 871 Square Feet
Details
- Parcel number: 00102A18191
- Special conditions: Probate Listing
Construction
Type & style
- Home type: Condo
- Architectural style: Cluster Home
- Property subtype: Condominium, Multi Family, Single Family Residence
- Attached to another structure: Yes
Materials
- Aluminum Siding
- Foundation: Combination
- Roof: Asphalt,Fiberglass
Condition
- Year built: 1989
Utilities & green energy
- Sewer: Public Sewer
- Water: Public
Community & HOA
Community
- Subdivision: Creekside Vill
HOA
- Has HOA: Yes
- Services included: Common Area Maintenance, Insurance, Maintenance Grounds, Snow Removal
- HOA fee: $80 monthly
- HOA name: Creekside Village Cluster Homes Inc
Location
- Region: Brunswick
Financial & listing details
- Price per square foot: $174/sqft
- Annual tax amount: $2,110
- Date on market: 11/20/2024
- Cumulative days on market: 15 days
- Listing agreement: Exclusive Right To Sell
- Listing terms: Cash,Conventional,VA Loan
Price history
| Date | Event | Price |
|---|---|---|
| 12/30/2024 | Sold | $176,900+1.1%$174/sqft |
Source: MLS Now #5086377 Report a problem | ||
| 12/5/2024 | Pending sale | $174,900$172/sqft |
Source: MLS Now #5086377 Report a problem | ||
| 11/20/2024 | Listed for sale | $174,900$172/sqft |
Source: MLS Now #5086377 Report a problem | ||
Public tax history
Tax history is unavailable.
Neighborhood: 44212
Nearby homes
- $188,0002 bd2 ba1k sqft5279 Creekside Blvd UNIT T36, Brunswick, OH 44212Sold

- $188,0002 bd2 ba1k sqft5279 Creekside Blvd UNIT T34, Brunswick, OH 44212Sold
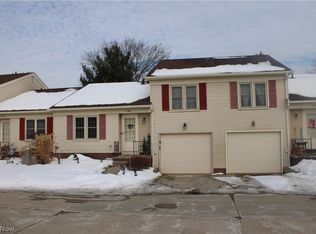
- $175,0002 bd2 ba1k sqft5279 Creekside Blvd UNIT R24, Brunswick, OH 44212Sold
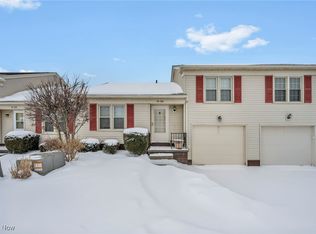
- $180,2002 bd2 ba1k sqft5279 Creekside Blvd UNIT R21, Brunswick, OH 44212Sold

- $183,6002 bd2 ba-- sqft5279 Creekside Blvd UNIT P12, Brunswick, OH 44212Sold
- $175,0002 bd2 ba1k sqft5279 Creekside Blvd UNIT W48, Brunswick, OH 44212Sold
- $145,0002 bd2 ba-- sqft5279 Creekside Blvd UNIT W47, Brunswick, OH 44212Sold
- $180,0002 bd2 ba1.4k sqft5279 Creekside Blvd UNIT S28, Brunswick, OH 44212Sold
Nearby schools
GreatSchools rating
- 8/10Hickory Ridge Elementary SchoolGrades: K-5Distance: 1.5 mi
- 7/10Brunswick Middle SchoolGrades: 6-8Distance: 2.4 mi
- 7/10Brunswick High SchoolGrades: 9-12Distance: 3.4 mi
Schools provided by the listing agent
- District: Brunswick CSD - 5202
Source: MLS Now. This data may not be complete. We recommend contacting the local school district to confirm school assignments for this home.
Get a cash offer in 3 minutes
Find out how much your home could sell for in as little as 3 minutes with a no-obligation cash offer.
Estimated market value
$189,700
Get a cash offer in 3 minutes
Find out how much your home could sell for in as little as 3 minutes with a no-obligation cash offer.
Estimated market value
$189,700
- Ohio
- Medina County
- Brunswick
- 44212
- 5279 Creekside Blvd Unit 10
Nearby cities
Nearby zip codes
Other Brunswick Topics
