Easy living in this maintenance free condo! Completely updated in 2021! All new drywall, flooring, doors, windows, woodwork, kitchen, appliances and baths--impressive and stylish! It looks and shows as brand new! Step inside and be welcomed by an eat-in kitchen with modern cabinetry, countertops & stainless-steel appliances. Cute passthrough counter to the dining area. Continue into the heart of the home and find a spacious living room with vaulted ceilings. Natural light pours in through the skylight. Bright and spacious! Slider doors with grid accents lead you to the private patio off the living room. The 2nd level features two bedrooms, both with brand new carpeting & ample closet space. The full bath is modern and features a timeless vanity and grout less vinyl tiled tub surround. The spacious Master bedroom includes a walkthrough double closet, leading to a convenient half bath! Laundry room is in the lower level, along with access to the attached garage with opener. The back of the garage is a multi-use room that could be used for storage, or even a workshop (or remove the wall and make it a 2-car tandem garage!) This is a great neighborhood in an ideal location. HOA only $80/mo and includes lawn and snow removal! Additional guest parking behind the unit. All appliances stay. Roof approx 18 yrs old, Windows 2021, Furnace 2021, HWT 2014, Appliances 2021. Truly move in ready! Welcome Home!
Closed
$180,000
5279 Creekside Blvd Unit S28, Brunswick, OH 44212
2beds
1,460sqft
Townhouse, Condominium, Multi Family, Single Family Residence
Built in 1988
-- sqft lot
$201,300 Zestimate®
$123/sqft
$1,918 Estimated rent
Home value
$201,300
$189,000 - $215,000
$1,918/mo
Zestimate® history
Owner options
List your home for rent
$1,918/mo
Rent Zestimate®
Find your next renter with Zillow Rental Manager. Plus, with online applications, you can quickly screen prospective tenants – for free.
$1,918/mo
Rent Zestimate®
Refinance and save
$1,296/mo
Est. payment
Refinancing to a lower rate could help reduce your monthly payments and save thousands over the life of the loan.
$1,296/mo
Est. payment
Explore your selling options
Work with a Zillow partner agent
Leverage their expertise and Zillow's premium Showcase listings to get your home seen by more buyers.
Get startedList with your own agent
Get your home in front of millions of buyers by listing it on Zillow.
Learn how to do itSell it yourself
Take full control of how buyers see your home on Zillow by listing For Sale by Owner (FSBO).
List your homeWhat's special
Zillow last checked:
Listing updated:
Listed by:
Lori Musial lmusial.russellrealty@gmail.com440-655-5572,
Russell Real Estate Services
Bought with:
Pamela S Rybka, 2007005510
RE/MAX Real Estate Group
Source: MLS Now,MLS#: 5072491 Originating MLS: Akron Cleveland Association of REALTORS
Originating MLS: Akron Cleveland Association of REALTORSFacts & features
Interior
Bedrooms & bathrooms
- Bedrooms: 2
- Bathrooms: 2
- Full bathrooms: 1
- 1/2 bathrooms: 1
Primary bedroom
- Description: Double closets, attached 1/2 bath, ceiling fan,Flooring: Carpet
- Level: Second
- Dimensions: 12 x 11
Bedroom
- Description: Ceiling fan, closet,Flooring: Carpet
- Level: Second
- Dimensions: 11 x 10
Bathroom
- Description: Flooring: Luxury Vinyl Tile
- Level: Second
- Dimensions: 7 x 6
Dining room
- Description: Flooring: Luxury Vinyl Tile
- Level: First
- Dimensions: 11 x 11
Eat in kitchen
- Description: Pass through window to living/dining,Flooring: Luxury Vinyl Tile
- Level: First
- Dimensions: 12 x 8
Entry foyer
- Description: Coat closet,Flooring: Luxury Vinyl Tile
- Level: First
- Dimensions: 5 x 4
Laundry
- Description: storage,Flooring: Ceramic Tile
- Level: Lower
- Dimensions: 10 x 6
Living room
- Description: Skylight, sliding doors to back patio, vaulted ceiling, ceiling fan,Flooring: Luxury Vinyl Tile
- Features: Vaulted Ceiling(s)
- Level: First
- Dimensions: 18 x 18
Heating
- Electric, Heat Pump
Cooling
- Central Air, Ceiling Fan(s)
Appliances
- Included: Dryer, Dishwasher, Disposal, Microwave, Range, Refrigerator, Washer
- Laundry: In Basement, Laundry Room
Features
- Ceiling Fan(s), Entrance Foyer, Eat-in Kitchen, High Ceilings, His and Hers Closets, Multiple Closets, Open Floorplan, Recessed Lighting, Vaulted Ceiling(s)
- Windows: Double Pane Windows
- Basement: Storage Space
- Has fireplace: No
- Fireplace features: None
Interior area
- Total structure area: 1,460
- Total interior livable area: 1,460 sqft
- Finished area above ground: 1,014
- Finished area below ground: 446
Property
Parking
- Total spaces: 1
- Parking features: Direct Access, Garage Faces Front, Garage, Garage Door Opener, Guest, Paved, Parking Lot, Storage
- Garage spaces: 1
Features
- Levels: Two,Multi/Split
- Stories: 2
- Patio & porch: Patio
- Fencing: Wood
Details
- Parcel number: 00102A18164
Construction
Type & style
- Home type: Condo
- Architectural style: Cluster Home,Split Level
- Property subtype: Townhouse, Condominium, Multi Family, Single Family Residence
- Attached to another structure: Yes
Materials
- Aluminum Siding
- Roof: Asphalt,Fiberglass
Condition
- Year built: 1988
Utilities & green energy
- Sewer: Public Sewer
- Water: Public
Community & HOA
Community
- Security: Carbon Monoxide Detector(s), Smoke Detector(s)
- Subdivision: Creekside Vill
HOA
- Has HOA: Yes
- Services included: Insurance, Maintenance Grounds, Snow Removal
- HOA fee: $80 monthly
- HOA name: Creekside Village Cluster Home Assoc.
Location
- Region: Brunswick
Financial & listing details
- Price per square foot: $123/sqft
- Annual tax amount: $2,349
- Date on market: 9/25/2024
- Cumulative days on market: 1 day
Price history
| Date | Event | Price |
|---|---|---|
| 10/25/2024 | Sold | $180,000+0.6%$123/sqft |
Source:  MLS Now #5072491 Report a problem MLS Now #5072491 Report a problem | ||
| 9/26/2024 | Pending sale | $179,000$123/sqft |
Source: MLS Now #5072491 Report a problem | ||
| 9/25/2024 | Listed for sale | $179,000+80.8%$123/sqft |
Source: MLS Now #5072491 Report a problem | ||
| 2/15/2018 | Sold | $99,000+20.7%$68/sqft |
Source: MLS Now #3959745 Report a problem | ||
| 11/27/1996 | Sold | $82,000$56/sqft |
Source: MLS Now #834404 Report a problem | ||
Public tax history
Tax history is unavailable.
Neighborhood: 44212
Nearby homes
- $188,0002 bd2 ba1k sqft5279 Creekside Blvd UNIT T36, Brunswick, OH 44212Sold

- $188,0002 bd2 ba1k sqft5279 Creekside Blvd UNIT T34, Brunswick, OH 44212Sold
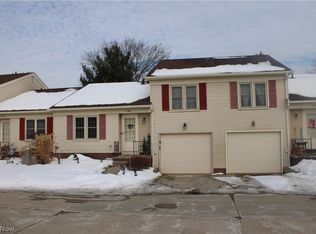
- $175,0002 bd2 ba1k sqft5279 Creekside Blvd UNIT R24, Brunswick, OH 44212Sold
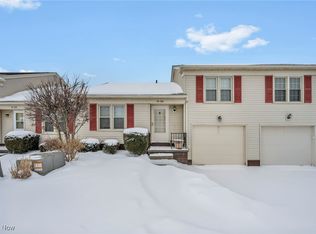
- $180,2002 bd2 ba1k sqft5279 Creekside Blvd UNIT R21, Brunswick, OH 44212Sold

- $183,6002 bd2 ba-- sqft5279 Creekside Blvd UNIT P12, Brunswick, OH 44212Sold
- $175,0002 bd2 ba1k sqft5279 Creekside Blvd UNIT W48, Brunswick, OH 44212Sold
- $176,9002 bd2 ba1k sqft5279 Creekside Blvd #10, Brunswick, OH 44212Sold
- $145,0002 bd2 ba-- sqft5279 Creekside Blvd UNIT W47, Brunswick, OH 44212Sold
Nearby schools
GreatSchools rating
- 8/10Hickory Ridge Elementary SchoolGrades: K-5Distance: 1.5 mi
- 7/10Brunswick Middle SchoolGrades: 6-8Distance: 2.4 mi
- 7/10Brunswick High SchoolGrades: 9-12Distance: 3.4 mi
Schools provided by the listing agent
- District: Brunswick CSD - 5202
Source: MLS Now. This data may not be complete. We recommend contacting the local school district to confirm school assignments for this home.
Get a cash offer in 3 minutes
Find out how much your home could sell for in as little as 3 minutes with a no-obligation cash offer.
Estimated market value
$201,300
Get a cash offer in 3 minutes
Find out how much your home could sell for in as little as 3 minutes with a no-obligation cash offer.
Estimated market value
$201,300
- Ohio
- Medina County
- Brunswick
- 44212
- 5279 Creekside Blvd Unit S28
Nearby cities
Nearby zip codes
Other Brunswick Topics
