Discover easy, low-maintenance living in this inviting 2-bed, 1.5-bath end-unit cluster home in desirable Brunswick Hills’ Creekside Village. Set on a scenic wooded lot, the residence features hardwood flooring on the main level and in both upstairs baths. A cathedral-ceiling great room with a skylight bringing in some natural light, while a cozy wood-burning stove adds warmth and character.
French doors open to a private, fenced patio—ideal for grilling or unwinding outdoors. The kitchen has been thoughtfully redesigned and a breakfast bar was added to create a more open space and functional flow—an uncommon enhancement within the community. Convenient stairs off the kitchen lead to the lower level with a laundry area and a two-car tandem garage.
Combining comfort, privacy, and thoughtful updates, this home offers a serene lifestyle close to everyday conveniences. Complete with a one year home warranty. Assumable VA Home Loan at 3.6% APR. Schedule a showing today.
Closed
$188,000
5279 Creekside Blvd Unit T36, Brunswick, OH 44212
2beds
1,086sqft
Multi Family, Single Family Residence
Built in 1988
871 Square Feet Lot
$192,000 Zestimate®
$173/sqft
$1,812 Estimated rent
Home value
$192,000
$165,000 - $223,000
$1,812/mo
Zestimate® history
Owner options
List your home for rent
$1,812/mo
Rent Zestimate®
Find your next renter with Zillow Rental Manager. Plus, with online applications, you can quickly screen prospective tenants – for free.
$1,812/mo
Rent Zestimate®
Refinance and save
$1,356/mo
Est. payment
Refinancing to a lower rate could help reduce your monthly payments and save thousands over the life of the loan.
$1,356/mo
Est. payment
Explore your selling options
Work with a Zillow partner agent
Leverage their expertise and Zillow's premium Showcase listings to get your home seen by more buyers.
Get startedList with your own agent
Get your home in front of millions of buyers by listing it on Zillow.
Learn how to do itSell it yourself
Take full control of how buyers see your home on Zillow by listing For Sale by Owner (FSBO).
List your homeWhat's special
Cathedral-ceiling great roomTwo-car tandem garageScenic wooded lotBreakfast barPrivate fenced patioCozy wood-burning stoveHardwood flooring
Zillow last checked:
Listing updated:
Listed by:
Joe Lattanzio 216-276-4110 joe@thelattanziogroup.com,
EXP Realty, LLC.
Bought with:
Noureddine Chehade, 2021006808
EXP Realty, LLC.
Source: MLS Now,MLS#: 5164833 Originating MLS: Akron Cleveland Association of REALTORS
Originating MLS: Akron Cleveland Association of REALTORSFacts & features
Interior
Bedrooms & bathrooms
- Bedrooms: 2
- Bathrooms: 2
- Full bathrooms: 1
- 1/2 bathrooms: 1
Primary bedroom
- Level: Second
- Dimensions: 13.00 x 11.00
Bedroom
- Level: Second
- Dimensions: 11.00 x 10.00
Primary bathroom
- Description: Flooring: Wood
- Level: Second
Bathroom
- Description: Flooring: Wood
- Level: Second
Dining room
- Description: Flooring: Wood
- Features: Cathedral Ceiling(s)
- Level: First
Kitchen
- Description: Flooring: Wood
- Features: Cathedral Ceiling(s)
- Level: First
Laundry
- Level: Lower
Living room
- Description: Flooring: Wood
- Features: Cathedral Ceiling(s)
- Level: First
Heating
- Baseboard, Electric, Fireplace(s), Wood
Cooling
- Central Air
Appliances
- Included: Dryer, Dishwasher, Range, Refrigerator, Washer
- Laundry: Electric Dryer Hookup, Lower Level
Features
- Breakfast Bar, Ceiling Fan(s), Cathedral Ceiling(s)
- Basement: Finished,Partial
- Has fireplace: No
- Fireplace features: Wood Burning Stove, Wood Burning
Interior area
- Total structure area: 1,086
- Total interior livable area: 1,086 sqft
- Finished area above ground: 1,014
- Finished area below ground: 72
Property
Parking
- Total spaces: 2
- Parking features: Attached, Direct Access, Electricity, Garage, Garage Door Opener, Paved
- Attached garage spaces: 2
Features
- Levels: Two,One
- Stories: 1
- Patio & porch: Patio
- Fencing: Privacy,Wood
- Has view: Yes
- View description: Trees/Woods
Lot
- Size: 871 Square Feet
- Features: Wooded
Details
- Parcel number: 00102A18153
- Special conditions: Standard
Construction
Type & style
- Home type: SingleFamily
- Architectural style: Cluster Home
- Property subtype: Multi Family, Single Family Residence
- Attached to another structure: Yes
Materials
- Vinyl Siding
- Roof: Asphalt,Fiberglass
Condition
- Year built: 1988
Details
- Warranty included: Yes
Utilities & green energy
- Sewer: Public Sewer
- Water: Public
Community & HOA
Community
- Subdivision: Creekside Vill
HOA
- Has HOA: No
- Services included: Association Management, Maintenance Grounds, Snow Removal, Trash
- HOA fee: $80 monthly
Location
- Region: Brunswick
Financial & listing details
- Price per square foot: $173/sqft
- Tax assessed value: $148,690
- Annual tax amount: $2,507
- Date on market: 10/16/2025
- Cumulative days on market: 33 days
Price history
| Date | Event | Price |
|---|---|---|
| 1/16/2026 | Sold | $188,000+1.6%$173/sqft |
Source:  MLS Now #5164833 Report a problem MLS Now #5164833 Report a problem | ||
| 11/18/2025 | Pending sale | $185,000$170/sqft |
Source: MLS Now #5164833 Report a problem | ||
| 11/17/2025 | Contingent | $185,000$170/sqft |
Source: MLS Now #5164833 Report a problem | ||
| 10/16/2025 | Listed for sale | $185,000+54.2%$170/sqft |
Source: MLS Now #5164833 Report a problem | ||
| 9/27/2019 | Sold | $120,000-3.8%$110/sqft |
Source: MLS Now #4120066 Report a problem | ||
| 7/30/2019 | Listed for sale | $124,700+8.4%$115/sqft |
Source: Russell Real Estate Services #4120066 Report a problem | ||
| 9/15/2005 | Sold | $115,000$106/sqft |
Source: Public Record Report a problem | ||
Public tax history
| Year | Property taxes | Tax assessment |
|---|---|---|
| 2025 | $2,672 +6.5% | $52,040 +17.1% |
| 2024 | $2,508 +4% | $44,450 |
| 2023 | $2,412 +1.3% | $44,450 |
| 2022 | $2,382 +49.4% | $44,450 +54.2% |
| 2021 | $1,594 | $28,820 |
| 2020 | $1,594 -2.5% | $28,820 |
| 2019 | $1,635 +4.8% | $28,820 +9% |
| 2018 | $1,560 -0.1% | $26,450 |
| 2017 | $1,562 -0.1% | $26,450 |
| 2016 | $1,563 +1.1% | $26,450 -2% |
| 2015 | $1,547 +0.2% | $26,990 |
| 2014 | $1,543 -0.2% | $26,990 |
| 2013 | $1,546 -11.6% | $26,990 -15% |
| 2012 | $1,749 +48% | $31,750 +19.9% |
| 2002 | $1,182 +95.2% | $26,470 -4.4% |
| 2001 | $606 | $27,700 +12.8% |
| 2000 | -- | $24,550 |
Find assessor info on the county website
Neighborhood: 44212
Nearby homes
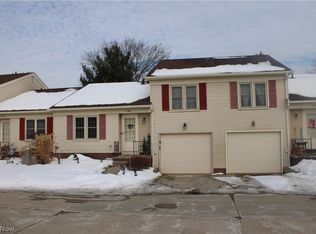
- $188,0002 bd2 ba1k sqft5279 Creekside Blvd UNIT T34, Brunswick, OH 44212Sold
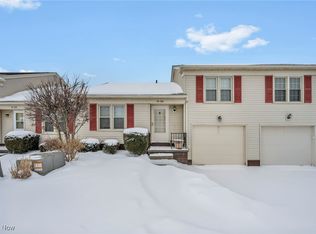
- $175,0002 bd2 ba1k sqft5279 Creekside Blvd UNIT R24, Brunswick, OH 44212Sold
- $180,2002 bd2 ba1k sqft5279 Creekside Blvd UNIT R21, Brunswick, OH 44212Sold

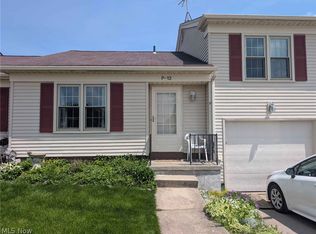
- $183,6002 bd2 ba-- sqft5279 Creekside Blvd UNIT P12, Brunswick, OH 44212Sold
- $175,0002 bd2 ba1k sqft5279 Creekside Blvd UNIT W48, Brunswick, OH 44212Sold
- $176,9002 bd2 ba1k sqft5279 Creekside Blvd #10, Brunswick, OH 44212Sold
- $145,0002 bd2 ba-- sqft5279 Creekside Blvd UNIT W47, Brunswick, OH 44212Sold
- $180,0002 bd2 ba1.4k sqft5279 Creekside Blvd UNIT S28, Brunswick, OH 44212Sold
Nearby schools
GreatSchools rating
- 8/10Hickory Ridge Elementary SchoolGrades: K-5Distance: 1.5 mi
- 7/10Brunswick Middle SchoolGrades: 6-8Distance: 2.4 mi
- 7/10Brunswick High SchoolGrades: 9-12Distance: 3.4 mi
Schools provided by the listing agent
- District: Brunswick CSD - 5202
Source: MLS Now. This data may not be complete. We recommend contacting the local school district to confirm school assignments for this home.
Get a cash offer in 3 minutes
Find out how much your home could sell for in as little as 3 minutes with a no-obligation cash offer.
Estimated market value
$192,000
Get a cash offer in 3 minutes
Find out how much your home could sell for in as little as 3 minutes with a no-obligation cash offer.
Estimated market value
$192,000
- Ohio
- Medina County
- Brunswick
- 44212
- 5279 Creekside Blvd Unit T36
Nearby cities
Nearby zip codes
Other Brunswick Topics
