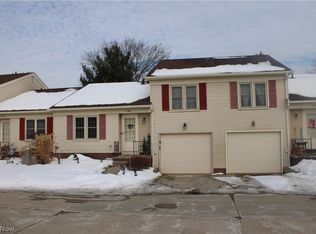
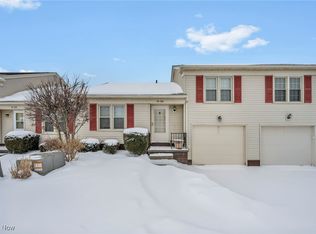
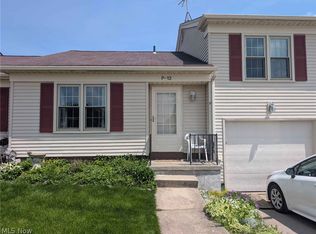
***sellers are requesting highest and best tonight, 7/16, by 7pm***Discover comfort and convenience in this well-kept 2-bedroom, 1.5-bath corner unit in Brunswick's Creekside Village, located in a Township community with NO local income tax. Featuring fresh paint, vinyl plank flooring, and an updated kitchen pass-through, this home offers a smart layout that maximizes space.
The kitchen comes fully equipped—all appliances are included, with the refrigerator and dishwasher replaced about a year ago. The living area features vaulted ceilings, a skylight, and a cozy wood-burning stove that adds warmth and character.
The attached garage provides extra storage and direct access to the lower-level laundry and utility room, where a washer (also approximately a year old) is conveniently located. As a corner unit, this home offers expanded green space and added privacy, all within a low-maintenance community close to shopping, dining, and major roadways.
Closed
$180,200
5279 Creekside Blvd Unit R21, Brunswick, OH 44212
2beds
1,014sqft
Multi Family, Single Family Residence
Built in 1988
945.25 Square Feet Lot
$188,000 Zestimate®
$178/sqft
$1,777 Estimated rent
Home value
$188,000
$162,000 - $218,000
$1,777/mo
Zestimate® history
Owner options
List your home for rent
$1,777/mo
Rent Zestimate®
Find your next renter with Zillow Rental Manager. Plus, with online applications, you can quickly screen prospective tenants – for free.
$1,777/mo
Rent Zestimate®
Refinance and save
$1,286/mo
Est. payment
Refinancing to a lower rate could help reduce your monthly payments and save thousands over the life of the loan.
$1,286/mo
Est. payment
Explore your selling options
Work with a Zillow partner agent
Leverage their expertise and Zillow's premium Showcase listings to get your home seen by more buyers.
Get startedList with your own agent
Get your home in front of millions of buyers by listing it on Zillow.
Learn how to do itSell it yourself
Take full control of how buyers see your home on Zillow by listing For Sale by Owner (FSBO).
List your homeWhat's special
Added privacyVaulted ceilingsCorner unitFresh paintSmart layoutUpdated kitchenCozy wood-burning stove
Zillow last checked:
Listing updated:
Listing Provided by:
Glynnis Hughes 330-416-8644 glynnishughesexp@gmail.com,
EXP Realty, LLC.,
Amy L Hoes 330-416-1597,
EXP Realty, LLC.
Bought with:
John D Stevens, 433788
Howard Hanna
Source: MLS Now,MLS#: 5138802 Originating MLS: Akron Cleveland Association of REALTORS
Originating MLS: Akron Cleveland Association of REALTORSFacts & features
Interior
Bedrooms & bathrooms
- Bedrooms: 2
- Bathrooms: 2
- Full bathrooms: 1
- 1/2 bathrooms: 1
Primary bedroom
- Level: Second
- Dimensions: 13 x 11
Bedroom
- Level: Second
- Dimensions: 11 x 11
Dining room
- Level: First
- Dimensions: 12 x 11
Kitchen
- Level: First
- Dimensions: 12 x 11
Living room
- Level: First
- Dimensions: 18 x 12
Heating
- Baseboard, Electric, Fireplace(s)
Cooling
- Central Air
Appliances
- Included: Dryer, Dishwasher, Range, Refrigerator, Washer
Features
- His and Hers Closets, Multiple Closets, Vaulted Ceiling(s)
- Basement: Partial
- Number of fireplaces: 1
- Fireplace features: Wood Burning Stove
Interior area
- Total structure area: 1,014
- Total interior livable area: 1,014 sqft
- Finished area above ground: 1,014
Property
Parking
- Total spaces: 1
- Parking features: Garage Faces Front
- Garage spaces: 1
Features
- Levels: Two
- Stories: 2
Lot
- Size: 945.25 sqft
- Features: Corner Lot
Details
- Parcel number: 00102A18172
Construction
Type & style
- Home type: SingleFamily
- Architectural style: Cluster Home
- Property subtype: Multi Family, Single Family Residence
- Attached to another structure: Yes
Materials
- Vinyl Siding
- Roof: Asphalt,Fiberglass
Condition
- Year built: 1988
Utilities & green energy
- Sewer: Public Sewer
- Water: Public
Community & neighborhood
Location
- Region: Brunswick
- Subdivision: Creekside Vill
HOA & financial
HOA
- Has HOA: Yes
- HOA fee: $80 monthly
- Services included: Insurance, Maintenance Grounds, Snow Removal
- Association name: Creekside Village Cluster Home Asoc
Other
Other facts
- Listing terms: Cash,Conventional,FHA,VA Loan
Price history
| Date | Event | Price |
|---|---|---|
| 7/31/2025 | Sold | $180,200+0.1%$178/sqft |
Source:  MLS Now #5138802 Report a problem MLS Now #5138802 Report a problem | ||
| 7/17/2025 | Pending sale | $180,000$178/sqft |
Source: MLS Now #5138802 Report a problem | ||
| 7/11/2025 | Listed for sale | $180,000+37.4%$178/sqft |
Source: MLS Now #5138802 Report a problem | ||
| 12/10/2020 | Sold | $131,000+0.8%$129/sqft |
Source: Public Record Report a problem | ||
| 10/29/2020 | Pending sale | $129,900$128/sqft |
Source: Owner Report a problem | ||
| 10/24/2020 | Listed for sale | $129,900+44.3%$128/sqft |
Source: Owner Report a problem | ||
| 6/30/2017 | Sold | $90,000+4.7%$89/sqft |
Source: Public Record Report a problem | ||
| 3/23/1999 | Sold | $86,000+11.7%$85/sqft |
Source: Public Record Report a problem | ||
| 4/4/1995 | Sold | $77,000$76/sqft |
Source: Public Record Report a problem | ||
Public tax history
| Year | Property taxes | Tax assessment |
|---|---|---|
| 2025 | $2,655 +12% | $51,710 +23.1% |
| 2024 | $2,370 +4% | $42,000 |
| 2023 | $2,279 +1.3% | $42,000 |
| 2022 | $2,250 +42.1% | $42,000 +46.8% |
| 2021 | $1,583 | $28,620 |
| 2020 | $1,583 0% | $28,620 |
| 2019 | $1,584 +2.9% | $28,620 +6.9% |
| 2018 | $1,539 -0.1% | $26,770 |
| 2017 | $1,541 +1.5% | $26,770 +1.4% |
| 2016 | $1,519 -1.6% | $26,400 -2% |
| 2015 | $1,544 +0.2% | $26,940 |
| 2014 | $1,540 -13.5% | $26,940 |
| 2013 | $1,780 +1.9% | $26,940 -15% |
| 2012 | $1,747 +48.5% | $31,700 +20.4% |
| 2002 | $1,176 +95.2% | $26,330 -4.5% |
| 2001 | $602 | $27,560 +12.3% |
| 2000 | -- | $24,550 |
Find assessor info on the county website
Neighborhood: 44212

Nearby schools
GreatSchools rating
- 8/10Hickory Ridge Elementary SchoolGrades: K-5Distance: 1.5 mi
- 7/10Brunswick Middle SchoolGrades: 6-8Distance: 2.4 mi
- 7/10Brunswick High SchoolGrades: 9-12Distance: 3.4 mi
Schools provided by the listing agent
- District: Brunswick CSD - 5202
Source: MLS Now. This data may not be complete. We recommend contacting the local school district to confirm school assignments for this home.
Get a cash offer in 3 minutes
Find out how much your home could sell for in as little as 3 minutes with a no-obligation cash offer.
Estimated market value
$188,000
Get a cash offer in 3 minutes
Find out how much your home could sell for in as little as 3 minutes with a no-obligation cash offer.
Estimated market value
$188,000
- Ohio
- Medina County
- Brunswick
- 44212
- 5279 Creekside Blvd Unit R21
Nearby cities
Nearby zip codes
Other Brunswick Topics
