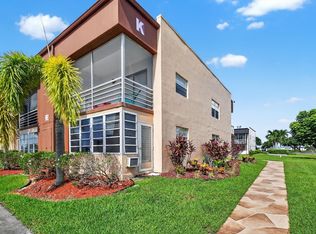
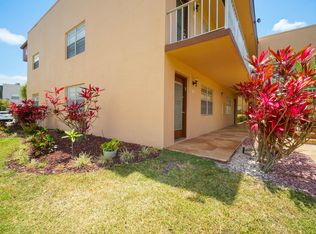
Beautifully remodeled 1-bedroom, 1.5-bath true corner unit in the sought-after 55+ Kings Point community! This bright and inviting second-floor residence offers extra privacy, abundant natural light, and stylish updates throughout. The beautifully updated kitchen features quartz countertops, crisp white shaker cabinetry, newer appliances, and a garbage disposal. Both bathrooms have been tastefully remodeled, giving the home a fresh, modern feel. Enjoy the convenience of an in-unit washer and dryer and relax on the spacious screened balcony with additional storage. Move-in ready and beautifully maintained! Kings Point offers an incredible resort-style lifestyle with two 18-hole golf courses, indoor and outdoor pools, tennis, pickleball, fitness facilities, on-site dining, theater, courtesy
For sale
$89,000
528 Burgundy K Avenue, Delray Beach, FL 33484
1beds
760sqft
Condominium
Built in 1978
-- sqft lot
$-- Zestimate®
$117/sqft
$718/mo HOA
What's special
Extra privacyBeautifully updated kitchenAbundant natural lightNewer appliancesQuartz countertopsIn-unit washer and dryerGarbage disposal
- 4 days
- 247
- 16
Zillow last checked:
Listing updated:
Listed by:
Fiona Barone 561-609-1990,
EXP Realty LLC
Source: BeachesMLS,MLS#: B26081712 Originating MLS: BeachesMLS
Originating MLS: BeachesMLSFacts & features
Interior
Bedrooms & bathrooms
- Bedrooms: 1
- Bathrooms: 2
- Full bathrooms: 1
- 1/2 bathrooms: 1
- Main level bathrooms: 1
- Main level bedrooms: 1
Primary bedroom
- Level: Main
- Area: 192
- Dimensions: 16 X 12
Kitchen
- Level: Main
- Area: 96
- Dimensions: 8 X 12
Living room
- Level: Main
- Area: 216
- Dimensions: 18 X 12
Heating
- Other
Cooling
- Central Air, Electric
Appliances
- Included: Dishwasher, Electric Range, Refrigerator
- Laundry: Inside, Laundry Closet, Washer Dryer Install Allowed
Features
- Kitchen/Dining Combo, None, Storage, Separate Shower
- Flooring: Ceramic Tile
- Windows: Other
- Has fireplace: No
Interior area
- Total structure area: 868
- Total interior livable area: 760 sqft
Video & virtual tour
Property
Parking
- Total spaces: 1
- Parking features: Assigned, Guest
Accessibility
- Accessibility features: None
Features
- Levels: One
- Stories: 1
- Patio & porch: Covered, Screened, Balcony
- Exterior features: Balcony, Outdoor Living Area
- Pool features: Association
- Has view: Yes
- View description: Other
Details
- Parcel number: 00424623050115280
- Zoning: RH
- Special conditions: Standard
Construction
Type & style
- Home type: Condo
- Property subtype: Condominium
Materials
- CBSConcreteBlockStructure, Block
- Roof: Other
Condition
- Resale
- New construction: No
- Year built: 1978
Details
- Builder model: light and bright
Utilities & green energy
- Electric: 3 Phase
- Sewer: Public Sewer
- Water: Public
- Utilities for property: Cable Available, Electricity Available, Sewer Available, Water Available
Community & HOA
Community
- Features: Gated
- Security: Gated with Guard, Gated Community
- Senior community: Yes
- Subdivision: KINGS POINT BURGUNDY CONDOS
HOA
- Has HOA: Yes
- Amenities included: Bocce Court, Billiard Room, Business Center, Clubhouse, Golf Course, Indoor Pool, Library, Pickleball, Pool, Restaurant, Shuffleboard Court, Spa/Hot Tub, Tennis Court(s), Transportation Service
- Services included: HVAC, Insurance, Maintenance Grounds, Security
- HOA fee: $718 monthly
- HOA name: Phoenix Burgundy L
Location
- Region: Delray Beach
Financial & listing details
- Price per square foot: $117/sqft
- Tax assessed value: $67,807
- Annual tax amount: $1,219
- Date on market: 9/29/2026
- Cumulative days on market: 5 days
- Listing terms: Cash
- Electric utility on property: Yes
Estimated market value
Not available
Estimated sales range
Not available
Not available
Price history
| Date | Event | Price |
|---|---|---|
| 9/29/2026 | Listed for sale | $89,000$117/sqft |
Source:  BeachesMLS #B26081712 Report a problem BeachesMLS #B26081712 Report a problem | ||
Public tax history
Tax history is unavailable.
Monthly payment
Est. payment
Payment breakdown
Explore the cost of this home by adjusting the details. Changes won't be saved.Climate risks
Neighborhood: Kings Point
Nearby schools
Schools provided by the listing agent
- Elementary: Orchard View
- Middle: Carver Community
- High: Spanish River
Source: BeachesMLS. This data may not be complete. We recommend contacting the local school district to confirm school assignments for this home.
Similar homes
- $85,0002 bd2 ba907 sqftNormandy G, Delray Beach, FL 33484For Sale

 MLS ID #B26080204, Raymond A Straub, Keller Williams Realty Service. BeachesMLS
 - $68,9992 bd2 ba907 sqftL, Delray Beach, FL 33484For Sale
 MLS ID #B26081769, Rene Guerra, Partnership Realty Inc.. BeachesMLS
 - $99,9002 bd2 ba902 sqft426 Burgundy I, Delray Beach, FL 33484For Sale
 MLS ID #B26079977, Jeffrey L Tricoli PA, KW Reserve Palm Beach. BeachesMLS
 - $84,5002 bd2 ba902 sqftN, Delray Beach, FL 33484For Sale
 MLS ID #B26078194, Glenn Nowicki, Kanga Property Management. BeachesMLS
 - $95,5002 bd2 ba902 sqftBurgundy E, Delray Beach, FL 33484For SaleMLS ID #B26073473, Gina M Harwood, Keyes Company. BeachesMLS
- $103,0001 bd2 ba760 sqftFlanders C, Delray Beach, FL 33484For SaleMLS ID #B26057605, Vicky Sinni, Illustrated Properties. BeachesMLS
- $59,9001 bd2 ba760 sqft386 Capri I, Delray Beach, FL 33484For SaleMLS ID #B26082584, Karen Michelle Moody, Realty Professionals Inc. BeachesMLS
- $87,5002 bd2 ba910 sqft548 Capri L, Delray Beach, FL 33484For SaleMLS ID #B26054683, Paul Jay Saperstein, EXP Realty LLC. BeachesMLS
- $89,9002 bd2 ba910 sqft346 Capri #H, Delray Beach, FL 33484For SaleMLS ID #B26025967, Jeffrey L Tricoli PA, KW Reserve Palm Beach. BeachesMLS
- $85,0001 bd2 ba720 sqft251 Flanders F, Delray Beach, FL 33484For SaleMLS ID #B26067197, Stephen Jack Aron, Premiere Realty LLC. BeachesMLS
- $75,0002 bd2 ba920 sqft20 Flanders A, Delray Beach, FL 33484For SaleMLS ID #B26079192, Fiona Barone, EXP Realty LLC. BeachesMLS
- $123,9002 bd2 ba904 sqft471 Capri J, Delray Beach, FL 33484For SaleMLS ID #B26082280, Remy Brown, Scuttina Signature Real Estate. BeachesMLS
- $82,0001 bd2 ba795 sqft94 Capri B, Delray Beach, FL 33484For SaleMLS ID #B26072457, Stuart P Birke, Huntington Signature RE LLC. BeachesMLS
- $89,9002 bd2 ba880 sqft652 Flanders N, Delray Beach, FL 33484For SaleMLS ID #B26052118, Tony Cenkar, EXP Realty LLC. BeachesMLS
- $78,5001 bd2 ba760 sqftQ, Delray Beach, FL 33484For SaleMLS ID #B26078189, Clint Ellis, Keller Williams Realty Boca Ra. BeachesMLS
- $129,9002 bd2 ba907 sqft905 Normandy S, Delray Beach, FL 33484For SaleMLS ID #B26082240, Clint Ellis, Keller Williams Realty Boca Ra. BeachesMLS
- $85,0001 bd2 ba760 sqft506, Delray Beach, FL 33484For SaleMLS ID #B26039939, George Pojoga, Providence Real Estate Group. BeachesMLS
- $88,0002 bd2 ba880 sqftF, Delray Beach, FL 33484For SaleMLS ID #R11136031, Yoserley Ramos, Partnership Realty Inc.. BeachesMLS
- $90,0002 bd2 ba910 sqftG, Delray Beach, FL 33484For SaleMLS ID #B26037672, Clint Ellis, Keller Williams Realty Boca Ra. BeachesMLS
- $82,9501 bd2 ba760 sqft888 Flanders S, Delray Beach, FL 33484For SaleMLS ID #R11169132, Clint Ellis, Keller Williams Realty Boca Ra. BeachesMLS
