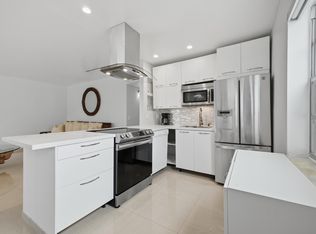
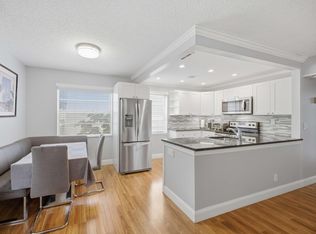
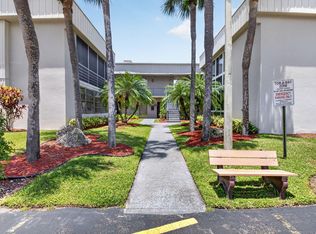
Rare "Deluxe" model 1/1.5 2nd floor unit on "The Isle of Capri" Very private/secluded area of Kings Point, where the words "quiet & serenity" co-exist!! Tiled flooring in kitchen/bathrooms. Eat-in-kitchen will accommodate seating 4. Wood laminate in main living area great room. Carpeted bedroom. A/C 2018....lots of closet space for a one bedroom condo. Huge side patio enclosed with access off of the living room and primary bedroom. Separate stall shower area from vanity in main bathroom. 2nd/guest bathroom with stackable washer/dryer in closet. Parking space down below B-O. Beautifully arranged garden area right outside your front door. Entry area has covered vestibule. Close to staircase/parking toward end of bldg. Show this rare oversized 1/1.5 on the Isle.
For sale
$82,000
94 Capri B, Delray Beach, FL 33484
1beds
795sqft
Condominium
Built in 1979
-- sqft lot
$-- Zestimate®
$103/sqft
$652/mo HOA
What's special
Carpeted bedroomParking space down below
- 45 days
- 63
- 0
Zillow last checked:
Listing updated:
Listed by:
Stuart P Birke 561-756-1215,
Huntington Signature RE LLC,
Nancy F Birke PA 561-756-1227,
Huntington Signature RE LLC
Source: BeachesMLS,MLS#: B26072457 Originating MLS: BeachesMLS
Facts & features
Interior
Bedrooms & bathrooms
- Bedrooms: 1
- Bathrooms: 2
- Full bathrooms: 1
- 1/2 bathrooms: 1
- Main level bathrooms: 2
- Main level bedrooms: 1
Primary bedroom
- Level: Main
- Area: 180
- Dimensions: 15 X 12
Florida room
- Level: Main
- Area: 176
- Dimensions: 22 X 8
Kitchen
- Level: Main
- Area: 110
- Dimensions: 10 X 11
Living room
- Level: Main
- Area: 294
- Dimensions: 21 X 14
Heating
- Central, Electric
Cooling
- Central Air, Ceiling Fan(s), Electric
Appliances
- Included: Dryer, Dishwasher, Electric Range, Refrigerator, Washer
- Laundry: In Bathroom, Laundry Closet, Washer Dryer Install Allowed
Features
- Entrance Foyer, Eat-in Kitchen, Living/Dining Room, Custom Mirrors, Pantry, Separate Shower, Walk-In Closet(s)
- Flooring: Carpet, Ceramic Tile, Laminate
- Has fireplace: No
- Furnished: Yes
Interior area
- Total structure area: 948
- Total interior livable area: 795 sqft
Video & virtual tour
Property
Parking
- Total spaces: 1
- Parking features: Assigned, Deeded, Guest, On Street
- Uncovered spaces: 1
Accessibility
- Accessibility features: None
Features
- Levels: One
- Stories: 1
- Patio & porch: Glass Enclosed
- Exterior features: Outdoor Living Area
- Pool features: Association, Heated
- Has view: Yes
- View description: Garden
- Waterfront features: None
Details
- Parcel number: 00424623060020940
- Zoning: resid
- Special conditions: Standard,Listed As-Is
Construction
Type & style
- Home type: Condo
- Property subtype: Condominium
Materials
- CBSConcreteBlockStructure, Block, Concrete
- Roof: Flat,Tar/Gravel
Condition
- Resale
- New construction: No
- Year built: 1979
Utilities & green energy
- Sewer: Public Sewer
- Water: Public
- Utilities for property: Cable Available, Electricity Available, Sewer Connected, Water Connected
Community & HOA
Community
- Features: Gated
- Security: Security Gate, Gated with Guard, Gated Community, Security Guard
- Senior community: Yes
- Subdivision: Kings Point
HOA
- Has HOA: Yes
- Amenities included: Basketball Court, Bocce Court, Billiard Room, Business Center, Elevator(s), Fitness Center, Golf Course, Indoor Pool, Library, Pickleball, Pool, Parking, Recreation Facilities, Restaurant, Shuffleboard Court, Sauna, Spa/Hot Tub, Security, Tennis Court(s), Transportation Service
- Services included: Common Areas, Cable TV, Maintenance Grounds, Pool(s), Recreation Facilities, Roof, Security
- HOA fee: $652 monthly
- HOA name: Capri B Condo Association
- HOA phone: 561-964-1550
- Second HOA name: KPCA
Location
- Region: Delray Beach
Financial & listing details
- Price per square foot: $103/sqft
- Tax assessed value: $66,521
- Annual tax amount: $1,769
- Date on market: 9/4/2026
- Cumulative days on market: 46 days
- Listing terms: Cash
- Electric utility on property: Yes
Estimated market value
Not available
Estimated sales range
Not available
$1,856/mo
Price history
| Date | Event | Price |
|---|---|---|
| 9/4/2026 | Listed for sale | $82,000-29.9%$103/sqft |
Source:  BeachesMLS #B26072457 Report a problem | ||
| 9/20/2024 | Listing removed | $117,000$147/sqft |
Source: BeachesMLS #RX-10983664 Report a problem | ||
| 9/14/2024 | Price change | $117,000-6.3%$147/sqft |
Source: BeachesMLS #RX-10983664 Report a problem | ||
| 6/24/2024 | Price change | $124,900-7.4%$157/sqft |
Source: BeachesMLS #RX-10983664 Report a problem | ||
| 5/19/2024 | Price change | $134,900-3.6%$170/sqft |
Source: BeachesMLS #RX-10983664 Report a problem | ||
| 5/2/2024 | Listed for sale | $140,000+617.9%$176/sqft |
Source: BeachesMLS #RX-10983664 Report a problem | ||
| 8/29/2011 | Sold | $19,500-29.1%$25/sqft |
Source: Public Record Report a problem | ||
| 11/14/2000 | Sold | $27,500$35/sqft |
Source: Public Record Report a problem | ||
Public tax history
| Year | Property taxes | Tax assessment |
|---|---|---|
| 2025 | $1,769 -1.9% | $92,521 +5.8% |
| 2024 | $1,804 +16.2% | $87,413 +10% |
| 2023 | $1,552 +533.5% | $79,466 +311.6% |
| 2022 | $245 +6.5% | $19,308 +3% |
| 2021 | $230 +1.5% | $18,746 +1.4% |
| 2020 | $227 -0.9% | $18,487 +2.3% |
| 2019 | $229 | $18,071 +1.9% |
| 2018 | $229 -7.3% | $17,734 +2.1% |
| 2017 | $247 +5.8% | $17,369 +2.1% |
| 2016 | $233 +1.1% | $17,012 +0.7% |
| 2015 | $231 +0.2% | $16,894 +0.8% |
| 2014 | $230 +1.8% | $16,760 +1.5% |
| 2013 | $226 +5.6% | $16,512 |
| 2012 | $214 | $16,512 |
| 2011 | $214 +3.4% | $16,512 -14% |
| 2010 | $207 -3.2% | $19,200 -26.7% |
| 2009 | $214 -16% | $26,200 -10.7% |
| 2008 | $255 +23.9% | $29,334 +3% |
| 2007 | $205 +5.4% | $28,480 +2.5% |
| 2006 | $195 | $27,785 +3% |
| 2005 | -- | $26,976 +3% |
| 2004 | $12 -90.3% | $26,190 +1.9% |
| 2003 | $128 +16.4% | $25,702 +2.4% |
| 2002 | $110 -27.1% | $25,100 -7.4% |
| 2001 | $151 -78.4% | $27,100 -10% |
| 2000 | $699 +18.9% | $30,100 |
| 1999 | $587 | $30,100 |
Find assessor info on the county website
Monthly payment
Est. payment
Payment breakdown
Explore the cost of this home by adjusting the details. Changes won't be saved.Climate risks
Neighborhood: Kings Point
Nearby schools
Schools provided by the listing agent
- Elementary: Orchard View
- Middle: Carver Community
Source: BeachesMLS. This data may not be complete. We recommend contacting the local school district to confirm school assignments for this home.
Similar homes
- $63,5001 bd2 ba760 sqft7 FLANDERS A, Delray Beach, FL 33484For Sale
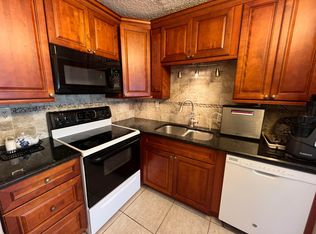
 MLS ID #B26070309, Stuart P Birke, Huntington Signature RE LLC. BeachesMLS
- $70,0002 bd2 ba880 sqft337 Saxony H Way #337, Delray Beach, FL 33446For Sale
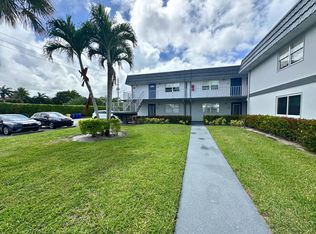 MLS ID #B26014509, Domenico Opiela, Lokation. BeachesMLS
- $60,0001 bd2 ba760 sqftA, Delray Beach, FL 33484For Sale
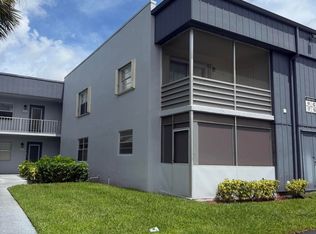 MLS ID #B26074920, Elisabeth Szigeti Devis, KW Innovations. BeachesMLS
- $75,0002 bd2 ba880 sqft525 Monaco K, Delray Beach, FL 33446For Sale
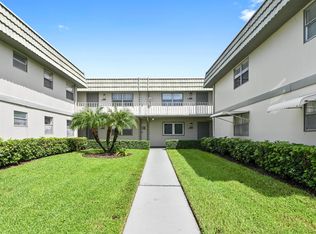 MLS ID #B26077747, Fiona Barone, EXP Realty LLC. BeachesMLS
- $79,5002 bd2 ba880 sqft336 BRITTANY G Terrace, Delray Beach, FL 33446For SaleMLS ID #B26060619, Stuart P Birke, Huntington Signature RE LLC. BeachesMLS
- $49,9001 bd2 ba760 sqftD, Delray Beach, FL 33484For SaleMLS ID #B26052473, Lisa B. Levy, LoKation. BeachesMLS
- $89,9001 bd2 ba720 sqftK, Delray Beach, FL 33446For SaleMLS ID #B26072542, Stacey L Halio, Lang Realty/Delray Beach. BeachesMLS
- $89,0001 bd2 ba925 sqft14671 Bonaire Boulevard #604, Delray Beach, FL 33446For SaleMLS ID #B26024533, Bonnie Hart, EXP Realty LLC. BeachesMLS
- $88,9001 bd2 ba720 sqft114 Waterford E #114, Delray Beach, FL 33446For SaleMLS ID #B26022246, Stuart P Birke, Huntington Signature RE LLC. BeachesMLS
- $104,9002 bd2 ba880 sqft132 SAXONY C #132, Delray Beach, FL 33446For SaleMLS ID #B26067797, Stuart P Birke, Huntington Signature RE LLC. BeachesMLS
- $99,0002 bd2 ba920 sqftSaxony I, Delray Beach, FL 33446For SaleMLS ID #B26039370, Elliot M Goldman, RE/MAX Direct. BeachesMLS
- $74,9001 bd2 ba720 sqft359 Preston I, Boca Raton, FL 33434For SaleMLS ID #B26084654, Sharon L Botko, Signature International Real E. BeachesMLS
- $82,0001 bd1 ba600 sqft91 Preston C #C, Boca Raton, FL 33434For SaleMLS ID #F10554094, Luis E Aguirre, Valhomes Realty Inc.. BeachesMLS
- $85,0001 bd2 ba738 sqft1090 Cornwall E, Boca Raton, FL 33434For SaleMLS ID #B26076213, Olga Green, LoKation. BeachesMLS
- $95,0001 bd1 ba858 sqft17, Delray Beach, FL 33445For SaleMLS ID #B26055529, Laura B Azua, United Realty Group Inc.. BeachesMLS
- $73,0001 bd2 ba720 sqft432 MANSFIELD K #432, Boca Raton, FL 33434For SaleMLS ID #B26071016, Carlos Marcelo Gil, Parrot Realty LLC. BeachesMLS
- $76,9001 bd2 ba719 sqft4023 Berkshire B #4023, Deerfield Beach, FL 33442For SaleMLS ID #B26082674, Faye Lash, Deer Creek R E Inc. BeachesMLS
- $89,0001 bd1 ba720 sqft3320 Lake Osborne Drive #104, Lake Worth Beach, FL 33461For SaleMLS ID #B26088751, Zachary D Finn, Finn Real Estate Enterprises. BeachesMLS
- $79,0001 bd2 ba754 sqft10, Boynton Beach, FL 33435For SaleMLS ID #B26077333, Heather M Lawrence, Realty Advisors International. BeachesMLS
- $86,5001 bd1 ba611 sqft2950 CROSLEY Drive E #C, West Palm Beach, FL 33415For SaleMLS ID #B26088452, Valery Caroline Ouellette, Ouellette Realty Group Inc. BeachesMLS
