An architectural estate merging cutting-edge design with structural excellence. This brand-new property delivers an elevated lifestyle experience through precision craftsmanship, curated materials, and integrated automation. Every square foot is optimized for sophisticated indoor-outdoor living, boasting soaring ceilings, expansive glass, and premium finishes throughout. PROPERTY FEATURES: • Contemporary Design: A striking architectural aesthetic with a prominent neighborhood presence. • High-End Materials: Premium, sustainable selections curated for both timeless beauty and structural longevity. • Modern Technology: Fully integrated, advanced home systems engineered for effortless, connected living.
New construction
$4,200,000
528 NE 13th Ave, Fort Lauderdale, FL 33301
6beds
--sqft
:
Get pre-qualified$29,371/mo
Single Family Residence
Built in 2026
7,800 Square Feet Lot
$-- Zestimate®
$--/sqft
$-- HOA
What's special
Premium finishes throughoutPremium sustainable selectionsPrecision craftsmanshipExpansive glassCutting-edge designModern technologySoaring ceilings
- 68 days |
- 226 |
- 7 |
Zillow last checked:
Listing updated:
Listed by:
Steven Koleno 804-656-5007,
Beycome of Florida LLC
Source: MIAMI,MLS#: A12021571 Originating MLS: A-Miami Association of REALTORS
Originating MLS: A-Miami Association of REALTORSFacts & features
Interior
Bedrooms & bathrooms
- Bedrooms: 6
- Bathrooms: 8
- Full bathrooms: 7
- 1/2 bathrooms: 1
Rooms
- Room types: Den/Library/Office, Family Room, Loft
Bedroom 5
- Area: 210 Square Feet
- Dimensions: 14x15
Other
- Area: 360 Square Feet
- Dimensions: 18x20
Other
- Area: 255 Square Feet
- Dimensions: 17x15
Other
- Area: 54 Square Feet
- Dimensions: 9x6
Other
- Area: 374 Square Feet
- Dimensions: 17x22
Other
- Area: 224 Square Feet
- Dimensions: 14x16
Other
- Area: 400 Square Feet
- Dimensions: 20x20
Other
- Area: 360 Square Feet
- Dimensions: 18x20
Other
- Area: 192 Square Feet
- Dimensions: 12x16
Other
- Area: 195 Square Feet
- Dimensions: 13x15
Other
- Area: 143 Square Feet
- Dimensions: 13x11
Other
- Area: 208 Square Feet
- Dimensions: 16x13
Other
- Area: 306 Square Feet
- Dimensions: 18x17
Other
- Area: 165 Square Feet
- Dimensions: 11x15
Heating
- Central
Cooling
- Central Air
Appliances
- Included: Dishwasher, Disposal, Dryer, Gas Water Heater, Ice Maker, Microwave, Water Purifier, Electric Range, Gas Range, Refrigerator, Oven, Washer
- Laundry: In Garage, Laundry Room, Washer/Dryer Hook-Up
Features
- Closet Cabinetry, Kitchen Island, Custom Mirrors, Entrance Foyer, Walk-In Closet(s), Wet Bar, Sauna
- Doors: High Impact Doors
Video & virtual tour
Property
Parking
- Total spaces: 4
- Parking features: Attached Carport, Additional Spaces Available, Driveway, Electric Vehicle Charging Station(s)
- Attached garage spaces: 2
- Carport spaces: 2
- Covered spaces: 4
- Has uncovered spaces: Yes
Features
- Stories: 2
- Entry location: First Floor Entry,Foyer
- Patio & porch: Open Porch, Patio
- Exterior features: Barbecue, Lighting, Balcony
- Has private pool: Yes
- Pool features: Automatic Chlorination, In Ground, Concrete, Heated, Pool Only
- Spa features: Community
- Fencing: Fenced
- Has view: Yes
- View description: Garden, Pool
Lot
- Size: 7,800 Square Feet
- Features: Less Than 1/4 Acre Lot
Details
- Parcel number: 504202030150
- Zoning: RS-8
Construction
Type & style
- Home type: SingleFamily
- Property subtype: Single Family Residence
Materials
- Concrete Block Construction
- Roof: Flat Roof With Facade Front
Condition
- Under Construction
- New construction: Yes
- Year built: 2026
Utilities & green energy
- Gas: Natural Gas
- Sewer: Public Sewer
- Water: Municipal Water
- Utilities for property: Underground Utilities
Community & HOA
Community
- Features: Gas Metered, Pickleball, Picnic Area, Sauna
- Subdivision: Victoria Park
HOA
- Has HOA: No
Location
- Region: Fort Lauderdale
Financial & listing details
- Tax assessed value: $897,000
- Annual tax amount: $21,071
- Date on market: 5/19/2026
- Listing terms: Conventional,FHA,VA Loan
Estimated market value
Not available
Estimated sales range
Not available
Not available
Price history
| Date | Event | Price |
|---|---|---|
| 5/19/2026 | Listed for sale | $4,200,000+5% |
Source:  MIAMI #A12021571 Report a problem MIAMI #A12021571 Report a problem | ||
| 5/15/2026 | Listing removed | $4,000,000 |
Source: MIAMI #A11913290 Report a problem | ||
| 11/13/2025 | Listed for sale | $4,000,000 |
Source: MIAMI #A11913290 Report a problem | ||
| 11/1/2025 | Listing removed | $4,000,000 |
Source: MIAMI #A11787322 Report a problem | ||
| 5/1/2025 | Listed for sale | $4,000,000+325.5% |
Source: MIAMI #A11787322 Report a problem | ||
| 10/31/2024 | Sold | $940,000-8.3% |
Source:  BeachesMLS #F10434523 Report a problem BeachesMLS #F10434523 Report a problem | ||
| 7/25/2024 | Listing removed | -- |
Source: BeachesMLS #R10953156 Report a problem | ||
| 5/7/2024 | Price change | $1,025,000-6.8% |
Source: BeachesMLS #F10434523 Report a problem | ||
| 4/16/2024 | Listed for sale | $1,100,000-15.3% |
Source: BeachesMLS #F10434523 Report a problem | ||
| 3/5/2024 | Price change | $4,999-9.1% |
Source: BeachesMLS #R10953156 Report a problem | ||
| 2/19/2024 | Price change | $5,500-8.3% |
Source: BeachesMLS #R10953156 Report a problem | ||
| 1/24/2024 | Listed for rent | $6,000 |
Source: BeachesMLS #R10953156 Report a problem | ||
| 12/5/2023 | Listing removed | -- |
Source: BeachesMLS #F10401891 Report a problem | ||
| 10/10/2023 | Price change | $1,299,000-3.8% |
Source: BeachesMLS #F10401891 Report a problem | ||
| 9/29/2023 | Listed for sale | $1,350,000+12.6% |
Source: BeachesMLS #F10401891 Report a problem | ||
| 11/17/2022 | Listing removed | -- |
Source: Zillow Rental Network_1 Report a problem | ||
| 8/9/2022 | Listed for rent | $6,000+87.5% |
Source: Zillow Rental Network_1 #R10818045 Report a problem | ||
| 4/22/2022 | Sold | $1,199,000 |
Source: BeachesMLS #F10322712 Report a problem | ||
| 3/28/2022 | Contingent | $1,199,000 |
Source: BeachesMLS #F10322712 Report a problem | ||
| 3/17/2022 | Listed for sale | $1,199,000+182.1% |
Source: BeachesMLS #F10322712 Report a problem | ||
| 1/10/2015 | Listing removed | $3,200 |
Source: Sterling Teetor Realty Group, LLC Report a problem | ||
| 9/4/2014 | Price change | $3,200-3% |
Source: Coastal Preferred Properties L #F1303844 Report a problem | ||
| 8/18/2014 | Listed for rent | $3,300 |
Source: Sterling Teetor Realty Group, LLC Report a problem | ||
| 11/6/2007 | Sold | $425,000+1010.1% |
Source: Public Record Report a problem | ||
| 5/1/1980 | Sold | $38,286 |
Source: Public Record Report a problem | ||
Public tax history
| Year | Property taxes | Tax assessment |
|---|---|---|
| 2025 | $16,694 -25.4% | $897,000 -23.4% |
| 2024 | $22,382 +6.2% | $1,171,710 +7.8% |
| 2023 | $21,071 +103.6% | $1,086,720 +109.1% |
| 2022 | $10,352 +10.9% | $519,720 +10% |
| 2021 | $9,333 +8.1% | $472,480 +8.2% |
| 2020 | $8,634 +12.3% | $436,730 +10% |
| 2019 | $7,690 | $397,030 -12.6% |
| 2018 | $7,690 -9.5% | $454,070 +5.3% |
| 2017 | $8,499 +3.2% | $431,380 +10% |
| 2016 | $8,234 +4.9% | $392,170 +10% |
| 2015 | $7,846 +10.8% | $356,520 +10% |
| 2014 | $7,082 | $324,110 -7.7% |
| 2013 | $7,082 +28% | $351,000 +31% |
| 2012 | $5,533 -5.8% | $267,870 -6.2% |
| 2011 | $5,873 +2.7% | $285,670 +5% |
| 2010 | $5,720 +14.8% | $272,120 +11.5% |
| 2009 | $4,983 -28% | $244,100 -29.1% |
| 2008 | $6,924 +77.2% | $344,250 +58.4% |
| 2007 | $3,906 -7.1% | $217,310 +2.5% |
| 2006 | $4,207 | $212,010 +3% |
| 2005 | -- | $205,840 +3% |
| 2004 | $4,413 +4% | $199,850 +1.9% |
| 2003 | $4,244 +0.7% | $196,130 +2.4% |
| 2002 | $4,216 +1.9% | $191,540 +1.6% |
| 2001 | $4,136 | $188,530 |
Find assessor info on the county website
Monthly payment
Est. payment
Payment breakdown
Explore the cost of this home by adjusting the details. Changes won't be saved.Climate risks
Neighborhood: Victoria Park
Nearby schools
GreatSchools rating
- 9/10Harbordale Elementary SchoolGrades: PK-5Distance: 1.9 mi
- 6/10Sunrise Middle SchoolGrades: 6-8Distance: 1.1 mi
- 6/10Fort Lauderdale High SchoolGrades: 9-12Distance: 1.5 mi
Schools provided by the listing agent
- Elementary: Virginia Shuman Young
- Middle: Sunrise
- High: Fort Lauderdale
Source: MIAMI. This data may not be complete. We recommend contacting the local school district to confirm school assignments for this home.
- $1,105,8002 bd2 ba1.2k sqft534 NE 13th Ave, Fort Lauderdale, FL 33301Off Market
- $1,093,4003 bd2 ba1.6k sqft524 NE 13th Ave, Fort Lauderdale, FL 33301Off Market
- $1,284,0003 bd2 ba1.4k sqft538 NE 13th Ave, Fort Lauderdale, FL 33301Off Market

- $1,389,5003 bd3 ba1.6k sqft518 NE 13th Ave, Fort Lauderdale, FL 33301Sold
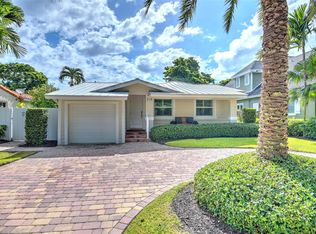
- $1,485,4004 bd3 ba1.9k sqft531 NE 14th Ave, Fort Lauderdale, FL 33301Off Market
- $1,514,2003 bd2 ba2.2k sqft525 NE 14th Ave, Fort Lauderdale, FL 33301Off Market
- $852,1003 bd3 ba1.8k sqft529 NE 13th Ave, Fort Lauderdale, FL 33301Off Market
- $2,147,2005 bd4 ba3.4k sqft544 NE 13th Ave, Fort Lauderdale, FL 33301Off Market
A local agent can set up tours, give advice and negotiate with sellers.
A local lender can help you make sure your offer is ready when you are.
Similar homes
- $3,229,0005 bd4 ba3.4k sqftVictoria Park, Fort Lauderdale, FL 33301New Construction

 MLS ID #A12058741, Amit Drore, REI By Zip LLC. MIAMI
 - $4,150,0005 bd5 ba4.3k sqftRio Vista Isles, Fort Lauderdale, FL 33316New Construction
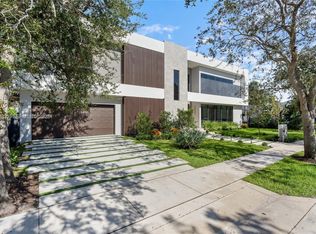 MLS ID #A12048735, Andrea Bottelli, Global Luxury Realty LLC. MIAMI
 - $5,990,0005 bd6 ba4.6k sqftNurmi Isles Island No 3, Fort Lauderdale, FL 33301For Sale
 MLS ID #A12050819, Mark Encaoua Bentata, Beachfront Realty Inc. MIAMI
 - $4,395,0003 bd3 ba3.5k sqftCoral Ridge Galt Add, Fort Lauderdale, FL 33305New Construction
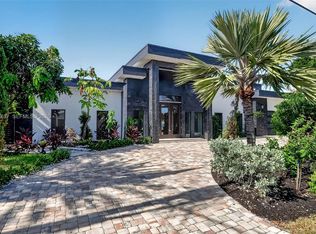 MLS ID #A12037637, Tessa Trlaja, NB Elite Realty. MIAMI
 - $3,990,0005 bd6 ba4.3k sqftCoral Ridge Galt Add, Fort Lauderdale, FL 33305New ConstructionMLS ID #A11980317, Alyssa Morgan Ende PA, The Inside Network. MIAMI
- $3,750,0006 bd4 ba4.4k sqftRio Vista C J Hectors Res, Fort Lauderdale, FL 33316New ConstructionMLS ID #A11938874, Alexandra Sierra, Compass Florida, LLC. MIAMI
- $4,495,0006 bd6 ba5.1k sqftHollywood Hills North Sec, Hollywood, FL 33021For SaleMLS ID #A12056847, Yaakov Waldman, Compass Florida, LLC. MIAMI
- $4,500,0005 bd6 ba-- sqftLauderdale Beach, Fort Lauderdale, FL 33308For SaleMLS ID #A11999679, Shane Zvulun, Coast. MIAMI
- $4,750,0005 bd6 ba5.3k sqftOak Point, Fort Lauderdale, FL 33312New ConstructionMLS ID #A11989229, Alona Yona, Beachfront Realty Inc. MIAMI
- $3,975,0006 bd9 ba6.4k sqftPlantation Acres, Plantation, FL 33325For SaleMLS ID #A12027115, Jorge Lopez, Compass Florida, LLC. MIAMI
- $4,126,0006 bd7 ba3.6k sqftGreyknoll Estates, Miami, FL 33179For SaleMLS ID #A12012262, Anat Thaller, LoKation. MIAMI
- $5,450,0003 bd3 ba2.6k sqftCoral Ridge Galt Add No 1, Fort Lauderdale, FL 33306For SaleMLS ID #A11993646, Duriel Taylor, Compass Florida, LLC. MIAMI
- $4,598,0005 bd6 ba5.7k sqftPlantation, Plantation, FL 33317For SaleMLS ID #A12004275, Brittany Saenz, Compass Florida, LLC. MIAMI
- $5,800,0005 bd7 ba4.6k sqftLas Olas By The Sea Ext, Fort Lauderdale, FL 33305New ConstructionMLS ID #A12029242, Amit Drore, REI By Zip LLC. MIAMI
- $2,255,0005 bd4 ba-- sqftProgresso, Fort Lauderdale, FL 33305New ConstructionMLS ID #A12028685, Andrea Bottelli, Global Luxury Realty LLC. MIAMI
- $3,480,0006 bd4 ba2.6k sqftHollywood Lakes Section, Hollywood, FL 33019For SaleMLS ID #A12057997, Andrew Rotondaro, Compass Florida, LLC. MIAMI
- $4,485,0006 bd3 ba4.8k sqftFla Fruit Lands Co Sub No, Fort Lauderdale, FL 33331For SaleMLS ID #A12050086, Carmen Pino, London Foster Realty. MIAMI
- $3,849,0005 bd6 ba4k sqftDiplomat Golf Estates, Hallandale, FL 33009For SaleMLS ID #A12010869, Ronn Glanz, Brown Harris Stevens. MIAMI
- $3,875,0006 bd7 ba5.9k sqftOak Hammock Estates, Miami, FL 33179For SaleMLS ID #A11983092, Patricia Genis, One Sotheby's International Realty. MIAMI
- $3,950,0004 bd3 ba3.2k sqftBiscayne Point, Miami Beach, FL 33141For SaleMLS ID #A12057489, Julian Johnston, The Corcoran Group. MIAMI
