Your Own Private Estate -- 8+ Acres of Possibilities!
Privacy, space, and country living at its best!
Discover a rare opportunity to own your own private estate on more than 8 acres in Mercer County, Ohio. Tucked approximately 1,000 feet back from the road, this property offers a peaceful retreat from traffic, noise, and the stresses of everyday life.
The grounds feature approximately 1.5 acres of woods with a variety of trees, a beautiful one-third-acre pond, fenced and gated access, and several additional outbuildings. Whether you dream of a private homestead, a workshop for your hobbies, or simply room to spread out and enjoy the outdoors, this property offers possibilities that are hard to find.
THE OUTBUILDINGS -- ROOM TO WORK, CREATE, AND DREAM
30' x 50' Barn: Equipped with electricity, water, and an enclosed room.
50' x 50' Workshop: Features a full second floor, electricity, water, and sewer -- ideal for projects, hobbies, storage, or workspace.
Several additional smaller outbuildings provide even more versatility.
THE HOME -- SPACE AND COMFORT
Built in 2004 by the original owners, this home offers five bedrooms and a versatile layout designed for comfortable living.
Features include:
Five bedrooms, including a first-floor primary suite.
Separate family room and living room.
Beautiful real oak flooring on the first floor.
Bamboo flooring in the basement.
Remodeled kitchen with granite countertops and extensive cabinetry.
Custom benches in the coat room, with potential to convert the space into a first-floor utility room.
Oversized garage with workbench and cabinets.
Rear deck for relaxing and enjoying the property.
Electric fireplace and wood-burning stove in the family room.
Pool table included with the home.
ADDITIONAL LIVING SPACE
The basement offers an extra room suitable for an office, sewing room, hobby space, or other uses. An additional window provides natural light and an emergency exit.
Pending
$649,000
5282 Mud Pike Rd, Celina, OH 45822
5beds
2,310sqft
Single Family Residence
Built in 2004
8 Acres Lot
$644,800 Zestimate®
$281/sqft
$-- HOA
What's special
Fenced and gated accessSeveral additional smaller outbuildingsBeautiful one-third-acre pond
- 16 days
- 826
- 62
Zillow last checked:
Listing updated:
Listed by:
Deborah A Borns 419-586-6427,
Lake Shore Realtors
Source: WRIST,MLS#: 1049358
Facts & features
Interior
Bedrooms & bathrooms
- Bedrooms: 5
- Bathrooms: 4
- Full bathrooms: 3
- 1/2 bathrooms: 1
Primary bedroom
- Level: First
- Area: 182 Square Feet
- Dimensions: 14.00 x 13.00
Bedroom 1
- Level: Second
- Area: 121 Square Feet
- Dimensions: 11.00 x 11.00
Bedroom 2
- Level: Second
- Area: 168 Square Feet
- Dimensions: 14.00 x 12.00
Bedroom 3
- Level: Second
- Area: 121 Square Feet
- Dimensions: 11.00 x 11.00
Bedroom 4
- Level: Second
- Area: 121 Square Feet
- Dimensions: 11.00 x 11.00
Dining room
- Level: First
- Area: 140 Square Feet
- Dimensions: 14.00 x 10.00
Family room
- Level: First
- Area: 168 Square Feet
- Dimensions: 12.00 x 14.00
Kitchen
- Level: First
- Area: 196 Square Feet
- Dimensions: 14.00 x 14.00
Living room
- Level: First
- Area: 168 Square Feet
- Dimensions: 12.00 x 14.00
Other
- Level: First
- Area: 66 Square Feet
- Dimensions: 11.00 x 6.00
Other
- Level: Basement
- Area: 121 Square Feet
- Dimensions: 11.00 x 11.00
Rec room
- Level: Basement
- Area: 864 Square Feet
- Dimensions: 32.00 x 27.00
Utility room
- Level: Basement
- Area: 91 Square Feet
- Dimensions: 13.00 x 7.00
Heating
- Geothermal
Cooling
- Central Air
Appliances
- Included: Dishwasher, Dryer, Refrigerator, Washer, Water Softener Owned, Water Softener Rented
Features
- Walk-In Closet(s), Ceiling Fan(s)
- Flooring: Carpet, Hardwood, Vinyl, Wood
- Windows: Partial Window Coverings, Window Coverings
- Basement: Full,Partially Finished
- Attic: Attic
- Has fireplace: Yes
- Fireplace features: Electric, Wood Burning Stove
Interior area
- Total structure area: 2,310
- Total interior livable area: 2,310 sqft
Video & virtual tour
Property
Parking
- Total spaces: 3
- Parking features: Workshop in Garage, Garage Door Opener
- Attached garage spaces: 3
Features
- Levels: Two
- Stories: 2
- Patio & porch: Porch, Deck
- Fencing: Fenced
- On waterfront: Yes
- Waterfront features: Pond
Lot
- Size: 8 Acres
- Dimensions: 500 x 1000
- Features: Crop Right, Residential Lot, Survey, Tillable, Wooded
Details
- Additional structures: Barn(s), Outbuilding, Shed(s), Workshop
- Parcel number: 260231000000
- Zoning description: Agricultural
Construction
Type & style
- Home type: SingleFamily
- Architectural style: Colonial
- Property subtype: Single Family Residence
Materials
- Masonite, Stone, Vinyl Siding
- Foundation: Concrete Perimeter
Condition
- Year built: 2004
Utilities & green energy
- Sewer: Septic Tank
- Water: Supplied Water
- Utilities for property: Separate Meters
Community & HOA
HOA
- Has HOA: No
Location
- Region: Celina
Financial & listing details
- Price per square foot: $281/sqft
- Date on market: 10/24/2026
- Listing terms: Cash,Conventional,FHA
Estimated market value
$644,800
$613,000 - $677,000
$2,600/mo
Price history
| Date | Event | Price |
|---|---|---|
| 10/31/2026 | Pending sale | $649,000$281/sqft |
Source:  WRIST #1049358 Report a problem | ||
| 10/24/2026 | Listed for sale | $649,000$281/sqft |
Source: WRIST #1049358 Report a problem | ||
Public tax history
Tax history is unavailable.
Monthly payment
Est. payment
Payment breakdown
Explore the cost of this home by adjusting the details. Changes won't be saved.Climate risks
Neighborhood: 45822
Similar homes
- $679,9004 bd4 ba2.6k sqft6853 State Route 219, Celina, OH 45822For Sale
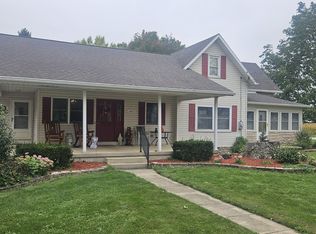
 MLS ID #1048625, Eric Kramer, Lake Shore Realtors. WRIST
- $599,9004 bd3 ba3.2k sqft6715 Hillside Ct, Celina, OH 45822For Sale By Owner
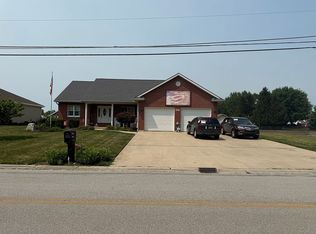
- $499,9004 bd2 ba1.6k sqft7556 Harris Rd, Celina, OH 45822For Sale
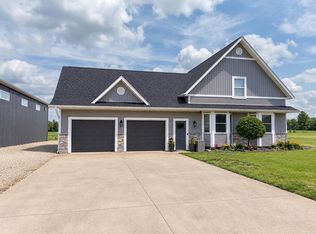 MLS ID #1049469, Erica Duncan, Plus One Professionals. WRIST
- $425,0004 bd2 ba1.9k sqft5695 Fast Rd, Celina, OH 45822For Sale
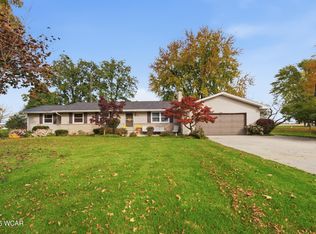
 MLS ID #312045, Robert Gamble, Bee Gee Realty & Auction Company. WCAR OH
- $849,9004 bd3 ba3.3k sqft3449 Bunker Hill Rd, Celina, OH 45822For SaleMLS ID #1046593, Karri Gray, Gray Realty, LLC. WRIST
- $345,0004 bd2 ba1.8k sqft802 Linden Ave, Celina, OH 45822For SaleMLS ID #1049086, Sheryl Harner, 1st Call Realty, Ltd.. WRIST
- $395,0004 bd2 ba2.2k sqft18077 Greenville Rd, Ohio City, OH 45874For SaleMLS ID #1049600, Tammy Cheek, Homes at Ohio's Edge Realty, LLC. WRIST
- $685,0004 bd4 ba2.5k sqft3909 Koop Rd, Saint Marys, OH 45885For SaleMLS ID #1044460, Elizabeth Vondenhuevel, Scott Ross Realty. WRIST
- $349,9004 bd4 ba2.4k sqft328 Johnson Ave, Celina, OH 45822For SaleMLS ID #1049226, Cindy Hembree, Lake Shore Realtors. WRIST
- $399,0005 bd2 ba2.3k sqft5186 State Route 117, Rockford, OH 45882For SaleMLS ID #1048286, Tammy Cheek, Homes at Ohio's Edge Realty, LLC. WRIST
- $359,9005 bd4 ba2.5k sqft12314 Smith Rd, Rockford, OH 45882For SaleMLS ID #1049199, Jim Shaffer, Jim Shaffer Realty. WRIST
- $349,9004 bd3 ba2k sqft511 W Main St, Coldwater, OH 45828For SaleMLS ID #1047390, Joshua Johnson, Gray Realty, LLC. WRIST
- $337,0003 bd2 ba1.8k sqft3660 State Route 118, Coldwater, OH 45828For SaleMLS ID #1047533, Jacqueline Homan, Homes at Ohio's Edge Realty, LLC. WRIST
- $364,9004 bd3 ba2.6k sqft121 N Sturgeon St, Saint Marys, OH 45885For SaleMLS ID #1048727, Stefanie Lowry, Scott Ross Realty. WRIST
- $419,9004 bd3 ba1.8k sqft95 Southmoor Shores Dr, Saint Marys, OH 45885For SaleMLS ID #1047898, Eric Kramer, Lake Shore Realtors. WRIST
- $384,9003 bd1 ba1.8k sqft1220 Schaadt Rd, Rockford, OH 45882For SaleMLS ID #1045864, Ben Neff, Jim Shaffer Realty. WRIST
- $389,7503 bd3 ba2.2k sqft423 E East Hvn, New Bremen, OH 45869For SaleMLS ID #1049213, Jeffrey Bertke, Eiting Real Estate. WRIST
