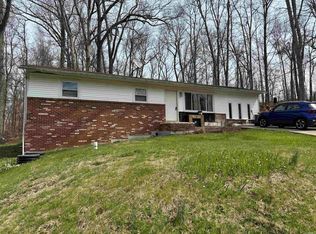
Discover the potential at 5285 Yoho Rd in Solsberry, IN! This 3-bedroom, 1-bathroom home sits on approximately an acre of land, offering plenty of room to spread out, enjoy the outdoors, or create your own backyard retreat. Inside, you'll find a basement providing additional space for storage, hobbies, or future possibilities. The home needs some light TLC, making it a great opportunity for buyers looking to add their personal touch and build equity over time. Whether you're searching for an affordable place to call home, a renovation project, or an investment opportunity, this property offers the space and potential to make it your own. Don't miss your chance to bring your vision to life in peaceful Solsberry!
Active
$109,900
5285 N Yoho Rd, Solsberry, IN 47459
3beds
2,184sqft
Residential, Single Family Residence
Built in 1959
1 Acres Lot
$-- Zestimate®
$50/sqft
$-- HOA
What's special
- 4 days
- 519
- 67
Likely to sell faster than
Zillow last checked:
Listing updated:
Listed by:
Brennon Caesar brennoncaesar11@gmail.com,
Better Homes and Gardens Real Estate Gold Key
Source: MIBOR as distributed by MLS GRID,MLS#: 22132628
Facts & features
Interior
Bedrooms & bathrooms
- Bedrooms: 3
- Bathrooms: 1
- Full bathrooms: 1
- Main level bathrooms: 1
- Main level bedrooms: 3
Primary bedroom
- Features: Other
- Level: Main
- Area: 168 Square Feet
- Dimensions: 14x12
Bedroom 2
- Features: Other
- Level: Main
- Area: 144 Square Feet
- Dimensions: 12x12
Bedroom 3
- Features: Other
- Level: Main
- Area: 132 Square Feet
- Dimensions: 12x11
Living room
- Features: Other
- Level: Main
- Area: 168 Square Feet
- Dimensions: 12x14
Heating
- Forced Air
Cooling
- Central Air
Appliances
- Included: None
Features
- Attic Access
- Has basement: Yes
- Attic: Access Only
Interior area
- Total structure area: 2,184
- Total interior livable area: 2,184 sqft
- Finished area below ground: 0
Property
Parking
- Total spaces: 1
- Parking features: Attached
- Attached garage spaces: 1
Features
- Levels: One
- Stories: 1
Lot
- Size: 1 Acres
Details
- Parcel number: 280129000023000001
- Special conditions: As Is
- Horse amenities: None
Construction
Type & style
- Home type: SingleFamily
- Architectural style: Traditional
- Property subtype: Residential, Single Family Residence
Materials
- Other
- Foundation: Block
Condition
- New construction: No
- Year built: 1959
Utilities & green energy
- Water: Private
Community & HOA
Community
- Subdivision: No Subdivision
HOA
- Has HOA: No
Location
- Region: Solsberry
Financial & listing details
- Price per square foot: $50/sqft
- Tax assessed value: $120,200
- Annual tax amount: $874
- Date on market: 10/21/2026
- Cumulative days on market: 6 days
Estimated market value
Not available
Estimated sales range
Not available
$1,513/mo
Price history
| Date | Event | Price |
|---|---|---|
| 10/21/2026 | Listed for sale | $109,900$50/sqft |
Source:  MIBOR as distributed by MLS GRID #22132628 Report a problem | ||
Public tax history
| Year | Property taxes | Tax assessment |
|---|---|---|
| 2025 | $697 +1.7% | $120,200 +23.3% |
| 2024 | $685 +22.4% | $97,500 +0.8% |
| 2023 | $560 +14.2% | $96,700 -2.7% |
| 2022 | $490 +4.3% | $99,400 +7.7% |
| 2021 | $470 +11.1% | $92,300 -0.1% |
| 2020 | $423 -24.2% | $92,400 +4.5% |
| 2019 | $558 +62.4% | $88,400 +3.5% |
| 2018 | $344 | $85,400 +2.5% |
| 2017 | $344 +4.6% | $83,300 +0.6% |
| 2016 | $329 +17.8% | $82,800 +10.7% |
| 2014 | $279 +55.6% | $74,800 +0.8% |
| 2013 | $179 -15.8% | $74,200 -3.1% |
| 2012 | $213 -6.5% | $76,600 -0.1% |
| 2011 | $227 -0.2% | $76,700 |
| 2010 | $228 -2.6% | $76,700 |
| 2009 | $234 -47.6% | $76,700 -6.9% |
| 2007 | $446 | $82,400 -3.4% |
| 2006 | -- | $85,300 |
Find assessor info on the county website
Monthly payment
Est. payment
Payment breakdown
Explore the cost of this home by adjusting the details. Changes won't be saved.Climate risks
Neighborhood: 47459
Nearby schools
Schools provided by the listing agent
- Elementary: Eastern Greene Elementary School
- Middle: Eastern Greene Middle School
- High: Eastern Greene High School
Source: MIBOR as distributed by MLS GRID. This data may not be complete. We recommend contacting the local school district to confirm school assignments for this home.
Similar homes
- $110,0003 bd2 ba1.6k sqft11725 Weber Ln, Bloomfield, IN 47424Active
 MLS ID #22125751, Travis Carpenter, Indiana Ford Realty LLC. MIBOR as distributed by MLS GRID
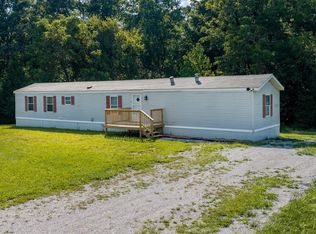
- $99,9003 bd1 ba1.2k sqft6655 S Harmony Rd, Bloomington, IN 47403For Sale
 MLS ID #202640625, Amy Kopp, RE/MAX Acclaimed Properties. IRMLS
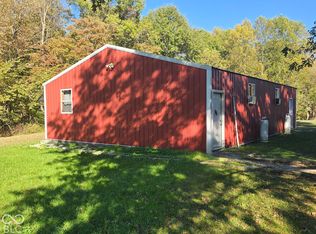
- $124,9003 bd2 ba1.2k sqft12614 E Shady Mdws, Solsberry, IN 47459For Sale
 MLS ID #202636788, AJ Bowlen, RE/MAX Acclaimed Properties. IRMLS
- $79,0003 bd1 ba2.5k sqft4238 Hochstetler St, Coal City, IN 47427Active
 MLS ID #22132542, Tilden Keith, Keith Realty & Auction Group. MIBOR as distributed by MLS GRID
- $150,0003 bd1 ba1.6k sqft864 S Hilltop Dr, Spencer, IN 47460For Sale
 MLS ID #109931, JARED FRANKLIN, SIGNATURE REAL ESTATE. THAAR
