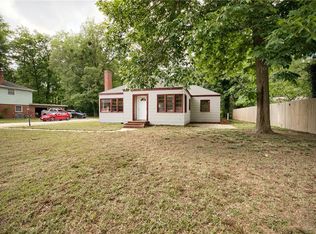
Pictures coming soon. Escape the hustle and bustle and embrace peaceful country living in beautiful King and Queen County! Coming Soon this charming 3-bedroom, 1-bathroom ranch home offers the perfect blend of comfort, simplicity, and outdoor space. Conveniently located short drive to West Point, Richmond, Williamsburg & Gloucester. Roof recently replaced but not showing in this picture. Home being sold As Is.
Pending
$225,000
5286 Lewis B Puller Memorial Hwy, Shacklefords, VA 23156
3beds
1,104sqft
:
Get pre-qualified$1,352/mo
Single Family Residence
Built in 1975
1 Acres Lot
$227,700 Zestimate®
$204/sqft
$-- HOA
What's special
- 18 days |
- 52 |
- 1 |
Zillow last checked:
Listing updated:
Listed by:
Tricia Childress 804-349-5748,
Signature Properties 804-746-7466
Source: CVRMLS,MLS#: 2618394 Originating MLS: Central Virginia Regional MLS
Originating MLS: Central Virginia Regional MLSFacts & features
Interior
Bedrooms & bathrooms
- Bedrooms: 3
- Bathrooms: 1
- Full bathrooms: 1
Primary bedroom
- Level: First
- Dimensions: 0 x 0
Bedroom 2
- Level: First
- Dimensions: 0 x 0
Additional room
- Level: First
- Dimensions: 0 x 0
Other
- Description: Tub
- Level: First
Kitchen
- Level: First
- Dimensions: 0 x 0
Laundry
- Level: First
- Dimensions: 0 x 0
Living room
- Level: First
- Dimensions: 0 x 0
Heating
- Electric, Heat Pump
Cooling
- Central Air
Features
- Main Level Primary
- Flooring: Laminate, Wood
- Basement: Crawl Space
- Attic: Access Only
Interior area
- Total interior livable area: 1,104 sqft
- Finished area above ground: 1,104
- Finished area below ground: 0
Property
Parking
- Parking features: Driveway, Unpaved
- Has uncovered spaces: Yes
Features
- Levels: One
- Stories: 1
- Exterior features: Unpaved Driveway
- Pool features: None
- Fencing: None
Lot
- Size: 1 Acres
Details
- Parcel number: 23165XX822A
- Zoning description: A
Construction
Type & style
- Home type: SingleFamily
- Architectural style: Ranch
- Property subtype: Single Family Residence
Materials
- Aluminum Siding, Drywall, Frame
Condition
- Resale
- New construction: No
- Year built: 1975
Utilities & green energy
- Sewer: Septic Tank
- Water: Well
Community & HOA
Community
- Subdivision: None
Location
- Region: Shacklefords
Financial & listing details
- Price per square foot: $204/sqft
- Tax assessed value: $119,000
- Annual tax amount: $618
- Date on market: 7/19/2026
- Ownership: Individuals
- Ownership type: Sole Proprietor
T
Tricia Childress
(804) 349-5748
By pressing Contact Agent, you agree that the real estate professional identified above may call/text you about your search, which may involve use of automated means and pre-recorded/artificial voices. You don't need to consent as a condition of buying any property, goods, or services. Message/data rates may apply. You also agree to our Terms of Use. Zillow does not endorse any real estate professionals. We may share information about your recent and future site activity with your agent to help them understand what you're looking for in a home.
Estimated market value
$227,700
$216,000 - $239,000
$1,551/mo
Price history
| Date | Event | Price |
|---|---|---|
| 7/19/2026 | Pending sale | $225,000$204/sqft |
Source:  CVRMLS #2618394 Report a problem CVRMLS #2618394 Report a problem | ||
| 7/17/2026 | Listed for sale | $225,000$204/sqft |
Source: CVRMLS #2618394 Report a problem | ||
Public tax history
Tax history is unavailable.
Monthly payment
Est. payment
Payment breakdown
Explore the cost of this home by adjusting the details. Changes won't be saved.Climate risks
Neighborhood: 23156
Nearby schools
GreatSchools rating
- 3/10King & Queen Elementary SchoolGrades: PK-6Distance: 11.6 mi
- 4/10Central High SchoolGrades: 7-12Distance: 11.6 mi
Schools provided by the listing agent
- Elementary: King & Queen
- Middle: King & Queen
- High: Central High
Source: CVRMLS. This data may not be complete. We recommend contacting the local school district to confirm school assignments for this home.
- $209,7003 bd1 ba1.1k sqft5324 Lewis B Puller Mem Hwy, Shacklefords, VA 23156Off Market
- $106,9003 bd1 ba1.3k sqft381 Wise Ln, Shacklefords, VA 23110Off Market
- $165,8003 bd2 ba1.2k sqft423 Wise Ln, Mattaponi, VA 23110Off Market
- $295,0003 bd2 ba999 sqft317 Wise Ln, Mattaponi, VA 23110For Sale

- $202,6003 bd1 ba1.3k sqft5370 Lewis B Puller Mem Hwy, Shacklefords, VA 23156Off Market
- $205,5003 bd2 ba1.1k sqft167 Summer Ln, Shacklefords, VA 23156Off Market
- $44,9002 acres203 Summer Ln, Shacklefords, VA 23156Off Market
- $20,000-- sqftLOT 8 Wise Ln, Mattaponi, VA 23110Sold
Similar homes
- $215,0003 bd2 ba1.2k sqft795 Cherry Row Ln, Shacklefords, VA 23156For Sale
 MLS ID #2620728, Blakely Smith, Hometown Realty. CVRMLS
 - $295,0003 bd2 ba999 sqft317 Wise Ln, Mattaponi, VA 23110For SaleMLS ID #2613110, Tina Rogers-Stukes, Samson Properties. CVRMLS
- $225,0003 bd1 ba1.4k sqft19100 Eltham Rd, West Point, VA 23181For Sale
 MLS ID #10635386, Deborah Giese. REIN Inc.
 - $227,0002 bd1 ba1k sqft1845 Powhatan Trl, King William, VA 23086For Sale
 MLS ID #2621002, Tammy Johnson, Virginia Capital Realty. CVRMLS
 - $225,0002 bd1 ba952 sqft15110 Rockahock Rd, Lanexa, VA 23089For SaleMLS ID #10645965, Heather Bashlor. REIN Inc.
- $225,0002 bd1 ba900 sqft7320 Ark Rd, Gloucester, VA 23061For SaleMLS ID #10645881, Lisa Atkins. REIN Inc.
- $309,0003 bd2 ba1k sqft134 Rabbit Run, Saluda, VA 23149For SaleMLS ID #202601360, R.D. Johnson II, Mason Realty, Inc.. Chesapeake Bay & Rivers AOR
- $235,0003 bd2 ba1k sqft8993 River Rd, Lancaster, VA 22503For SaleMLS ID #202600666, Diana Wolfson, IsaBell K. Horsley Real Estate. Chesapeake Bay & Rivers AOR
- $250,0002 bd2 ba1.3k sqft187 Heron Ct, Locust Hill, VA 23092For SaleMLS ID #10645746, Kayla Wills. REIN Inc.
- $250,0003 bd1 ba1.2k sqft151 Old Stage Rd, Toano, VA 23168For SaleMLS ID #10635791, Thomas McConnell. REIN Inc.
- $250,0003 bd2 ba1.4k sqft123 Wilson Cir, Williamsburg, VA 23188For SaleMLS ID #10640439, Greg Garrett. REIN Inc.
- $228,0003 bd2 ba1.2k sqft33431 Tidewater Trl, Center Cross, VA 22437For SaleMLS ID #2615944, Larry Brooks, VIP Realty. CVRMLS
- $270,0003 bd1 ba960 sqft8568 Poplar Springs Dr, Gloucester, VA 23061For SaleMLS ID #202601197, Timothy Daniel, Isabell K. Horsley Real Estate. Chesapeake Bay & Rivers AOR
- $189,0003 bd2 ba1k sqft9113 George Washington Memorial Hwy, Gloucester, VA 23061For SaleMLS ID #10618590, Wendy Hogge. REIN Inc.
- $232,0003 bd3 ba1.5k sqft3113 Taylor Ave, West Point, VA 23181For SaleMLS ID #202600787, Shari Pruitt, Rebate Property Management LLC. Chesapeake Bay & Rivers AOR
- $235,0003 bd2 ba1.1k sqft1292 Mount Prospect Rd, Laneview, VA 22504For SaleMLS ID #2611368, Rebecca Hodges, Samson Properties. CVRMLS
- $149,9503 bd2 ba1.3k sqft267 Rocky Neck Rd, Lancaster, VA 22503For Sale
 MLS ID #VALV2001182, Cyril Carbonnier, BEYCOME BROKERAGE REALTY LLC. Bright MLS
 - $212,0002 bd2 ba1k sqft283 Patriot Ln Unit B, Williamsburg, VA 23185For SaleMLS ID #10647489, Carrie Padula. REIN Inc.
- $200,0003 bd1 ba1k sqft196 Beach Dr, Hartfield, VA 23071For SaleMLS ID #10639921, Danny Chavez. REIN Inc.
- $335,0004 bd2 ba1.5k sqft33345 King William Rd, West Point, VA 23181For SaleMLS ID #10640924, Lisa Remington. REIN Inc.
