Back on the market...this is your chance to own your own home and get an additional income. Turn-key remodeled legal duplex in Ogden close to everything! Mature trees, fully fenced backyard, updated wiring, newer roof, windows and water heaters, along with a fresh coat of exterior paint. The covered deck is inviting for BBQ's and relaxing or entertaining! The fruit trees and garden are a plus. Buy it as an investment or live in one unit and rent the other one for extra income! This duplex has been well taken care of and it shows! There's pride in ownership, because the owner has lived in one of the units for over 18 years!
For sale
$314,900
529 35th St, Ogden, UT 84403
3beds
2baths
1,773sqft
Duplex
Built in 1912
-- sqft lot
$310,300 Zestimate®
$178/sqft
$-- HOA
What's special
Fully fenced backyardNewer roofUpdated wiringMature treesFruit trees and garden
- 29 days
- 508
- 56
Zillow last checked:
Listing updated:
Listed by:
Fabian Amarillo 801-866-1934,
KW Success Keller Williams Realty (Layton)
Source: UtahRealEstate.com,MLS#: 2192742
Facts & features
Interior
Bedrooms & bathrooms
- Bedrooms: 3
- Bathrooms: 2
Heating
- Forced Air, Central
Appliances
- Included: Disposal, Gas Range, Free-Standing Range
Features
- Flooring: Carpet, Laminate, Tile
- Windows: Blinds, Drapes, Full, Double Pane Windows
- Has fireplace: No
Interior area
- Total structure area: 1,773
- Total interior livable area: 1,773 sqft
Property
Parking
- Total spaces: 6
- Parking features: Carport
- Carport spaces: 1
- Uncovered spaces: 5
Features
- Levels: Two
- Patio & porch: Patio, Covered Deck, Open Patio
- Fencing: Full
Lot
- Size: 6,098 Square Feet
- Features: Curb & Gutter, Secluded
- Residential vegetation: Fruit Trees, Landscaping: Full, Mature Trees, Vegetable Garden
Details
- Parcel number: 050970031
- Zoning: RES
- Zoning description: Single-Family
Construction
Type & style
- Home type: MultiFamily
- Property subtype: Duplex
- Attached to another structure: Yes
Materials
- Roof: Asphalt
Condition
- Blt./Standing
- New construction: No
- Year built: 1912
- Major remodel year: 2020
Utilities & green energy
- Sewer: Public Sewer, Sewer: Public
- Water: Culinary, Secondary
- Utilities for property: Natural Gas Connected, Electricity Connected, Sewer Connected, Water Connected
Community & HOA
Community
- Subdivision: Lake View Addition
HOA
- Has HOA: No
Location
- Region: Ogden
Financial & listing details
- Price per square foot: $178/sqft
- Tax assessed value: $267,713
- Annual tax amount: $2,418
- Date on market: 10/23/2026
- Listing terms: Cash,Conventional,FHA,VA Loan
- Inclusions: Dryer, Microwave, Range, Refrigerator, Washer
- Acres allowed for irrigation: 0
- Electric utility on property: Yes
- Road surface type: Paved
Estimated market value
$310,300
$295,000 - $326,000
$1,570/mo
Price history
| Date | Event | Price |
|---|---|---|
| 10/23/2026 | Listed for sale | $314,900$178/sqft |
Source:  UtahRealEstate.com #2192742 Report a problem | ||
| 8/3/2018 | Sold | -- |
Source: Agent Provided Report a problem | ||
Public tax history
| Year | Property taxes | Tax assessment |
|---|---|---|
| 2025 | $2,188 -0.1% | $147,242 -0.1% |
| 2024 | $2,191 +6.2% | $147,400 +5.1% |
| 2023 | $2,063 +7% | $140,250 +6.3% |
| 2022 | $1,928 +26.7% | $132,000 |
| 2021 | $1,522 +2.3% | -- |
| 2020 | $1,488 +7.9% | -- |
| 2019 | $1,379 +20.4% | -- |
| 2018 | $1,145 +5.3% | -- |
| 2017 | $1,088 +4.9% | $95,000 +109.1% |
| 2016 | $1,037 | $45,429 +18.9% |
| 2015 | $1,037 +8.7% | $38,194 -4.6% |
| 2014 | $953 | $40,027 -7.3% |
| 2013 | -- | $43,178 -15.6% |
| 2012 | -- | $51,143 |
| 2011 | -- | $51,143 |
| 2010 | -- | $51,143 -4.2% |
| 2009 | -- | $53,364 +29.3% |
| 2008 | -- | $41,279 +17.2% |
| 2007 | -- | $35,229 |
| 2006 | -- | $35,229 |
| 2005 | -- | $35,229 |
| 2004 | -- | $35,229 |
| 2003 | -- | $35,229 |
| 2002 | -- | $35,229 |
| 2001 | -- | $35,229 |
Find assessor info on the county website
Monthly payment
Est. payment
Payment breakdown
Explore the cost of this home by adjusting the details. Changes won't be saved.Climate risks
Neighborhood: East Central
Nearby schools
Schools provided by the listing agent
- Middle: Mount Ogden
- High: Ogden
- District: Ogden
Source: UtahRealEstate.com. This data may not be complete. We recommend contacting the local school district to confirm school assignments for this home.


Similar homes
- $309,9002 bd1 ba1.2k sqft3221 Porter Ave, Ogden, UT 84403For Sale

 MLS ID #2197583, Lori W. Lee, Coldwell Banker Realty (South Ogden). UtahRealEstate.com
- $349,9006 bd2 ba1.7k sqft3112 Adams Ave, Ogden, UT 84403For Sale
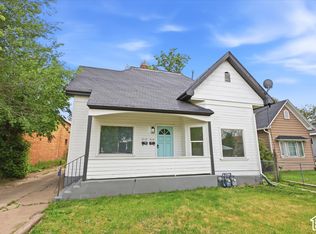 MLS ID #2192856, Curtis A Mayberry, Century 21 Edges. UtahRealEstate.com
- $300,0003 bd2 ba1.7k sqft2784 Jackson Ave, Ogden, UT 84403For Sale
 MLS ID #2196759, ADA SIERRA, RE/MAX Associates. UtahRealEstate.com
- $317,5003 bd2 ba1.3k sqft3264 Adams Ave, Ogden, UT 84403For Sale
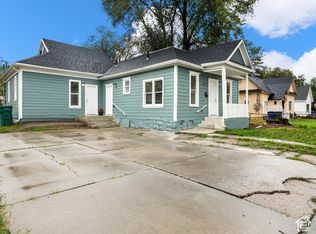 MLS ID #2190890, Don K. Patton, RE/MAX Associates. UtahRealEstate.com
- $369,0003 bd1 ba1.7k sqft3323 Jackson Ave, Ogden, UT 84403For SaleMLS ID #2197688, Russie Edwards, KW Success Keller Williams Realty. UtahRealEstate.com
- $315,0003 bd3 ba900 sqft3574 Madison Ave, Ogden, UT 84403For SaleMLS ID #2186101, Homayoun Namazi Matteo, Realtypath LLC (South Valley). UtahRealEstate.com
- $350,0003 bd2 ba1.3k sqft3237 Jefferson Ave, Ogden, UT 84403For SaleMLS ID #2189205, Nathan Poulsen, Equity Real Estate (Select). UtahRealEstate.com
- $294,9002 bd1 ba975 sqft586 E 29th St S, Ogden, UT 84403For SaleMLS ID #2196509, Stephanie Taylor, Equity Real Estate (Prestige). UtahRealEstate.com
- $300,0003 bd2 ba1.7k sqft3124 S Porter Ave E, Ogden, UT 84403For SaleMLS ID #2152843, Michael R Wright, Upside Real Estate. UtahRealEstate.com
- $314,9002 bd1 ba1.3k sqft454 E 37th St S, Ogden, UT 84403For SaleMLS ID #2192188, Brant M Beus, Revolution Realty & Management. UtahRealEstate.com
- $360,0003 bd2 ba2.2k sqft1057 Doxey St, Ogden, UT 84403For SaleMLS ID #2163085, Devin Murray, Real Broker, LLC. UtahRealEstate.com
- $315,0004 bd1 ba2k sqft551 E 27th St, Ogden, UT 84403For SaleMLS ID #2085536, Rick Southwick, EXP Realty, LLC. UtahRealEstate.com
- $359,9003 bd2 ba1.7k sqft350 E 35th St S, Ogden, UT 84401For SaleMLS ID #2190663, Andrew M Bristow, Equity Real Estate (Select). UtahRealEstate.com
- $299,9002 bd2 ba936 sqft3541 Madison Ave, Ogden, UT 84403For SaleMLS ID #2190460, Dionisio Jesus Saldana-Mendoza, Elevation RE LLC. UtahRealEstate.com
- $350,0003 bd1 ba1.5k sqft3190 Jackson Ave, Ogden, UT 84403For SaleMLS ID #2195680, Jordan D Smith, Local Utah Realty. UtahRealEstate.com
- $429,0003 bd2 ba1.2k sqft3535 Adams Ave, Ogden, UT 84403For SaleMLS ID #2177152, Liz Sears, EXP Realty, LLC. UtahRealEstate.com
- $350,0003 bd1 ba2.4k sqft919 Bel Mar Dr, Ogden, UT 84403For SaleMLS ID #2192362, Dina L Scheifl, KW Success Keller Williams Realty. UtahRealEstate.com
- $335,0004 bd2 ba1.4k sqft638 29th St, Ogden, UT 84403For SaleMLS ID #2188562, Bailey Milla-Sjoblom, Real Broker, LLC. UtahRealEstate.com
- $349,0004 bd2 ba1.8k sqft852 27th St, Ogden, UT 84403For SaleMLS ID #2190234, Maegan Lovelady, Hive Realty Group PLLC. UtahRealEstate.com
