SANTA FE CANAL WATERFRONT HOME
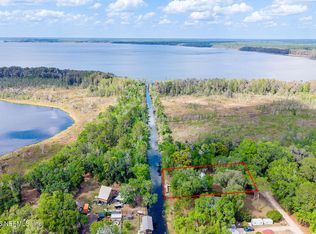
Seems the Lake Region of North Central Florida is being discovered by so many now wanting out of the CITY TRAFFIC AND CHAOS and getting back to enjoying a rural lifestyle and lake living. Here in Historic Melrose Florida is this 2/2 all metal Morton Home located in a private community on a paved road. The home is uniquely designed with quality construction. The split floor plan allows private door access to either side, plus roadside. Just a few steps and you are at your screened-in dock with an open deck and sheltered boat lift. The property also includes a 20x20 2 car carport and a large 12x16 storage shed. The famous Santa Fe is a 6,000 acre fully recreational lake allowing you all types of activities: wake surfing, kayaking, tubing, fishing, jet skiing, swimming, sailing, and more. From your dock to the big lake, you're only minutes away. This location is also conveniently located for commuting to Gainesville, Palatka, Ocala, Starke, and Middleburg Fl - but the true highlight is being part of Historic Melrose. Yes, it's only a one-light town, but it is alive with activity. Besides its natural beauty and friendly atmosphere this amazing little big town offers some fine restaurants, general shopping stores, fresh produce stands, doctors, a senior center, cultural activities, even at Mossman Hall there are art shows, dances, and various classes. Live music seems to be somewhere every week entertaining the folks in and around our amazing lake region. You're welcome to drive by this home anytime but be sure to visit the Historic District of Melrose - you'll notice the towns charm immediately and why many are wanting this special way of life out here in the Lake Region of North Central Florida. NOTE : This home may come completely furnished.
Active
$369,900
529 SE 5TH Avenue, Melrose, FL 32666
2beds
1,080sqft
:
Get pre-qualifiedN/A
Single Family Residence
Built in 2018
0.49 Acres Lot
$356,600 Zestimate®
$343/sqft
$-- HOA
What's special
Sheltered boat liftWaterfront home
- 66 days |
- 503 |
- 16 |
Zillow last checked:
Listing updated:
Listed by:
ROGER BUZ 352-514-7000,
CENTURY 21 LAKESIDE REALTY 352-475-1121
Source: realMLS,MLS#: 2146651
Facts & features
Interior
Bedrooms & bathrooms
- Bedrooms: 2
- Bathrooms: 2
- Full bathrooms: 2
Primary bedroom
- Level: Main
- Area: 224 Square Feet
- Dimensions: 16.00 x 14.00
Kitchen
- Level: Main
- Area: 196 Square Feet
- Dimensions: 14.00 x 14.00
Living room
- Level: Main
- Area: 324 Square Feet
- Dimensions: 18.00 x 18.00
Heating
- Central, Electric, Heat Pump
Cooling
- Central Air, Electric
Appliances
- Included: Dishwasher, Dryer, Electric Oven, Electric Range, Refrigerator, Washer
- Laundry: Electric Dryer Hookup, Washer Hookup
Features
- Ceiling Fan(s), Eat-in Kitchen
- Flooring: Vinyl
Interior area
- Total structure area: 1,188
- Total interior livable area: 1,080 sqft
Property
Parking
- Total spaces: 2
- Parking features: Detached Carport
- Carport spaces: 2
Features
- Levels: One
- Stories: 1
- Patio & porch: Front Porch
- Exterior features: Boat Lift, Dock
- Fencing: Other
- Has view: Yes
- View description: Canal, Lake, Water
- Has water view: Yes
- Water view: Canal,Lake,Water
- Waterfront features: Canal Front
Lot
- Size: 0.49 Acres
- Features: Cleared, Irregular Lot
Details
- Additional structures: Shed(s)
- Parcel number: 06230G01600
- Zoning description: Residential
Construction
Type & style
- Home type: SingleFamily
- Architectural style: Ranch
- Property subtype: Single Family Residence
Materials
- Other
- Roof: Metal
Condition
- Updated/Remodeled
- New construction: No
- Year built: 2018
Utilities & green energy
- Sewer: Septic Tank
- Water: Public
- Utilities for property: Cable Available, Electricity Connected, Water Connected
Community & HOA
Community
- Security: Smoke Detector(s)
- Subdivision: Seminole Ridge 7
HOA
- Has HOA: Yes
- Amenities included: Boat Launch
- Services included: Other
- HOA fee: $25 voluntary
Location
- Region: Melrose
Financial & listing details
- Price per square foot: $343/sqft
- Tax assessed value: $202,028
- Annual tax amount: $3,556
- Date on market: 5/22/2026
- Listing terms: Cash,FHA,VA Loan
- Road surface type: Paved
Estimated market value
$356,600
$339,000 - $374,000
$1,869/mo
Price history
| Date | Event | Price |
|---|---|---|
| 5/22/2026 | Listed for sale | $369,900$343/sqft |
Source:  Stellar MLS #GC540380 Report a problem Stellar MLS #GC540380 Report a problem | ||
Public tax history
| Year | Property taxes | Tax assessment |
|---|---|---|
| 2024 | $3,155 +7.1% | $188,853 +10% |
| 2023 | $2,946 +12.4% | $171,685 +10% |
| 2022 | $2,621 +9.9% | $156,077 +10% |
| 2021 | $2,384 +15.7% | $141,888 +10.6% |
| 2020 | $2,061 | $128,264 +2% |
| 2019 | $2,061 +128.7% | $125,805 +120.8% |
| 2018 | $901 | $56,985 |
| 2017 | $901 -1.5% | $56,985 -0.2% |
| 2016 | $915 -4.6% | $57,110 -0.2% |
| 2015 | $959 -11.9% | $57,235 -11.8% |
| 2014 | $1,088 | $64,860 -18.9% |
| 2013 | -- | $79,984 -11.2% |
| 2012 | -- | $90,109 -0.1% |
| 2011 | -- | $90,233 -5.4% |
| 2010 | -- | $95,358 -0.1% |
| 2009 | -- | $95,421 -0.1% |
| 2008 | -- | $95,545 -0.1% |
| 2007 | -- | $95,607 +57.3% |
| 2005 | -- | $60,794 -0.1% |
| 2004 | -- | $60,857 -0.1% |
| 2003 | -- | $60,919 +19.5% |
| 2002 | -- | $50,981 -0.1% |
| 2001 | -- | $51,043 +6.6% |
| 2000 | -- | $47,885 |
Find assessor info on the county website
Monthly payment
Est. payment
Payment breakdown
Explore the cost of this home by adjusting the details. Changes won't be saved.Climate risks
Neighborhood: 32666
Nearby schools
GreatSchools rating
- 7/10Southside Elementary SchoolGrades: PK-6Distance: 14.3 mi
- 3/10Bradford Middle SchoolGrades: 7-8Distance: 16 mi
- 4/10Bradford High SchoolGrades: 9-12Distance: 15.8 mi
Schools provided by the listing agent
- Elementary: Bradford
- Middle: Bradford
- High: Bradford
Source: realMLS. This data may not be complete. We recommend contacting the local school district to confirm school assignments for this home.
- $369,3003 bd2 ba1.3k sqft537 SE 5th Ave, Melrose, FL 32666Off Market

- $355,3003 bd2 ba2.2k sqft507 SE 5th Ave, Melrose, FL 32666Off Market
- $379,3003 bd2 ba2.1k sqft559 SE 5th Ave, Melrose, FL 32666Off Market

- $350,2003 bd2 ba2.3k sqft491 SE 5th Ave, Melrose, FL 32666Off Market
- $738,0003 bd2 ba2.3k sqft512 SE 5th Ave, Melrose, FL 32666Off Market
- $549,5004 bd3 ba2.6k sqft598 SE 4th Ave, Melrose, FL 32666Off Market
- $751,2003 bd2 ba2k sqft494 SE 5th Ave, Melrose, FL 32666Off Market
- $377,9004 bd3 ba2.7k sqft577 SE 5th Ave, Melrose, FL 32666Off Market
A local agent can set up tours, give advice and negotiate with sellers.
Similar homes
- $395,0003 bd2 ba1.4k sqft6308 ISLAND Road, Melrose, FL 32666For Sale
 MLS ID #2140347, RONALD BLAKE. realMLS
 - $429,9003 bd2 ba1.6k sqft6015 QUAIL STREET, MELROSE, FL 32666For Sale

 MLS ID #GC539136, Janine Alexander, EXP REALTY LLC. Stellar MLS
 - $249,9002 bd2 ba952 sqft111 2ND Street, Melrose, FL 32666For Sale
 MLS ID #2156238, HELEN HERSEY. realMLS
 - $290,0002 bd2 ba1.3k sqft121 SERENA Circle, Melrose, FL 32666For Sale
 MLS ID #2154364, TREY FIELDS. realMLS
 - $399,0002 bd2 ba1.3k sqft5930 ISLAND Road, Melrose, FL 32666For SaleMLS ID #2151935, MATTHEW MERRITT. realMLS
- $325,0003 bd2 ba1.1k sqft381 SE 57TH Street, Keystone Heights, FL 32656For SaleMLS ID #2156651, MAGGIE KINGSLEY. realMLS
- $285,0003 bd2 ba1.1k sqft102 SWANS NEST Circle, Melrose, FL 32666For SaleMLS ID #2140152, RONALD BLAKE. realMLS
- $299,9003 bd2 ba1.5k sqft145 CRYSTAL LAKE DRIVE, MELROSE, FL 32666For SaleMLS ID #TB8525712, Daniela Jelic, RE/MAX MARKETING SPECIALISTS. Stellar MLS
- $294,9002 bd2 ba1.2k sqft179 SE 51ST Street, Keystone Heights, FL 32656For SaleMLS ID #2156717, Todd Beals. realMLS
- $330,0004 bd3 ba1.4k sqft25415 NE SR 26, Melrose, FL 32666For SaleMLS ID #2136558, TREY FIELDS. realMLS
- $272,9003 bd2 ba1.1k sqft154 ASHLEY LAKE Drive, Melrose, FL 32666For SaleMLS ID #2153678, JENNIFER WATTS. realMLS
- $305,0003 bd2 ba1.4k sqft20517 NE 114TH Avenue, Waldo, FL 32694For SaleMLS ID #2151671, TREY FIELDS. realMLS
- $340,0003 bd2 ba1.4k sqft6664 WOODLAND Drive, Keystone Heights, FL 32656For SaleMLS ID #2146870, LAZARO MARGANON. realMLS
- $350,0001 bd1 ba1k sqft7127 CLEMSON Street, Keystone Heights, FL 32656For SaleMLS ID #2156602, KELLY ANN KINNEY. realMLS
- $194,0003 bd2 ba1.2k sqft107 ELIAM Road, Melrose, FL 32666For SaleMLS ID #2153435, CARL BUZ. realMLS
- $399,0003 bd2 ba1.3k sqft5019 HESKETT Lane, Keystone Heights, FL 32656For SaleMLS ID #2153706, MELISSA B PELLERITO. realMLS
- $395,0003 bd3 ba1.1k sqft113 STOCK Avenue, Interlachen, FL 32148For SaleMLS ID #2136648, ALEKSANDR MESTON. realMLS
- $357,0003 bd2 ba1.5k sqft11115 SW 105TH Street, Brooker, FL 32622For SaleMLS ID #2146465, HELEN HERSEY. realMLS
- $269,9003 bd2 ba1.1k sqft327 KEUKA LAKE Trail, Interlachen, FL 32148For SaleMLS ID #2156802, LARISSA RICKETTS-OWENS. realMLS
- $250,0003 bd2 ba1.5k sqft7572 Golf St, Keystone Heights, FL 32656For SaleMLS ID #11901989, Justis Smith, SOUTHLAND REALTY & MANAGEMENT CO. My State MLS
