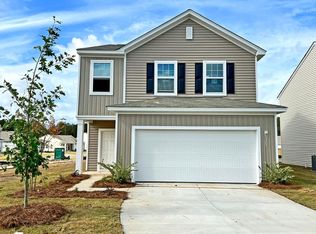
Welcome home to The Voyager plan located on a spacious lot. The Voyager is a 2 story new construction home with 3 bedrooms, 2.5 baths and bonus loft space! Complete GE Appliance package included - truly move-in ready! Watson Hill is centrally located between Summerville and West Ashley offering all the conveniences the Lowcountry has to offer. Enjoy a short drive to downtown Charleston and the beaches you can spend your days and nights enjoying an abundance of activities or just relaxing poolside. Wake up to brand-new stainless-steel appliances, granite countertops and open living spaces that look out onto naturesque views. ALL APPLIANCES INCLUDED! Ask about our Down Payment Assistance Program! Available July 30th
Pending
Price increase: $15K (7/18)
$354,990
5291 Cottage Landing Dr, Summerville, SC 29485
3beds
1,826sqft
:
Get pre-qualified$2,173/mo
Single Family Residence
Built in 2025
6,969 Square Feet Lot
$353,400 Zestimate®
$194/sqft
$-- HOA
What's special
Bonus loft spaceNaturesque viewsSpacious lotBrand-new stainless-steel appliancesOpen living spacesGranite countertops
- 74 days |
- 99 |
- 6 |
Zillow last checked:
Listing updated:
Listed by:
Starlight Homes
Source: CTMLS,MLS#: 26014641
Facts & features
Interior
Bedrooms & bathrooms
- Bedrooms: 3
- Bathrooms: 3
- Full bathrooms: 2
- 1/2 bathrooms: 1
Rooms
- Room types: Living/Dining Combo, Loft, Eat-In-Kitchen, Laundry, Pantry
Heating
- Electric
Cooling
- Has cooling: Yes
Appliances
- Laundry: Laundry Room
Features
- High Ceilings, Walk-In Closet(s), Eat-in Kitchen, Pantry
- Flooring: Vinyl
- Doors: Some Thermal Door(s)
- Windows: Some Thermal Wnd/Doors
- Has fireplace: No
Interior area
- Total structure area: 1,826
- Total interior livable area: 1,826 sqft
Property
Parking
- Total spaces: 2
- Parking features: Garage
- Garage spaces: 2
Features
- Levels: Two
- Stories: 2
- Patio & porch: Patio
Lot
- Size: 6,969 Square Feet
- Features: 0 - .5 Acre
Construction
Type & style
- Home type: SingleFamily
- Architectural style: Traditional
- Property subtype: Single Family Residence
Materials
- Vinyl Siding
- Foundation: Slab
- Roof: Asphalt
Condition
- New construction: Yes
- Year built: 2025
Utilities & green energy
- Sewer: Public Sewer
- Water: Public
- Utilities for property: AT&T, Charleston Water Service, Dominion Energy
Community & HOA
Community
- Features: Clubhouse, Park, Pool, Walk/Jog Trails
- Subdivision: Watson Hill
Location
- Region: Summerville
Financial & listing details
- Price per square foot: $194/sqft
- Date on market: 5/20/2026
- Listing terms: Cash,Conventional,FHA,VA Loan
Estimated market value
$353,400
$336,000 - $371,000
$2,516/mo
Price history
| Date | Event | Price |
|---|---|---|
| 7/18/2026 | Pending sale | $354,990+4.4%$194/sqft |
Source:  CTMLS #26014641 Report a problem CTMLS #26014641 Report a problem | ||
| 7/16/2026 | Price change | $339,990-2.9%$186/sqft |
Source:  Starlight Homes Report a problem Starlight Homes Report a problem | ||
| 7/15/2026 | Price change | $349,990-1.4%$192/sqft |
Source: Starlight Homes Report a problem | ||
| 7/7/2026 | Price change | $354,990-4.1%$194/sqft |
Source: Starlight Homes Report a problem | ||
| 5/12/2026 | Price change | $369,990+6.3%$203/sqft |
Source: Starlight Homes Report a problem | ||
| 5/1/2026 | Listed for sale | $347,990$191/sqft |
Source: Starlight Homes Report a problem | ||
Public tax history
Tax history is unavailable.
Monthly payment
Est. payment
Payment breakdown
Explore the cost of this home by adjusting the details. Changes won't be saved.Climate risks
Neighborhood: 29485
Nearby schools
GreatSchools rating
- 9/10Beech Hill Elementary SchoolGrades: PK-5Distance: 3.9 mi
- 6/10East Edisto MiddleGrades: 6-8Distance: 3.9 mi
- 8/10Ashley Ridge High SchoolGrades: 9-12Distance: 3.4 mi
Schools provided by the listing agent
- Elementary: Beech Hill
- Middle: East Edisto
- High: Ashley Ridge
Source: CTMLS. This data may not be complete. We recommend contacting the local school district to confirm school assignments for this home.
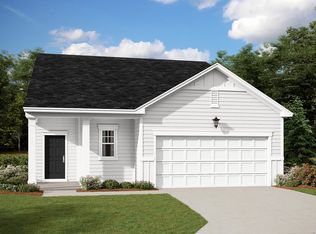
- $360,8003 bd2 ba1.5k sqft5293 Cottage Landing Dr, Summerville, SC 29485Off Market
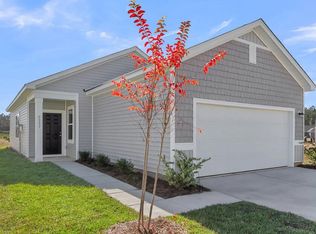
- $317,9903 bd2 ba1.2k sqft5327 Remley Ridge Way, Summerville, SC 29485Sold
- $355,9003 bd2 ba1.5k sqft5295 Cottage Landing Dr, Summerville, SC 29485Off Market
- $350,6003 bd2 ba1.5k sqft5292 Cottage Landing Dr, Summerville, SC 29485Off Market
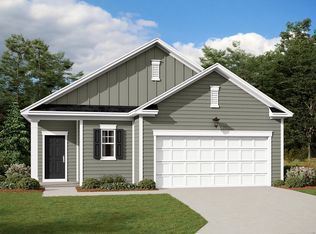
- $350,8003 bd2 ba1.5k sqft5296 Cottage Landing Dr, Summerville, SC 29485Off Market
- $364,9904 bd3 ba1.9k sqft5297 Cottage Landing Dr, Summerville, SC 29485New Construction
- $370,8004 bd3 ba1.9k sqft5285 Cottage Landing Dr, Summerville, SC 29485Off Market
- $383,5004 bd3 ba2.2k sqft5298 Cottage Landing Dr, Summerville, SC 29485Off Market
A local agent can set up tours, give advice and negotiate with sellers.
A local lender can help you make sure your offer is ready when you are.
Similar homes
- $349,9903 bd2 ba1.5k sqft5313 Cottage Landing Dr, Summerville, SC 29485New Construction

 CTMLS
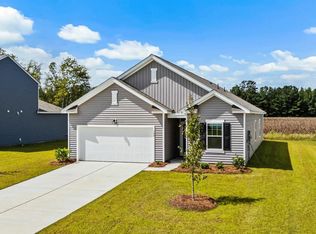
CTMLS - $364,9904 bd3 ba1.9k sqft5297 Cottage Landing Dr, Summerville, SC 29485New Construction
 CTMLS
CTMLS - $359,9903 bd2 ba1.5k sqft5307 Cottage Landing Dr, Summerville, SC 29485New ConstructionMLS ID #26018532, Nicholas Schwartz. CTMLS
- $379,9904 bd3 ba2.2k sqft5303 Cottage Landing Dr, Summerville, SC 29485New Construction
 CTMLS
CTMLS - $309,9903 bd2 ba1.2k sqft5300 Cottage Landing Dr, Summerville, SC 29485New ConstructionCTMLS
- from $399,9903 bd3 ba1.8k sqftVoyager Plan, Watson Hill, Summerville, SC 29485New ConstructionStarlight Homes
- from $359,9903 bd2 ba1.2k sqftAtlantis Plan, Watson Hill, Summerville, SC 29485New ConstructionStarlight Homes
- from $384,9903 bd2 ba1.5k sqftGlimmer Plan, Watson Hill, Summerville, SC 29485New ConstructionStarlight Homes
- from $418,9905 bd3 ba2.6k sqftSupernova Plan, Watson Hill, Summerville, SC 29485New ConstructionStarlight Homes
- from $419,9904 bd3 ba1.9k sqftPrism Plan, Watson Hill, Summerville, SC 29485New ConstructionStarlight Homes
- from $414,9904 bd3 ba2.2k sqftMagellan Plan, Watson Hill, Summerville, SC 29485New ConstructionStarlight Homes
- $375,0004 bd2 ba1.8k sqft5012 Paddy Field Way, Ladson, SC 29456For SaleMLS ID #26021665, Marling Diaz. CTMLS
- $335,0003 bd2 ba1.4k sqft9721 Brandishing Rd, Ladson, SC 29456For SaleMLS ID #26020997, Helen Sklut. CTMLS
- $372,5004 bd3 ba2k sqft1059 Grace Field Ave, Summerville, SC 29485For SaleMLS ID #26010867, Ashley Mitchell. CTMLS
- $345,0003 bd2 ba1.6k sqft124 Lagoona Dr, Summerville, SC 29483For SaleMLS ID #26006599, Jeannene Ondrasek. CTMLS
- $430,0004 bd3 ba2.1k sqft1310 Homecoming Blvd, Ravenel, SC 29470For SaleMLS ID #26021601, Roni Haskell. CTMLS
- $350,0004 bd2 ba1.7k sqft186 Lagoona Dr, Summerville, SC 29483For SaleMLS ID #26010136, Stephen Mcmanus. CTMLS
- $339,9903 bd3 ba1.4k sqft8867 Salamander Rd #34, North Charleston, SC 29406New ConstructionCTMLS
- $394,0004 bd3 ba1.9k sqft9678 Brandishing Rd, Ladson, SC 29456For SaleMLS ID #26015753, Luis Rosario. CTMLS
- $349,0003 bd2 ba1.5k sqft312 Oleary Cir, Summerville, SC 29483For SaleMLS ID #26014239, Heyward Bonner. CTMLS
