This very well-maintained double-wide mobile home offers peaceful creekside living on approximately 6 acres with nearly 500 feet of beautiful Choccolocco Creek frontage. The spacious 3-bedroom, 2-bath home features a desirable split-bedroom floor plan and open-concept living area. The home has been thoughtfully updated with custom kitchen cabinets, granite countertops, new windows, and a gas fireplace. The large bedrooms provide plenty of comfortable living space, while accessibility features include handicapped-accessible amenities and a large, barrier-free shower. Enjoy the outdoors from the large screened-in porch, the perfect place to relax and take in the peaceful creek views. The property also includes a 3-car garage with a workshop and an additional area that could potentially be finished as an in-law suite or guest quarters. An additional septic tank is already located on the property, offering exciting possibilities for those who may need or want space for a second home.
For sale
$349,900
5297 Curry Station Rd, Eastaboga, AL 36260
3beds
1,755sqft
Manufactured Home
Built in 1993
6 Acres Lot
$336,600 Zestimate®
$199/sqft
$-- HOA
What's special
Gas fireplaceNew windowsLarge screened-in porchHandicapped-accessible amenitiesCustom kitchen cabinetsDesirable split-bedroom floor planGranite countertops
- 28 days
- 396
- 30
Likely to sell faster than
Zillow last checked:
Listing updated:
Listed by:
Phillip Winkles 256-282-6446,
KW Realty Group
Source: GALMLS,MLS#: 21466611
Facts & features
Interior
Bedrooms & bathrooms
- Bedrooms: 3
- Bathrooms: 2
- Full bathrooms: 2
Rooms
- Room types: Bedroom, Den/Family (ROOM), Bathroom, Kitchen, Living/Dining (ROOM), Master Bathroom, Master Bedroom
Primary bedroom
- Level: First
Bedroom 1
- Level: First
Bedroom 2
- Level: First
Primary bathroom
- Level: First
Bathroom 1
- Level: First
Family room
- Level: First
Kitchen
- Features: Stone Counters, Breakfast Bar, Eat-in Kitchen, Pantry
- Level: First
Basement
- Area: 0
Heating
- Central
Cooling
- Central Air, Electric
Appliances
- Included: Refrigerator, Stove-Gas, Tankless Water Heater
- Laundry: Electric Dryer Hookup, In Garage, Washer Hookup, Main Level, Laundry Room, Garage Area, Yes
Features
- Split Bedroom, Cathedral/Vaulted, Crown Molding, Linen Closet, Separate Shower, Split Bedrooms, Tub/Shower Combo, Walk-In Closet(s)
- Flooring: Carpet, Tile, Vinyl
- Basement: Crawl Space
- Attic: None
- Number of fireplaces: 1
- Fireplace features: Tile (FIREPL), Gas Log, Living Room, Gas
Interior area
- Total interior livable area: 1,755 sqft
- Finished area above ground: 1,755
- Finished area below ground: 0
Video & virtual tour
Property
Parking
- Parking features: Detached, Driveway
- Has garage: Yes
- Has uncovered spaces: Yes
Accessibility
- Accessibility features: Low Counters, Ramps, Stall Shower
Features
- Levels: One
- Stories: 1
- Patio & porch: Screened, Patio, Porch, Porch Screened
- Pool features: None
- Has spa: Yes
- Spa features: Bath
- Has water view: Yes
- Water view: Water
- On waterfront: Yes
- Waterfront features: Waterfront
- Body of water: Choccolocco Creek
- Frontage length: 430
Lot
- Size: 6 Acres
- Features: Acreage, Horses Permitted, Few Trees
Details
- Additional structures: Guest House, Storage, Workshop
- Parcel number: 0702090000009.003
- Special conditions: As Is
- Horses can be raised: Yes
Construction
Type & style
- Home type: MobileManufactured
- Property subtype: Manufactured Home
Materials
- Vinyl Siding
Condition
- Year built: 1993
Utilities & green energy
- Sewer: Septic Tank
- Water: Well
Community & HOA
Community
- Subdivision: None
Location
- Region: Eastaboga
Financial & listing details
- Price per square foot: $199/sqft
- Price range: $349.9K - $349.9K
- Date on market: 10/1/2026
- Road surface type: Paved
Estimated market value
$336,600
$320,000 - $353,000
Not available
Price history
| Date | Event | Price |
|---|---|---|
| 10/1/2026 | Listed for sale | $349,900$199/sqft |
Source:  GALMLS #21466611 Report a problem | ||
Public tax history
Tax history is unavailable.
Monthly payment
Climate risks
Neighborhood: 36260
Nearby schools
Schools provided by the listing agent
- Elementary: Lincoln
- Middle: Lincoln
- High: Lincoln
Source: GALMLS. This data may not be complete. We recommend contacting the local school district to confirm school assignments for this home.
- $195,700-- bd8 ba1.8k sqft5792 Curry Station Rd, Eastaboga, AL 36260Off Market
- $75,800-- bd1 ba1.1k sqft5351 Curry Station Rd, Eastaboga, AL 36260Off Market
- $162,600-- bd1 ba1.6k sqft5239 Curry Station Rd, Eastaboga, AL 36260Off Market
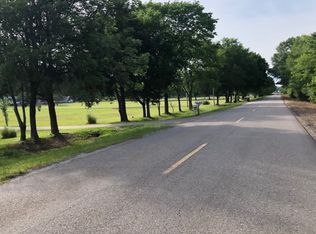
- $368,800-- bd2 ba1.9k sqft5421 Curry Station Rd, Eastaboga, AL 36260Off Market
Similar homes
- $191,0003 bd2 ba1.7k sqft410 Lake Whitland Dr, Talladega, AL 35160For Sale
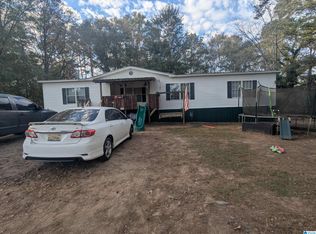
 MLS ID #21468908, Joe Porter, Porter & Porter Company. GALMLS
- $380,0003 bd2 ba1.8k sqft911 Grant Town Rd, Munford, AL 36268Active

 MLS ID #10829123, Gina Sneddon, Dwelli. GAMLS
- $--3 bd2 ba1.5k sqft119 Rosemary Ln, Oxford, AL 36203Auction
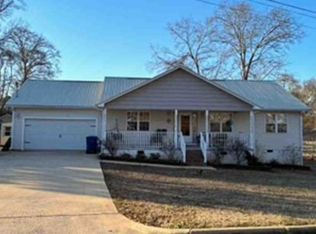 Xome
- $315,0003 bd2 ba1.6k sqft61 Idalia Rd, Talladega, AL 35160For Sale
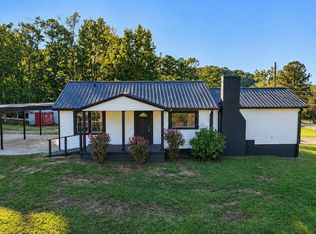 MLS ID #21468492, Kaylee Slick, Southern Hometown Selling, LLC. GALMLS
- $189,9003 bd2 ba1.5k sqftSparklight, Eastaboga, AL 36260For SaleMLS ID #21461887, Hunter Cain, ERA King Real Estate. GALMLS
- $255,0003 bd2 ba1.5k sqft6451 Highway 78, Eastaboga, AL 36260For SaleMLS ID #21463806, Heather Edwards, Keller Williams Realty Atl Par. GALMLS
- $255,0003 bd2 ba1.5k sqft6451 Us Highway 78 W, Eastaboga, AL 36260ActiveMLS ID #10838494, Heather Edwards, Keller Williams Realty Carrollton. GAMLS
- $200,0003 bd2 ba1.7k sqftHughes Net, Munford, AL 36268For SaleMLS ID #21452665, Chris Bobo, KW Realty Group. GALMLS
- $199,9003 bd2 ba1.2k sqft52 Grandview Dr, Eastaboga, AL 36260For SaleMLS ID #21468024, Betty McGinnis, Kelly Right Real Estate of Ala. GALMLS
- $175,0003 bd2 ba1.6k sqftSpectrum, Talladega, AL 35160For SaleMLS ID #21462187, Norma Newman, ERA King Real Estate. GALMLS
- $230,0004 bd2 ba1.8k sqft95 Oakleaf Dr, Eastaboga, AL 36260For SaleMLS ID #21466280, Charles Hammonds, KW Realty Group. GALMLS
- $249,9004 bd3 ba2k sqft304 Grandview Dr, Eastaboga, AL 36260For SaleMLS ID #21466421, Betty McGinnis, Kelly Right Real Estate of Ala. GALMLS
- $230,0005 bd3 ba1.9k sqftSparklight, Eastaboga, AL 36260For SaleMLS ID #21466677, Elana Weems, ERA King Real Estate - Pell City. GALMLS
- $199,9004 bd2 ba1.8k sqft95 Meadow Ln, Eastaboga, AL 36260For SaleMLS ID #21463721, Kathryn Bradbury, Prime Properties Real Estate, LLC. GALMLS
- $235,0003 bd3 ba1.6k sqft234 Highland View Dr, Lincoln, AL 35096For SaleMLS ID #21468916, Mandy Welch, EXIT Realty Cahaba. GALMLS
- $249,9003 bd3 ba1.8k sqftCoosa Valley Technologies, Lincoln, AL 35096For SaleMLS ID #21468199, Sylvia Bentley, ERA King Real Estate. GALMLS
- $184,0002 bd2 ba1.7k sqftSpectrum, Munford, AL 36268For SaleMLS ID #21467854, Hunter Cain, ERA King Real Estate. GALMLS
- $315,0003 bd3 ba1.8k sqft515 Thomaston Rd, Lincoln, AL 35096For SaleMLS ID #21465048, Jeannie Cole, EXIT Coosa River Realty LLC. GALMLS
- $315,0003 bd3 ba1.8k sqft485 Thomaston Rd, Lincoln, AL 35096For SaleMLS ID #21465049, Jeannie Cole, EXIT Coosa River Realty LLC. GALMLS
- $267,0003 bd2 ba1.9k sqftCoosa Valley, Lincoln, AL 35096For SaleMLS ID #21458731, Kimberly Cheatwood, ERA King Real Estate - Pell City. GALMLS
