Welcome to Parson’s Valley, Thompsons Station's newest community where Solar comes included with providing advanced home performance delivering a home that offers immediate and lasting benefits! Weston, This 4-5 bed/3.5-4 bath home provides an abundance of layout options to fit your lifestyle- even dual primary bedroom option! 8’ glass French doors in your study off of your main entry are sure to create a gorgeous first impression! Great first floor open flow in the kitchen, dining room, and stunning 2 story great room! Take entertaining outdoors on your new rear covered porch! Enjoy your private primary suite on the rear of the home on the main level. Second floor hosts 4 beds, 2 full baths, and a loft. This home is loaded with elevated included design features- 9’ ceiling on both floors, 8’ interior doors on first floor, kitchen cabinetry to the ceiling, fireplace, oak tread stairs, quartz countertops throughout, and the list goes on!
Upstairs, you’ll find a private retreat complete with an additional bedroom, full bath, and a versatile loft space that can be used as a media room, playroom, or home office.
With a layout that provides both privacy and flexibility, this home is perfect for a variety of lifestyles. Enjoy the ease of main-level living with the added bonus of an upstairs getaway. As part of a well-maintained community the HOA to include Cabana with a School Bus Stop, Pool, Dog Park, Playground, Fire Pit all centered around the heart of the community all coming in phase 2. Zoned for Williamson County Schools this community is located conveniently near shopping, dining and offers quick access to the interstate. ASK ABOUT OUR MORTGAGE CHOICE PROGRAM CURRENT INCENTIVE!
Under contract - not showing
$865,990
5299 Gerhard Dr Lot 154, Thompsons Station, TN 37179
5beds
3,435sqft
Single Family Residence, Residential
Built in 2026
-- sqft lot
$-- Zestimate®
$252/sqft
$107/mo HOA
What's special
- 147 days
- 2
- 0
Zillow last checked:
Listing updated:
Listed by:
Luis Luna 615-480-3658,
Beazer Homes 615-369-6130
Source: RealTracs MLS as distributed by MLS GRID,MLS#: 3168433
Facts & features
Interior
Bedrooms & bathrooms
- Bedrooms: 5
- Bathrooms: 4
- Full bathrooms: 3
- 1/2 bathrooms: 1
- Main level bedrooms: 1
Heating
- Central, ENERGY STAR Qualified Equipment
Cooling
- Central Air
Appliances
- Included: Built-In Electric Oven, Cooktop, Dishwasher, Disposal, ENERGY STAR Qualified Appliances, Microwave
- Laundry: Electric Dryer Hookup, Washer Hookup
Features
- Entrance Foyer, High Ceilings, Pantry, Walk-In Closet(s), Kitchen Island
- Flooring: Carpet, Laminate, Other, Tile
- Basement: None
- Number of fireplaces: 1
- Fireplace features: Great Room
Interior area
- Total structure area: 3,435
- Total interior livable area: 3,435 sqft
- Finished area above ground: 3,435
Property
Parking
- Total spaces: 2
- Parking features: Garage Door Opener, Garage Faces Front
- Attached garage spaces: 2
Features
- Levels: Two
- Stories: 2
- Patio & porch: Porch, Covered
- Pool features: Association
Details
- Special conditions: Standard
- Other equipment: Air Purifier
Construction
Type & style
- Home type: SingleFamily
- Property subtype: Single Family Residence, Residential
Materials
- Stone
- Roof: Shingle
Condition
- New construction: Yes
- Year built: 2026
Utilities & green energy
- Sewer: Public Sewer
- Water: Public
- Utilities for property: Water Available, Underground Utilities
Green energy
- Green verification: ENERGY STAR Certified Homes
- Energy efficient items: HVAC, Windows, Insulation
- Indoor air quality: Contaminant Control
Community & HOA
Community
- Security: Smoke Detector(s)
- Subdivision: Parson’s Valley
HOA
- Has HOA: Yes
- Amenities included: Dog Park, Playground, Pool, Sidewalks, Underground Utilities
- Services included: Maintenance Grounds, Recreation Facilities
- HOA fee: $107 monthly
Location
- Region: Thompsons Station
Financial & listing details
- Price per square foot: $252/sqft
- Annual tax amount: $1
- Date on market: 4/4/2026
- Date available: 10/30/2026
Estimated market value
Not available
Estimated sales range
Not available
Not available
Price history
| Date | Event | Price |
|---|---|---|
| 4/4/2026 | Pending sale | $865,990$252/sqft |
Source:  RealTracs MLS as distributed by MLS GRID #3168433 Report a problem RealTracs MLS as distributed by MLS GRID #3168433 Report a problem | ||
Public tax history
Tax history is unavailable.
Monthly payment
Est. payment
Payment breakdown
Explore the cost of this home by adjusting the details. Changes won't be saved.Climate risks
Neighborhood: 37179
Nearby schools
Schools provided by the listing agent
- Elementary: Heritage Elementary
- Middle: Heritage Middle
- High: Independence High School
Source: RealTracs MLS as distributed by MLS GRID. This data may not be complete. We recommend contacting the local school district to confirm school assignments for this home.
- $765,9904 bd4 ba2.7k sqft2766 Gerhard Dr, Thompsons Station, TN 37179New Construction

- $735,9904 bd3 ba2.5k sqft2532 Gerhard Dr, Thompsons Station, TN 37179New Construction

- $824,9904 bd4 ba2.7k sqft5321 Ostergaard Way, Thompsons Station, TN 37179New Construction

- $849,9904 bd4 ba2.7k sqft5325 Ostergaard Way, Thompsons Station, TN 37179New Construction

Similar homes
- from $835,9905 bd4 ba3.2k sqftCamden Plan, Parson's Valley - Estates, Thompsons Station, TN 37179New Construction
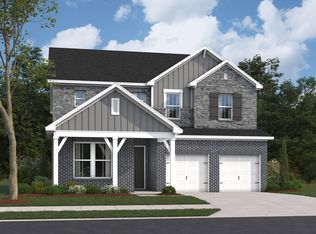 Beazer Homes
 - from $855,9905 bd3 ba3.4k sqftWeston Plan, Parson's Valley - Estates, Thompsons Station, TN 37179New Construction
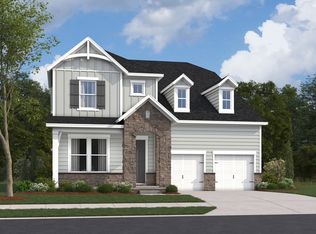 Beazer Homes
 - $905,9905 bd5 ba3.2k sqft5822 Hoffman Ct, Thompsons Station, TN 37179New Construction

 MLS ID #3322326, Jennifer Rauch. RealTracs MLS as distributed by MLS GRID
 - $774,9004 bd3 ba2.7k sqft2012 Devonwood Ln, Thompsons Station, TN 37179For Sale
 MLS ID #3510021, Mike Battistelli. RealTracs MLS as distributed by MLS GRID
 - $1,244,9335 bd5 ba3.4k sqft5132 Rambler Loop Lot 15, Franklin, TN 37064New ConstructionMLS ID #3529154, Carolyn DiLoreto. RealTracs MLS as distributed by MLS GRID
- $540,0005 bd4 ba2.7k sqft802 Jenaben Ct, Spring Hill, TN 37174For SaleMLS ID #3527306, Andrea Moskal. RealTracs MLS as distributed by MLS GRID
