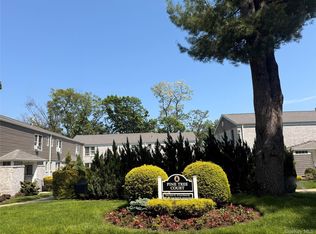
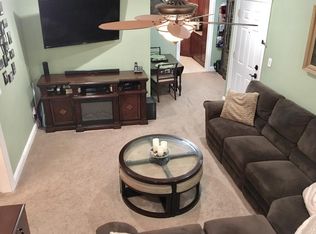
Welcome to this bright and inviting one bedroom, one-bathroom ground floor co-op in the highly sought-after pet friendy Trousdell Village community. Freshly painted with beautiful hardwood floors throughout, this move-in-ready home is filled with natural light and offers generous closet space plus access to a private storage facility. Residents enjoy low maintenance fees, assigned parking in a secure outdoor lot ,an on-site gym, on site lounge game room and convenient laundry facilites. Ideally located close to the Sea Cliff LIRR, shopping, dining and major conveniences. This is an excellent opportunity to own in one of the area's most desirable communities.
For sale
$289,000
52 L Glen Keith Road #52 L, Glen Cove, NY 11542
1beds
700sqft
Stock Cooperative, Residential
Built in 1950
-- sqft lot
$-- Zestimate®
$413/sqft
$-- HOA
What's special
Filled with natural lightMove-in-ready homeGenerous closet spaceFreshly paintedBeautiful hardwood floors throughout
- 59 days |
- 881 |
- 40 |
Zillow last checked:
Listing updated:
Listed by:
Coordinate 516-642-5560,
Randal Neher 516-642-5560
Source: OneKey® MLS as distributed by MLS GRID,MLS#: 1017720
Facts & features
Interior
Bedrooms & bathrooms
- Bedrooms: 1
- Bathrooms: 1
- Full bathrooms: 1
Bedroom 1
- Description: Large King size bedroom 2 windows
- Level: First
Dining room
- Description: Dining area
- Level: First
Living room
- Description: Large with 2 windows
- Level: First
Heating
- Radiant
Cooling
- Wall/Window Unit(s)
Appliances
- Included: Dishwasher, Freezer, Gas Oven, Gas Range, Microwave, Refrigerator
- Laundry: Common Area, Laundry Room
Features
- First Floor Bedroom, Open Floorplan
- Flooring: Hardwood
- Basement: Storage Space
- Common walls with other units/homes: Center,2+ Common Walls
Interior area
- Total structure area: 700
- Total interior livable area: 700 sqft
Property
Parking
- Total spaces: 1
- Parking features: Assigned, Off Street
Features
- Levels: One
- Exterior features: Courtyard
- Fencing: Perimeter
Lot
- Features: Cul-De-Sac, Landscaped, Level, Near Public Transit, Near Shops, Paved
Details
- Special conditions: None
Construction
Type & style
- Home type: Cooperative
- Architectural style: Garden
- Property subtype: Stock Cooperative, Residential
- Attached to another structure: Yes
Materials
- Brick
- Foundation: Concrete Perimeter
Condition
- Year built: 1950
- Major remodel year: 2022
Utilities & green energy
- Sewer: Shared Septic
- Water: Public
- Utilities for property: Cable Connected, Electricity Connected, Natural Gas Connected, Trash Collection Private, Water Connected
Community & HOA
Community
- Subdivision: Trousdell Village
HOA
- Has HOA: Yes
- Amenities included: Car Wash Area, Fitness Center, Landscaping, Lounge, Maintenance, Maintenance Grounds, Other, Parking, Playground, Security, Snow Removal, Trash
- Services included: Common Area Maintenance, Maintenance Structure, Maintenance Grounds, Heat, Hot Water, Sewer, Snow Removal, Trash, Water
- HOA name: Trousdell Village
Location
- Region: Glen Cove
Financial & listing details
- Price per square foot: $413/sqft
- Date on market: 6/26/2026
- Cumulative days on market: 60 days
- Listing agreement: Exclusive Right To Sell
- Listing terms: Conventional
- Electric utility on property: Yes
Estimated market value
Not available
Estimated sales range
Not available
Not available
Price history
| Date | Event | Price |
|---|---|---|
| 6/26/2026 | Listed for sale | $289,000$413/sqft |
Source:  OneKey® MLS as distributed by MLS GRID #1017720 Report a problem OneKey® MLS as distributed by MLS GRID #1017720 Report a problem | ||
Public tax history
Tax history is unavailable.
Monthly payment
Climate risks
Neighborhood: 11542
Nearby schools
GreatSchools rating
- 7/10Connolly SchoolGrades: 3-5Distance: 1.1 mi
- 4/10Robert M Finley Middle SchoolGrades: 6-8Distance: 1.3 mi
- 4/10Glen Cove High SchoolGrades: 9-12Distance: 1.9 mi
Schools provided by the listing agent
- Elementary: Gribbin School
- Middle: Robert M Finley Middle School
- High: Glen Cove High School
Source: OneKey® MLS as distributed by MLS GRID. This data may not be complete. We recommend contacting the local school district to confirm school assignments for this home.
- $399,0002 bd1 ba775 sqft54 Glen Keith Rd #L, Glen Cove, NY 11542Pending
- $---- bd-- ba-- sqft42 Glen Keith Rd APT L, Glen Cove, NY 11542Off Market
- $351,7001 bd1 ba-- sqft58 Glen Keith Rd APT U, Glen Cove, NY 11542Off Market
- $329,3001 bd1 ba-- sqft38 Glen Keith Rd APT L, Glen Cove, NY 11542Off Market
- $404,2002 bd1 ba715 sqft32 Glen Keith Rd APT L, Glen Cove, NY 11542Off Market
- $414,4002 bd1 ba775 sqft105te Glen Keith, Glen Cove, NY 11542Off Market
- $319,0001 bd1 ba700 sqft81L Glen Keith Rd #81L, Glen Cove, NY 11542Pending
- $343,4001 bd1 ba-- sqft3L Glen Keith Rd, Glen Cove, NY 11542Off Market
A local agent can set up tours, give advice and negotiate with sellers.
Similar homes
- $264,0001 bd1 ba600 sqft77 Glen Keith Road #77L, Glen Cove, NY 11542For Sale

 MLS ID #986715, Lisa A. Koenig CBR, Listing by: Century 21 Sewanhaka Realty. OneKey® MLS as distributed by MLS GRID
 - $275,0001 bd1 ba589 sqft1591 Metropolitan Avenue #5C, Bronx, NY 10462For Sale
 MLS ID #1042082, Mourad Rabii, Listing by: YCL Real Estate Consulting. OneKey® MLS as distributed by MLS GRID
 - $265,0001 bd1 ba678 sqft25 Edwards Street #2 E, Roslyn Heights, NY 11576For Sale
 MLS ID #1034676, Shahla Oheb, Listing by: Daniel Gale Sothebys Intl Rlty. OneKey® MLS as distributed by MLS GRID
 - $289,9002 bd1 ba950 sqft41 Point Street #3B, Yonkers, NY 10701For Sale
 MLS ID #1014684, Daniel Hernandez, Listing by: CLMA Realty. OneKey® MLS as distributed by MLS GRID
 - $275,0001 bd1 ba550 sqft1027 Fenwood Drive #3, Valley Stream, NY 11580For SaleMLS ID #1039394, Carmen Cartagena AHWD C2EX, Listing by: Mega Star Realty Corp. OneKey® MLS as distributed by MLS GRID
- $299,0002 bd1 ba780 sqft220-21 Hillside Avenue #Upper, Queens Village, NY 11427For SaleMLS ID #1039061, Keven Lee, Listing by: Douglas Elliman Real Estate. OneKey® MLS as distributed by MLS GRID
- $339,0001 bd1 ba829 sqft149-30 88th Street #LJ, Howard Beach, NY 11414For SaleMLS ID #1017502, Michele Sciaretta C2EX PSA SFR ABR, Listing by: Keller Williams Realty Liberty. OneKey® MLS as distributed by MLS GRID
- $260,0001 bd1 ba613 sqft1594 Metropolitan Avenue #TD, Bronx, NY 10462For SaleMLS ID #977635, Mourad Rabii, Listing by: YCL Real Estate Consulting. OneKey® MLS as distributed by MLS GRID
- $275,0001 bd1 ba750 sqft315 Atlantic Avenue #1A, East Rockaway, NY 11518For SaleMLS ID #917891, Catalina Guttilla, Listing by: Real Estate Homes LLC. OneKey® MLS as distributed by MLS GRID
- $269,9001 bd1 ba518 sqft264-25 Langston Avenue #A-1, Glen Oaks, NY 11004For SaleMLS ID #1033329, Robert R. Miller, Listing by: Miller & Miller Real Estate. OneKey® MLS as distributed by MLS GRID
- $275,0001 bd1 ba700 sqft81-14 Langdale Street #249B, New Hyde Park, NY 11040For SaleMLS ID #1003635, Stella Nikas CBR, Listing by: Voro LLC. OneKey® MLS as distributed by MLS GRID
- $310,0002 bd1 ba815 sqft13111 Kew Gardens Road #1D, Richmond Hill, NY 11418For SaleMLS ID #1002876, Thomas Balbone, Listing by: Parkside Realty of Queens Inc. OneKey® MLS as distributed by MLS GRID
- $299,9002 bd1 ba750 sqft224-14 Hillside Avenue Apt 39-7, Queens Village, NY 11427For SaleMLS ID #1020775, Mohamed Z. Rasheed, Listing by: Century 21 Milestone Team Rlty. OneKey® MLS as distributed by MLS GRID
- $268,0001 bd1 ba700 sqft150-33 Jewel Avenue #303B, Flushing, NY 11367For SaleMLS ID #1039261, Jacinda Chin, Listing by: Charles Rutenberg Realty Inc. OneKey® MLS as distributed by MLS GRID
- $265,9991 bd1 ba900 sqft211-40 18th Avenue #4J, Bayside, NY 11360For SaleMLS ID #1035023, Howard Bard, Listing by: Keller Williams Rlty Landmark. OneKey® MLS as distributed by MLS GRID
- $275,0001 bd1 ba700 sqft67-77 152nd Street #184B, Flushing, NY 11367For SaleMLS ID #1018174, Jacinda Chin, Listing by: Charles Rutenberg Realty Inc. OneKey® MLS as distributed by MLS GRID
- $279,0001 bd1 ba730 sqft150-19 Jewel Ave #310B, Flushing, NY 11367For SaleMLS ID #998500, Jacinda Chin, Listing by: Charles Rutenberg Realty Inc. OneKey® MLS as distributed by MLS GRID
- $299,0001 bd1 ba750 sqft69-12 138th Street #B, Flushing, NY 11367For SaleMLS ID #1036648, Monique Lin, Listing by: Royalux Realty LLC. OneKey® MLS as distributed by MLS GRID
- $318,0002 bd1 ba750 sqft69-29 218th St #1, Oakland Gardens, NY 11364ActiveMLS ID #S1841319, Amy Qiu, Listing by: Winzone Realty Inc. StreetEasy
- $280,0001 bd1 ba600 sqft61-55 224 st #A, Bayside, NY 11364For SaleMLS ID #1000436, Radmila Stajic, Listing by: Charles Rutenberg Realty Inc. OneKey® MLS as distributed by MLS GRID
