Searching for the quintessential Westport retreat? Don't let this one slip by. A pristine, expanded & updated 3 bedroom cape with private, tranquil grounds and an association marina dock space on the Westport River. The floorplan flows easily to indoor and outdoor spaces for relaxation and entertainment. Many built-ins and white oak floors add to the custom feel. The high-end kitchen complements the adjacent central living space with vaulted ceilings and fireplace. A formal living room, bedroom and full bath round out the first floor which connects to the 2 car garage & adjacent wood shop/studio bathed in natural light. Used as a primary suite, the 2nd floor offers 2 bedrooms, a full bath and laundry. Another 300SF of finished space on the lower level provides a rec room with sauna and adjacent winemaking space. Outdoor features include a new 3 bed septic system, large deck, stone patio, fire pit & koi pond, a fenced garden area with irrigation, & large garden shed. What’s not to love
Pending
$1,195,000
53-53 Cummings Ln #B, Westport, MA 02790
3beds
2,125sqft
:
Get pre-qualified$6,981/mo
Single Family Residence
Built in 1978
0.8 Acres Lot
$-- Zestimate®
$562/sqft
$29/mo HOA
What's special
Large deckStone patioFire pitLarge garden shedRec room with saunaPrivate tranquil groundsAdjacent winemaking space
- 53 days |
- 66 |
- 1 |
Likely to sell faster than
Zillow last checked:
Listing updated:
Listed by:
Brian Janes 401-624-7636,
Residential Properties Ltd. 508-636-4760
Source: MLS PIN,MLS#: 73535379
Facts & features
Interior
Bedrooms & bathrooms
- Bedrooms: 3
- Bathrooms: 2
- Full bathrooms: 2
Heating
- Central, Baseboard, Radiant, Oil
Cooling
- Central Air
Appliances
- Included: Water Heater, Range, Oven, Dishwasher, Microwave, Refrigerator, Washer, Dryer, Water Treatment, Range Hood
- Laundry: Electric Dryer Hookup, Washer Hookup
Features
- Sauna/Steam/Hot Tub, Internet Available - Broadband
- Flooring: Wood, Tile, Carpet, Concrete, Hardwood
- Doors: Insulated Doors
- Windows: Insulated Windows, Screens
- Basement: Full,Partial,Crawl Space,Partially Finished,Interior Entry,Bulkhead,Sump Pump,Concrete
- Number of fireplaces: 1
Interior area
- Total structure area: 2,125
- Total interior livable area: 2,125 sqft
- Finished area above ground: 2,125
- Finished area below ground: 300
Video & virtual tour
Property
Parking
- Total spaces: 3
- Parking features: Attached, Garage Door Opener, Garage Faces Side, Insulated, Off Street, Paved
- Attached garage spaces: 2
- Uncovered spaces: 1
Features
- Patio & porch: Deck - Composite, Patio
- Exterior features: Deck - Composite, Patio, Storage, Professional Landscaping, Screens, Garden
- Waterfront features: Beach Access, Ocean, River, 0 to 1/10 Mile To Beach, Beach Ownership(Private, Public, Association)
- Frontage length: 91.00
Lot
- Size: 0.8 Acres
- Features: Level
Details
- Parcel number: 3000976
- Zoning: RES
Construction
Type & style
- Home type: SingleFamily
- Architectural style: Cape
- Property subtype: Single Family Residence
Materials
- Frame
- Foundation: Concrete Perimeter
- Roof: Shingle
Condition
- Year built: 1978
Utilities & green energy
- Electric: Generator, Circuit Breakers, 200+ Amp Service, Generator Connection
- Sewer: Private Sewer
- Water: Private
- Utilities for property: for Gas Range, for Electric Oven, for Electric Dryer, Washer Hookup, Generator Connection
Green energy
- Energy efficient items: Thermostat
Community & HOA
Community
- Features: Marina
- Security: Security System
- Subdivision: Cummings Lane
HOA
- Has HOA: Yes
- HOA fee: $350 annually
Location
- Region: Westport
Financial & listing details
- Price per square foot: $562/sqft
- Tax assessed value: $796,600
- Annual tax amount: $5,799
- Date on market: 6/18/2026
- Listing terms: Contract
- Road surface type: Paved
Estimated market value
Not available
Estimated sales range
Not available
Not available
Price history
| Date | Event | Price |
|---|---|---|
| 7/24/2026 | Pending sale | $1,195,000$562/sqft |
Source: MLS PIN #73535379 Report a problem | ||
| 7/14/2026 | Contingent | $1,195,000$562/sqft |
Source: MLS PIN #73535379 Report a problem | ||
| 7/14/2026 | Listed for sale | $1,195,000$562/sqft |
Source: MLS PIN #73535379 Report a problem | ||
| 7/1/2026 | Contingent | $1,195,000$562/sqft |
Source: MLS PIN #73535379 Report a problem | ||
| 6/18/2026 | Listed for sale | $1,195,000$562/sqft |
Source: MLS PIN #73535379 Report a problem | ||
Public tax history
Tax history is unavailable.
Monthly payment
Est. payment
Payment breakdown
Explore the cost of this home by adjusting the details. Changes won't be saved.Climate risks
Neighborhood: 02790
Nearby schools
GreatSchools rating
- 5/10Westport Junior/Senior High SchoolGrades: 5-12Distance: 4.4 mi
- 6/10Westport Elementary SchoolGrades: 1-4Distance: 4.5 mi
- NAAlice A Macomber SchoolGrades: PK-KDistance: 6.7 mi
- $664,4003 bd-- ba2.4k sqft53 A Cummings Ln, Westport, MA 02790Off Market
- $1,195,0003 bd2 ba2.4k sqft53 B Cummings Ln, Westport, MA 02790Pending

- $831,400-- bd-- ba2.3k sqft53 D Cummings Ln, Westport, MA 02790Off Market
- $652,0003 bd-- ba1.2k sqft57 Cummings Ln, Westport, MA 02790Off Market
- $688,1003 bd-- ba1.4k sqft53 C Cummings Ln, Westport, MA 02790Off Market
- $578,4001 bd1 ba768 sqft65 D Cummings Ln, Westport, MA 02790Off Market
- $685,8003 bd1 ba1.1k sqft65-C Cummings Ln, Westport, MA 02790Off Market
- $665,8002 bd1 ba1.1k sqft65 Cummings Ln, Westport, MA 02790Off Market
A local agent can set up tours, give advice and negotiate with sellers.
Similar homes
- $1,250,0004 bd2 ba1.6k sqft129 Cross Rd, Westport, MA 02790For Sale
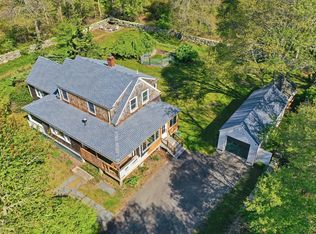 MLS ID #73521379, Nicole Plante, Even Keel Realty, Inc.. MLS PIN
 - $749,0004 bd2 ba1.8k sqft17 Reed Rd, Westport, MA 02790For Sale
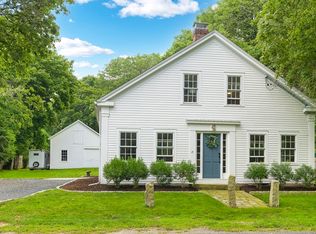 MLS ID #73558058, Eleanor Wickes, Mott & Chace Sotheby's International Realty. MLS PIN
 - $1,150,0001 bd1 ba1.9k sqft1680 Drift Rd #H, Westport, MA 02790For Sale
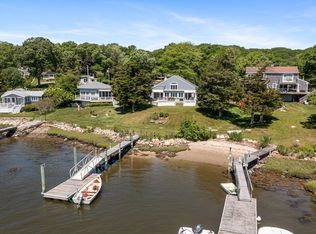 MLS ID #73533735, Brian Janes, Residential Properties Ltd.. MLS PIN
 - $1,150,0001 bd1 ba1.9k sqft1680H Drift Rd, Westport, MA 02790For Sale

 MLS ID #1415325, Brian Janes, Residential Properties Ltd.. StateWide MLS RI
 - $989,0003 bd2 ba1.6k sqft41 Drift Rd, Westport, MA 02790For SaleMLS ID #73535344, James Sabra, Equity Real Estate. MLS PIN
- $995,0003 bd2 ba2k sqft200 Bakerville Rd, Dartmouth, MA 02748For SaleMLS ID #73553533, Betsy Lawrence, LandVest, Inc.. MLS PIN
- $824,9003 bd2 ba2.3k sqft24 David Rd, Westport, MA 02790For SaleMLS ID #73541656, Team ROSO, RE/MAX Vantage. MLS PIN
- $995,0003 bd2 ba1.9k sqft47 Peckham Rd, Little Compton, RI 02837For SaleMLS ID #1419759, Renee WELCHMAN, Compass. StateWide MLS RI
- $1,350,0003 bd3 ba2.3k sqft126 Lucy Little Rd, Dartmouth, MA 02747For SaleMLS ID #73541924, Cort LaBonte Coldren Coopersmith Group, Compass. MLS PIN
- $1,224,9004 bd3 ba2.8k sqft523 Old Westport Rd, Dartmouth, MA 02747For SaleMLS ID #73494715, Jeff Gardner, Robert H. Gardner, Inc.. MLS PIN
- $875,0004 bd4 ba2.3k sqft41 Watuppa Rd, Westport, MA 02790For SaleMLS ID #73545200, Nathan Sousa, RE/MAX Vantage. MLS PIN
- $769,9994 bd4 ba2.8k sqft38 Bayberry Dr, Westport, MA 02790For SaleMLS ID #73536445, Annette Avelar Gallant, LAER Realty Partners / Rose Homes & Real Estate. MLS PIN
- $1,150,0004 bd2 ba1.8k sqft1 Butts Rock Rd, Little Compton, RI 02837For SaleMLS ID #1418073, Amanda Nickerson Toste, Coastal Properties Group. StateWide MLS RI
- $629,9003 bd2 ba1.7k sqft100 D Dr, Westport, MA 02790For SaleMLS ID #73558356, Nathan Sousa, RE/MAX Vantage. MLS PIN
- $899,9003 bd2 ba2.5k sqft127 Preservation Way, Tiverton, RI 02878For SaleMLS ID #73547221, Nicole Martin, Safe Harbor Realty. MLS PIN
- $1,400,0003 bd2 ba2.1k sqft205-205 Middleboro Rd #R, East Freetown, MA 02717For SaleMLS ID #73560313, Cindy Brouwer, Cindy Brouwer Real Estate. MLS PIN
- $1,175,0004 bd3 ba2.4k sqft604 W Reach Dr, Jamestown, RI 02835For SaleMLS ID #1418861, Linda Supron, Residential Properties Ltd.. StateWide MLS RI
- $1,045,0003 bd2 ba1.4k sqft11 Stoney Brook Ln, Dartmouth, MA 02748For SaleMLS ID #73511302, Maureen Gardner, Robert H. Gardner, Inc.. MLS PIN
- $849,0003 bd2 ba1.8k sqft190 Stoney Hollow Rd, Tiverton, RI 02878For SaleMLS ID #1413934, James Holland, T. L. Holland Agency. StateWide MLS RI
- $729,9004 bd3 ba2.5k sqft25 Butterfly Trl, Dartmouth, MA 02747For SaleMLS ID #73559682, Judith Frenette, Coastal Realty. MLS PIN
