Skip main navigation
Off market
  • Price Unknown

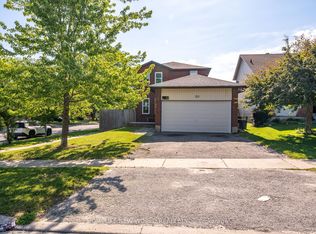
    53 Buchanan St, Barrie, ON L4M 6B4

    5beds
    2,376sqft
    SingleFamily
    Built in 1988
    -- sqft lot
    $-- Zestimate®
    C$--/sqft
    C$2,771 Estimated rent

    Home value

    Not available

    Estimated sales range

    Not available

    Not available

    Loading
    Loading...

    Owner options

    List your home for rent

    C$2,771/mo

    Rent Zestimate®

    Find your next renter with Zillow Rental Manager. Plus, with online applications, you can quickly screen prospective tenants – for free.

    Learn more

    C$2,771/mo

    Rent Zestimate®

    Refinance and save

    Refinancing to a lower rate could help reduce your monthly payments and save thousands over the life of the loan.

    See today's rates

    Explore your selling options

    Work with a Zillow partner agent

    Leverage their expertise and Zillow's premium Showcase listings to get your home seen by more buyers.

    Get started

    List with your own agent

    Get your home in front of millions of buyers by listing it on Zillow.

    Learn how to do it

    Sell it yourself

    Take full control of how buyers see your home on Zillow by listing For Sale by Owner (FSBO).

    List your home

    What's special

    East End All Brick Bungalow just a few minutes walk to Johnson's Beach & Bike/Walking Trail around the Bay! Nice, Bright & Clean. In-Law (not registered suite yet). Affidavit signed swearing under oath Apartment was there prior to May 1996 included here in the attachments along with information required to submit application to the City to request under the "Grandfather clause" 2366 Sq Ft Finished. High Eff Furnace with recent New motor installed. Upgraded Insulation. Gas Fireplace in Bsmt. 2 Laundry areas. New Flooring in Kitchen upstairs and lots of Hardwood on main Floor. New Flooring in Most of Bsmt. Some Pot lights in Bsmt. Central Vac. Included 2 Dryers, 2 Stoves, 2 Washing machines 2 Refrigerators. No Sidewalk on this side of the Street which allows for 4 cars in the driveway. Some fencing in rear yard. Exclude Window drapes, TV & mounting bracket in upstairs Living room. Excluded Light fixture in Back right rear bedroom on main floor.

    This property is off market, which means it's not currently listed for sale or rent on Zillow. This may be different from what's available on other websites or public sources.
    Facts & features

    Interior

    Bedrooms & bathrooms
    • Bedrooms: 5
    • Bathrooms: 2
    • Full bathrooms: 2
    Appliances
    • Laundry: Main Level, Lower Level
    Features
    • Central Vacuum, In-Law Suite
    • Fireplace features: Natural Gas
    Interior area
    • Total interior livable area: 2,376 sqft

    Property

    Lot
    • Topography: Flat, Level
    Details
    • Additional structures: Shed

    Construction

    Type & style
    • Home type: SingleFamily
    • Architectural style: Bungalow Raised
    Condition
    • Year built: 1988

    Utilities & green energy

    • Sewer: Sewer (Municipal)

    Community & neighborhood

    Location
    • Region: Barrie

    Other

    Other facts
    • Fireplace Features: Natural Gas
    • Property Type: Residential
    • Roof: Asphalt Shing
    • Services: Natural Gas, Electricity, Cable TV Available, High Speed Internet Avail, Telephone Available
    • Topography: Flat, Level
    • Cooling: Central Air
    • Features Area Influences: Schools, Public Transit, Beach, Marina, Golf, Park, Lake/Pond, Hospital, Ample Parking, Quiet Area
    • Sewer: Sewer (Municipal)
    • Interior Features: Central Vacuum, In-Law Suite
    • Exterior Features: Deck(s), Patio(s)
    • Other Structures: Shed
    • Heating: Gas, Forced Air
    • Architectural Style: Bungalow Raised
    • Water Treatment: Water Softener
    • Location: Urban
    • Laundry Features: Main Level, Lower Level

    Price history

    DateEventPrice
    3/10/2021Listed for saleC$685,000C$288/sqft
    Source: Sutton Group Incentive Realty Inc. Brokerage #40067628 Report a problem

    Public tax history

    Tax history is unavailable.

    Neighborhood: Grove East

    Nearby schools

    GreatSchools rating

    No schools nearby

    We couldn't find any schools near this home.

    Schools provided by the listing agent
    • Elementary: JOHNSON STREET
    • High: EASTVIEW SS

    Source: The MLS. This data may not be complete. We recommend contacting the local school district to confirm school assignments for this home.