Welcome home to 53 Caleb Court! Nestled at the end of a quiet cul-de-sac and framed by private, lush woods and tranquil pond views, this brand-new Columbia gem blends peaceful country vibes with modern designer style.Step onto the charming covered front porch and into a bright, airy open floor plan highlighted by soaring vaulted ceilings and durable luxury plank flooring. The heart of the home is a chef-ready kitchen featuring crisp white shaker cabinetry, striking granite countertops, sleek stainless steel appliances, modern matte black hardware, and an inviting arched pass-through made for entertaining.Unwind in the spacious primary suite, complete with elegant tray ceilings, recessed lighting, and a spa-inspired en-suite bathroom boasting a double vanity and a stunning custom-tiled walk-in shower.Whether you're sipping morning coffee on the front porch or hosting weekend get-togethers in your backyard oasis. Schedule your tour today. Disclaimer: CMLS has not reviewed and, therefore, does not endorse vendors who may appear in listings.
New construction
$235,000
53 Caleb Ct, Columbia, SC 29203
3beds
1,400sqft
Single Family Residence
Built in 2026
0.45 Acres Lot
$234,000 Zestimate®
$168/sqft
$-- HOA
What's special
Tranquil pond viewsCharming covered front porchQuiet cul-de-sacDurable luxury plank flooringModern matte black hardwareChef-ready kitchenCrisp white shaker cabinetry
- 6 hours |
- 100 |
- 10 |
Zillow last checked:
Listing updated:
Listed by:
Kinsley Mickle,
LPT Realty LLC
Source: Consolidated MLS,MLS#: 641442
Facts & features
Interior
Bedrooms & bathrooms
- Bedrooms: 3
- Bathrooms: 2
- Full bathrooms: 2
- Main level bathrooms: 2
Primary bedroom
- Features: Double Vanity, Bath-Private, Walk-In Closet(s), Tray Ceiling(s), Ceiling Fan(s), Recessed Lighting
- Level: Main
Bedroom 2
- Features: Bath-Shared, Ceiling Fan(s), Closet-Private
- Level: Main
Bedroom 3
- Features: Bath-Shared, Ceiling Fan(s), Closet-Private
- Level: Main
Dining room
- Features: Area, Recessed Lighting
- Level: Main
Kitchen
- Features: Eat-in Kitchen, Pantry, Granite Counters, Backsplash-Granite, Ceiling Fan(s)
- Level: Main
Living room
- Features: Vaulted Ceiling(s), High Ceilings, Ceiling Fan(s), Recessed Lighting
- Level: Main
Heating
- Central
Cooling
- Central Air
Appliances
- Included: Convection Oven, Free-Standing Range, Smooth Surface, Dishwasher, Disposal, Electric Water Heater, Microwave Above Stove
- Laundry: Laundry Closet, Heated Space, In Kitchen, Main Level
Features
- Ceiling Fan(s)
- Flooring: Luxury Vinyl, Carpet
- Basement: Crawl Space
- Attic: Attic Access
- Has fireplace: No
Interior area
- Total structure area: 1,400
- Total interior livable area: 1,400 sqft
Property
Parking
- Total spaces: 2
- Parking features: No Garage
Features
- Stories: 1
- Patio & porch: Deck
- Waterfront features: Private Pond
Lot
- Size: 0.45 Acres
- Features: Cul-De-Sac
Details
- Parcel number: 119110216
Construction
Type & style
- Home type: SingleFamily
- Architectural style: Ranch
- Property subtype: Single Family Residence
Materials
- Vinyl
Condition
- New Construction
- New construction: Yes
- Year built: 2026
Details
- Warranty included: Yes
Utilities & green energy
- Sewer: Public Sewer
- Water: Public
- Utilities for property: Cable Available, Electricity Connected
Community & HOA
Community
- Security: Smoke Detector(s)
- Subdivision: HIGHLAND FOREST
HOA
- Has HOA: No
Location
- Region: Columbia
Financial & listing details
- Price per square foot: $168/sqft
- Tax assessed value: $4,700
- Date on market: 8/21/2026
- Listing agreement: Exclusive Right To Sell
- Road surface type: Paved
Estimated market value
$234,000
$222,000 - $246,000
$1,643/mo
Price history
| Date | Event | Price |
|---|---|---|
| 8/23/2026 | Listed for sale | $235,000+40417.2%$168/sqft |
Source:  Consolidated MLS #641442 Report a problem Consolidated MLS #641442 Report a problem | ||
| 3/31/2014 | Sold | $580+16% |
Source: Public Record Report a problem | ||
| 3/31/2011 | Sold | $500 |
Source: Public Record Report a problem | ||
Public tax history
| Year | Property taxes | Tax assessment |
|---|---|---|
| 2022 | -- | -- |
| 2021 | -- | -- |
| 2020 | -- | -- |
| 2019 | -- | -- |
| 2018 | -- | -- |
| 2017 | -- | -- |
| 2016 | -- | -- |
| 2015 | -- | $280 -94% |
| 2014 | $120 +2.2% | $4,700 +1578.6% |
| 2013 | $118 | $280 |
| 2012 | -- | $280 |
| 2011 | -- | $280 |
| 2010 | -- | $280 |
| 2009 | -- | $280 |
| 2008 | -- | $280 |
| 2007 | -- | $280 |
| 2006 | -- | $280 |
| 2005 | -- | $280 +64.7% |
| 2004 | -- | $170 -37% |
| 2003 | -- | $270 |
| 2002 | -- | $270 |
| 2000 | -- | $270 |
Find assessor info on the county website
Monthly payment
Est. payment
Payment breakdown
Explore the cost of this home by adjusting the details. Changes won't be saved.Climate risks
Neighborhood: 29203
Nearby schools
GreatSchools rating
- 6/10Forest Heights Elementary SchoolGrades: PK-5Distance: 2.4 mi
- 2/10Alcorn Middle SchoolGrades: 6-8Distance: 3 mi
- 1/10Eau Claire High SchoolGrades: 9-12Distance: 3.7 mi
Schools provided by the listing agent
- Elementary: Greenview
- Middle: Sanders
- High: Keenan High
- District: Richland One
Source: Consolidated MLS. This data may not be complete. We recommend contacting the local school district to confirm school assignments for this home.
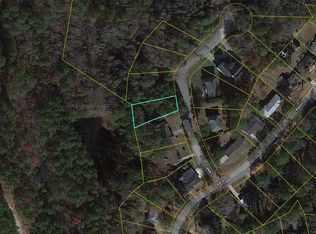
- $4,2006,534 sqft57 Caleb Ct, Columbia, SC 29203Off Market
- $7504 bd1 ba1.3k sqft49 Caleb Ct, Columbia, SC 29203Sold
- $213,5003 bd2 ba1.6k sqft61 Caleb Ct, Columbia, SC 29203Off Market
- $198,3003 bd2 ba1.3k sqft52 Caleb Ct, Columbia, SC 29203Off Market
- $179,5003 bd2 ba1.3k sqft60 Caleb Ct, Columbia, SC 29203Off Market
- $143,3004 bd1 ba1.1k sqft65 Caleb Ct, Columbia, SC 29203Off Market
- $254,5003 bd3 ba2.8k sqft48 Caleb Ct, Columbia, SC 29203Sold
- $136,300-- bd-- ba-- sqftCaleb Ct, Columbia, SC 29203Off Market
A local agent can set up tours, give advice and negotiate with sellers.
A local lender can help you make sure your offer is ready when you are.
Similar homes
- $215,0003 bd2 ba1.2k sqft416 Crawford Rd, Columbia, SC 29203New Construction
 MLS ID #639990, Christie McCray. Consolidated MLS
 - $229,0003 bd2 ba1.3k sqft17 Bradstone Cir, Irmo, SC 29063For Sale
 MLS ID #641439, Cedric Jackson. Consolidated MLS
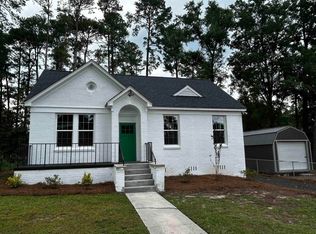
 - $239,0002 bd1 ba1k sqft1011 Wildwood Ave, Columbia, SC 29203For Sale
 MLS ID #640446, Benjamin Johnson. Consolidated MLS
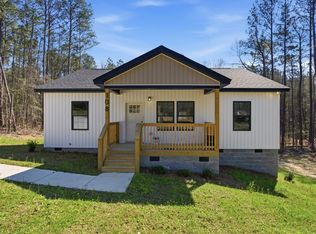
 - $215,0003 bd2 ba1.2k sqft108 Kings Down Ln, Columbia, SC 29203New Construction
 MLS ID #635368, Porschea Randolph. Consolidated MLS
 - $206,0004 bd1 ba1.5k sqft2257 Chappelle St, Columbia, SC 29203For SaleMLS ID #640237, Thomas Shoupe. Consolidated MLS
- $224,9904 bd3 ba1.7k sqft2430 Chappelle St, Columbia, SC 29203New ConstructionMLS ID #639180, Jordan Savage. Consolidated MLS
- $264,9003 bd2 ba2.1k sqft104 Woodgate Dr, Columbia, SC 29223For SaleMLS ID #640795, Felicia Brown. Consolidated MLS
- $242,0003 bd2 ba1.5k sqft2717 Diane Dr, Columbia, SC 29210For SaleMLS ID #639302, Duane Warr. Consolidated MLS
- $255,0003 bd3 ba1.6k sqft1040 Matchingham Dr, Columbia, SC 29223For SaleMLS ID #639855, Tricia R Kim. Consolidated MLS
- $203,0003 bd2 ba1.6k sqft124 Calloway Ct, Columbia, SC 29223For SaleMLS ID #640583, Thomas Shoupe. Consolidated MLS
- $227,0003 bd2 ba1.4k sqft927 Greenlawn Dr, Columbia, SC 29209For SaleMLS ID #640057, Thomas Shoupe. Consolidated MLS
- $212,5002 bd2 ba1k sqft1609 McCaw Rd, Columbia, SC 29204For SaleMLS ID #637399, Larry W Pollard. Consolidated MLS
- $210,0003 bd1 ba1.3k sqft2930 English Ave, Columbia, SC 29204For SaleMLS ID #637278, Julius Washington. Consolidated MLS
- $239,9003 bd3 ba1.5k sqft203 May Oak Rd, Columbia, SC 29229For SaleMLS ID #635687, Gabrielle Pridgeon. Consolidated MLS
- $289,9003 bd2 ba1.4k sqft522 Romford Rd, Columbia, SC 29203New ConstructionMLS ID #637814, Mileydis Magwood. Consolidated MLS
- $289,9003 bd2 ba1.4k sqft520 Romford Rd, Columbia, SC 29203New ConstructionMLS ID #637810, Mileydis Magwood. Consolidated MLS
- $235,0003 bd2 ba1.4k sqft121 Halling Dr, Columbia, SC 29229For SaleMLS ID #634317, Wilhelmina Pullum. Consolidated MLS
- $191,0003 bd2 ba1.2k sqft20 Moonglo Cir, Columbia, SC 29223For SaleMLS ID #638041, Thomas Shoupe. Consolidated MLS
- $189,0003 bd2 ba1.3k sqft18 Bedford Ct, Columbia, SC 29209For SaleMLS ID #641056, Rochelle Hicklin. Consolidated MLS
- $214,0003 bd2 ba1.3k sqft1050 Rabon Pond Dr, Columbia, SC 29223For SaleMLS ID #633900, Thomas Shoupe. Consolidated MLS
