This beauty is a newly remodeled manufactured home on almost a half of an acre! With 3 bedrooms, 2 1/2 baths, this is a must see home! New floors, fans, hvac, decks, and a newer septic tank for a move in ready space! All bedrooms have walk in closets! Home features a split bedroom plan, open dining and great rooms! Fireplace in the main great room for cold winters! Laundry with a half bath, vaulted ceilings, garden tub, and breakfast bar. Don't miss this one!!
For sale
Price cut: $10K (9/1)
$134,900
53 Colvard Dr, Ohatchee, AL 36271
3beds
1,848sqft
Manufactured Home
Built in 1994
0.46 Acres Lot
$-- Zestimate®
$73/sqft
$-- HOA
What's special
New floorsGarden tubBreakfast barSplit bedroom planVaulted ceilings
- 89 days
- 326
- 19
Zillow last checked:
Listing updated:
Listed by:
Gina Kiker 256-239-5183,
KW Realty Group
Source: GALMLS,MLS#: 21457443
Facts & features
Interior
Bedrooms & bathrooms
- Bedrooms: 3
- Bathrooms: 3
- Full bathrooms: 2
- 1/2 bathrooms: 1
Rooms
- Room types: Bedroom, Dining Room, Bathroom, Great Room, Half Bath (ROOM), Kitchen, Master Bathroom, Master Bedroom
Primary bedroom
- Level: First
Bedroom 1
- Level: First
Bedroom 2
- Level: First
Primary bathroom
- Level: First
Bathroom 1
- Level: First
Dining room
- Level: First
Kitchen
- Features: Laminate Counters, Breakfast Bar
- Level: First
Living room
- Level: First
Basement
- Area: 0
Heating
- Central, Electric
Cooling
- Central Air, Electric, Ceiling Fan(s)
Appliances
- Included: Dishwasher, Refrigerator, Stove-Electric, Electric Water Heater
- Laundry: Electric Dryer Hookup, Washer Hookup, Main Level, Laundry Room, Laundry (ROOM), Yes
Features
- Split Bedroom, Cathedral/Vaulted, Soaking Tub, Linen Closet, Separate Shower, Split Bedrooms, Tub/Shower Combo, Walk-In Closet(s)
- Flooring: Laminate, Vinyl
- Windows: Double Pane Windows
- Basement: Crawl Space
- Attic: None
- Number of fireplaces: 1
- Fireplace features: Masonry, Stone, Great Room, Wood Burning
Interior area
- Total interior livable area: 1,848 sqft
- Finished area above ground: 1,848
- Finished area below ground: 0
Video & virtual tour
Property
Parking
- Parking features: Driveway
- Has uncovered spaces: Yes
Accessibility
- Accessibility features: Accessible Doors
Features
- Levels: One
- Stories: 1
- Patio & porch: Porch, Open (DECK), Deck
- Pool features: None
- Has view: Yes
- View description: Mountain(s)
- Waterfront features: No
Lot
- Size: 0.46 Acres
- Features: Few Trees, Subdivision
Details
- Additional structures: Storage
- Parcel number: 1404180001027.000
- Special conditions: N/A
Construction
Type & style
- Home type: MobileManufactured
- Property subtype: Manufactured Home
Materials
- Vinyl Siding
Condition
- Year built: 1994
Utilities & green energy
- Sewer: Septic Tank
- Water: Public
Community & HOA
Community
- Subdivision: Plesant Harbor
Location
- Region: Ohatchee
Financial & listing details
- Price per square foot: $73/sqft
- Tax assessed value: $11,000
- Annual tax amount: $86
- Price range: $134.9K - $134.9K
- Date on market: 6/27/2026
- Road surface type: Paved
Estimated market value
Not available
Estimated sales range
Not available
Not available
Price history
| Date | Event | Price |
|---|---|---|
| 9/1/2026 | Price change | $134,900-6.9%$73/sqft |
Source:  GALMLS #21457443 Report a problem GALMLS #21457443 Report a problem | ||
| 6/27/2026 | Listed for sale | $144,900$78/sqft |
Source: GALMLS #21457443 Report a problem | ||
| 3/24/2021 | Listing removed | -- |
Source: Owner Report a problem | ||
| 1/30/2020 | Listing removed | $650 |
Source: Impact Realty, LLC Property Management Report a problem | ||
| 12/7/2019 | Listed for rent | $650+8.3% |
Source: Owner Report a problem | ||
| 8/31/2018 | Listing removed | $600 |
Source: Owner Report a problem | ||
| 8/28/2018 | Listed for rent | $600 |
Source: Owner Report a problem | ||
Public tax history
| Year | Property taxes | Tax assessment |
|---|---|---|
| 2025 | $86 | $2,200 |
| 2024 | $86 | $2,200 |
| 2023 | $86 | $2,200 |
| 2022 | $86 | $2,200 |
| 2021 | $86 | $2,200 |
| 2020 | $86 | $2,200 +2.2% |
| 2019 | $86 | $2,152 -0.4% |
| 2018 | $86 +1.9% | $2,160 |
| 2017 | $84 | $2,160 |
| 2016 | $84 | $2,160 |
| 2013 | $84 | $2,160 |
| 2010 | $84 | $2,160 |
Find assessor info on the county website
Monthly payment
Climate risks
Neighborhood: 36271
Nearby schools
Schools provided by the listing agent
- Elementary: Ohatchee
- Middle: Ohatchee
- High: Ohatchee
Source: GALMLS. This data may not be complete. We recommend contacting the local school district to confirm school assignments for this home.
Similar homes
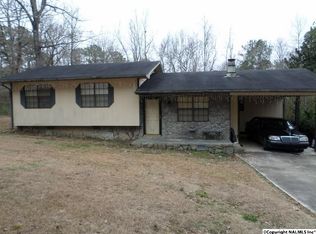
- $125,0003 bd2 ba1.7k sqftSparklight, Ohatchee, AL 36271For Sale

 MLS ID #21461971, Linda Pritchett, Kelly Right Real Estate of Ala. GALMLS
 - $--4 bd2 ba1.8k sqft653 Providence Rd, Ragland, AL 35131Auction
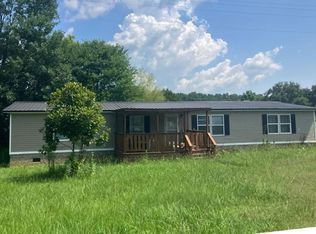 ServiceLink Auction
 - $134,5003 bd2 ba1.4k sqft1402 Ross Lake Rd, Wellington, AL 36279For Sale
 MLS ID #21920888, Glen Williams. ValleyMLS
 - $120,0004 bd2 ba1.9k sqft626 Fayette St SE, Attalla, AL 35954For Sale
 MLS ID #21925520, Judy Buck. ValleyMLS
 - $124,9003 bd2 ba1k sqftAt&t, Anniston, AL 36201For SaleMLS ID #21457337, Anna King, ERA King Real Estate. GALMLS
- $142,0003 bd2 ba1.1k sqft1411 Post Oak Rd, Alexandria, AL 36250For SaleMLS ID #21457134, Christina Paris, Kelly Right Real Estate of Ala. GALMLS
- $138,5004 bd2 ba1.5k sqft415 Lee St SE, Attalla, AL 35954For SaleMLS ID #21463939, Gusty Gulas, eXp Realty, LLC Central. GALMLS
- $135,0003 bd2 ba924 sqft1365 Savage Town Rd, Ragland, AL 35131For SaleMLS ID #21462270, Michelle Greene, EXIT Coosa River Realty LLC. GALMLS
- $130,0003 bd3 ba2.1k sqft6326 Perry St, Anniston, AL 36206For SaleMLS ID #21460809, Daniel Demers, Sell Your Home Services. GALMLS
- $137,0003 bd2 ba1.3k sqft6215 May St, Anniston, AL 36206For SaleMLS ID #21461339, Paul Holmes, KW Realty Group. GALMLS
- $199,9003 bd2 ba1.6k sqft1344 Denas Cove Rd, Ragland, AL 35131For SaleMLS ID #21464245, Nicole Anderson, Lake Homes Realty of West Alabama. GALMLS
- $159,9003 bd2 ba1k sqft508 Kilarney Ave, Weaver, AL 36277For SaleMLS ID #21465404, Betty McGinnis, Kelly Right Real Estate of Ala. GALMLS
- $109,9003 bd2 ba1.3k sqft703 Dolphin Dr, Weaver, AL 36277For SaleMLS ID #21455341, Charlotte Smith, Gold Star Gallery Homes, Inc. GALMLS
- $149,9003 bd1 ba1.8k sqftUnknown, Weaver, AL 36277For SaleMLS ID #21455249, Chris Lindsey, Precise Real Estate LLC. GALMLS
