Welcome home to end unit #53, a beautifully maintained 2-bedroom, 2.5-bathroom townhome featuring a fully finished basement in the highly sought-after Village Gate community. Perfectly positioned with prime views overlooking the neighborhood tennis courts, this freshly painted home offers bright natural light, thoughtful upgrades, and immediate access to community amenities and visitor parking. Step into a sun-drenched living room with soaring skylights, recessed lighting, hardwood flooring, and a cozy gas fireplace—ideal for relaxing or entertaining. Outfitted with custom countertops, stainless steel appliances, and an external-venting exhaust system. Enjoy picturesque views of the tennis courts right from your home, a private outdoor patio, and private balcony off the upper-level master bedroom. Fully finished basement with recessed lighting, additional storage space, and pull-down attic stairs for maximum storage. Classic 6-panel doors installed throughout the entire home, complemented by refined crown molding and chair rail accents across the bedrooms. Close to all major highways, public transportation/Metropark and Metuchen/Edison train station, easy commute to NYC, restaurants and shopping! Best school district WOODBROOK, Woodrow Wilson Middle School and JPS with subscription bus for elementary and bus for middle school and high school.
For sale by owner
$629,000
53 Denise Dr, Edison, NJ 08820
2beds
1,604sqft
Townhouse
Built in 1993
1,604 Square Feet Lot
$601,316 Zestimate®
$392/sqft
$456/mo HOA
What's special
Cozy gas fireplaceFully finished basementRecessed lightingThoughtful upgradesFreshly painted homeBright natural lightSoaring skylights
- 3 days
- 403
- 10
Listed by:
Property Owner (848) 666-2769
Facts & features
Interior
Bedrooms & bathrooms
- Bedrooms: 2
- Bathrooms: 3
- Full bathrooms: 2
- 1/2 bathrooms: 1
Heating
- Forced air, Gas
Cooling
- Central
Appliances
- Included: Dishwasher, Dryer, Freezer, Garbage disposal, Microwave, Range / Oven, Refrigerator, Washer
Features
- Flooring: Tile, Carpet, Hardwood, Linoleum / Vinyl
- Basement: Finished
- Has fireplace: Yes
Interior area
- Total interior livable area: 1,604 sqft
Property
Parking
- Total spaces: 2
- Parking features: Garage - Attached, Garage - Detached
Features
- Exterior features: Vinyl, Cement / Concrete
Lot
- Size: 1,604 Square Feet
Details
- Parcel number: 050059400000100025C0053
Construction
Type & style
- Home type: Townhouse
Materials
- Roof: Asphalt
Condition
- New construction: No
- Year built: 1993
Community & HOA
HOA
- Has HOA: Yes
- HOA fee: $456 monthly
Location
- Region: Edison
Financial & listing details
- Price per square foot: $392/sqft
- Tax assessed value: $153,000
- Annual tax amount: $8,770
- Date on market: 10/9/2026
Estimated market value
$601,316
$571,000 - $631,000
$3,054/mo
Price history
| Date | Event | Price |
|---|---|---|
| 10/9/2026 | Listed for sale | $629,000+65.5%$392/sqft |
Source: Owner Report a problem | ||
| 3/24/2021 | Listing removed | -- |
Source: Owner Report a problem | ||
| 3/1/2018 | Sold | $380,000-1.3%$237/sqft |
Source: Public Record Report a problem | ||
| 1/31/2018 | Listed for sale | $385,000$240/sqft |
Source: Owner Report a problem | ||
| 1/16/2018 | Pending sale | $385,000$240/sqft |
Source: Owner Report a problem | ||
| 10/16/2017 | Price change | $385,000+1.3%$240/sqft |
Source: Owner Report a problem | ||
| 10/13/2017 | Listed for sale | $380,000+105.4%$237/sqft |
Source: Owner Report a problem | ||
| 6/15/2017 | Listing removed | $2,300$1/sqft |
Source: Owner Report a problem | ||
| 6/12/2017 | Listed for rent | $2,300+9.5%$1/sqft |
Source: Owner Report a problem | ||
| 4/8/2014 | Listing removed | $2,100$1/sqft |
Source: Postlets Report a problem | ||
| 12/3/2013 | Listed for rent | $2,100$1/sqft |
Source: Owner Report a problem | ||
| 3/20/2000 | Sold | $185,000+37%$115/sqft |
Source: Public Record Report a problem | ||
| 9/29/1993 | Sold | $134,990$84/sqft |
Source: Public Record Report a problem | ||
Public tax history
| Year | Property taxes | Tax assessment |
|---|---|---|
| 2025 | $8,770 | $153,000 |
| 2024 | $8,770 +0.5% | $153,000 |
| 2023 | $8,726 0% | $153,000 |
| 2022 | $8,729 +0.4% | $153,000 |
| 2021 | $8,695 | $153,000 |
| 2020 | -- | $153,000 |
| 2019 | $7,940 | $153,000 +1.6% |
| 2018 | $7,940 +4.3% | $150,600 |
| 2017 | $7,614 +3.9% | $150,600 |
| 2016 | $7,325 +2.9% | $150,600 |
| 2015 | $7,117 +3.3% | $150,600 |
| 2014 | $6,891 +1% | $150,600 |
| 2013 | $6,821 +1.1% | $150,600 |
| 2012 | $6,744 +5.6% | $150,600 |
| 2011 | $6,384 +2.7% | $150,600 |
| 2010 | $6,217 +4.6% | $150,600 |
| 2009 | $5,941 | $150,600 |
| 2008 | -- | $150,600 |
| 2007 | $19,513 +1.4% | $150,600 |
| 2006 | $19,248 +2.5% | $150,600 |
| 2005 | $18,780 | $150,600 |
| 2004 | -- | $150,600 |
| 2003 | -- | $150,600 |
| 2002 | -- | $150,600 |
| 2001 | -- | $150,600 |
Find assessor info on the county website
Monthly payment
Est. payment
Payment breakdown
Explore the cost of this home by adjusting the details. Changes won't be saved.Climate risks
Neighborhood: 08820
Nearby schools
Schools provided by the listing agent
- Elementary: Woodbrook Elementary School
- Middle: Woodrow Wilson Middle School
- High: J P Stevens High School
- District: North Edison
Source: The MLS. This data may not be complete. We recommend contacting the local school district to confirm school assignments for this home.


Similar homes
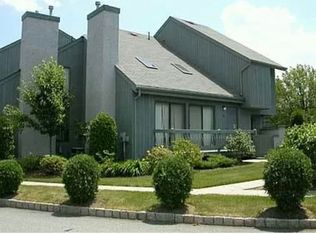
- $615,0002 bd3 ba1.6k sqft162 Linda Ln, Edison, NJ 08820For Sale By Owner
- $629,9003 bd4 ba2k sqft375 Draco Rd, Piscataway, NJ 08854For Sale
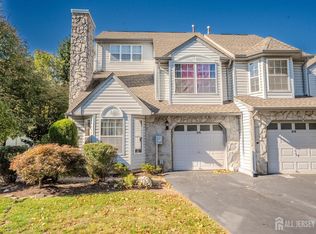
 MLS ID #2706001R, RITIKA JAIN. All Jersey MLS
 - $479,0002 bd2 ba1.3k sqft3302 Stonehedge Rd, Edison, NJ 08820For Sale
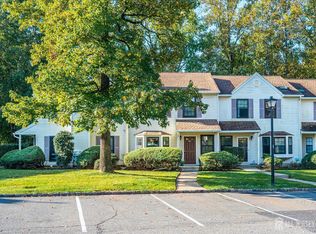 MLS ID #2706021R, KETAN T. KENIA. All Jersey MLS
 - $449,0002 bd2 ba1k sqft51 Pheasant Run, Edison, NJ 08820For Sale
 MLS ID #2706139R, SUJATHA NARAHARI. All Jersey MLS
 - $714,9003 bd2 ba1.6k sqft92 Woodbury Rd, Edison, NJ 08820For SaleMLS ID #2770568M, ANTHONY J. GONZALEZ. All Jersey MLS
- $697,5004 bd2 ba1.9k sqft21 Sulliman Rd, Edison, NJ 08817For SaleMLS ID #2706064R, DOUGLAS R. DETER. All Jersey MLS
- $845,0004 bd3 ba1.5k sqft26 Chandler Rd, Edison, NJ 08820For SaleMLS ID #2705616R, JOHN TAWFIK. All Jersey MLS
- $720,0003 bd3 ba1.4k sqft7 Cactus Ct, Edison, NJ 08820For SaleMLS ID #2701307R, BONNIE SILVERMAN. All Jersey MLS
- $450,0002 bd2 ba1k sqft215 Prestwick Way, Edison, NJ 08820For SaleMLS ID #2700405R, VIDHYA RAMAKRISHNAN. All Jersey MLS
- $649,0003 bd4 ba2.4k sqft408 Margaret Ct, South Plainfield, NJ 07080For SaleMLS ID #2705671R, JOANNA A. ANDRADE. All Jersey MLS
- $549,9003 bd3 ba1.6k sqft724 Lorhan Dr, Piscataway, NJ 08854For SaleMLS ID #2705008R, DEEPAK BANSAL. All Jersey MLS
- $699,0003 bd3 ba2.1k sqft58 Morris Ln, Piscataway, NJ 08854For SaleMLS ID #2706061R, CENIA ALVARADO BELTRE. All Jersey MLS
- $535,9002 bd2 ba1.3k sqft120 Park Gate Dr, Edison, NJ 08820For SaleMLS ID #2702878R, DAVID J. FOERST. All Jersey MLS
- $570,0002 bd3 ba1.7k sqft1503 Pisaniello Ct, South Plainfield, NJ 07080For SaleMLS ID #2704076R, ANDREA LACERDA. All Jersey MLS
- $524,9002 bd2 ba1.4k sqft124 Park Gate Dr, Edison, NJ 08820For SaleMLS ID #2700915R, MICHELLE RIZZO. All Jersey MLS
- $585,0002 bd3 ba1.3k sqft1602 Deerfield Dr, Edison, NJ 08820For SaleMLS ID #2704407R, AKHILA ANEJA. All Jersey MLS
- $750,0003 bd3 ba1.6k sqft1 Ballo Pl, Edison, NJ 08820For SaleMLS ID #2705384R, MARICRUZ ARAUJO. All Jersey MLS
- $599,0002 bd3 ba1.6k sqft50 Central Square Park, Metuchen, NJ 08840For SaleMLS ID #2703792R, MAI CHUNG. All Jersey MLS
- $560,0003 bd3 ba1.5k sqft1515 Edison Glen Ter, Edison, NJ 08837For SaleMLS ID #2705689R, VAIDEHI S. DONGRE. All Jersey MLS
