Don’t miss this beautifully renovated home in Otego! Tucked away in a quiet neighborhood, this move-in-ready 3-bedroom, 2-full-bath home combines modern updates with comfortable living. The brand-new kitchen features new stainless-steel appliances and beautiful ceramic tile flooring that continues through the kitchen, mudroom, and sunroom. A stylish full bath is conveniently located next to the first-floor primary bedroom. The partially finished basement is ready for your final touches to provide even more living and storage space.
Outside, enjoy the peace of mind of a new metal roof and gutters. The sun-filled sunroom provides the perfect spot to relax and take in the beautiful views of Otego’s rolling hills while overlooking the spacious backyard. A fenced-in garden built a year ago with rock paths adds even more appeal for those who enjoy gardening or outdoor living. And let's not forget the mature blueberry bushes that produce thousands of blueberries annually.
Beautifully updated and ready for its next owner, this home is a must-see!
Under contract
$264,900
53 Fair St, Otego, NY 13825
3beds
1,508sqft
Single Family Residence
Built in 1957
0.4 Acres Lot
$259,700 Zestimate®
$176/sqft
$-- HOA
What's special
Beautifully renovated homeOverlooking the spacious backyardFirst-floor primary bedroomNew stainless-steel appliancesBrand-new kitchenBeautiful ceramic tile flooringSun-filled sunroom
- 27 days
- 345
- 31
Zillow last checked:
Listing updated:
Listed by:
Benson Agency Real Estate LLC 607-432-4391,
Charles Maffei (607)434-8958
Source: NYSAMLSs,MLS#: R1714318 Originating MLS: Otsego-Delaware
Originating MLS: Otsego-DelawareFacts & features
Interior
Bedrooms & bathrooms
- Bedrooms: 3
- Bathrooms: 2
- Full bathrooms: 2
- Main level bathrooms: 1
- Main level bedrooms: 1
Heating
- Oil, Baseboard
Cooling
- Wall Unit(s)
Appliances
- Included: Dryer, Dishwasher, Electric Cooktop, Electric Water Heater, Microwave, Refrigerator, Washer
Features
- Other, See Remarks, Main Level Primary
- Flooring: Ceramic Tile, Hardwood, Varies
- Basement: Full
- Has fireplace: No
Interior area
- Total structure area: 1,508
- Total interior livable area: 1,508 sqft
Video & virtual tour
Property
Parking
- Total spaces: 1
- Parking features: Attached, Garage
- Attached garage spaces: 1
Features
- Exterior features: Blacktop Driveway
Lot
- Size: 0.4 Acres
- Dimensions: 103 x 169
- Features: Other, Rectangular, Rectangular Lot, Rural Lot, See Remarks
Details
- Parcel number: 36480131701500010360000000
- Special conditions: Standard
Construction
Type & style
- Home type: SingleFamily
- Architectural style: Cape Cod
- Property subtype: Single Family Residence
Materials
- Frame
- Foundation: Other, See Remarks
- Roof: Metal
Condition
- Resale
- Year built: 1957
Utilities & green energy
- Sewer: Septic Tank
- Water: Connected, Public
- Utilities for property: Electricity Connected, High Speed Internet Available, Water Connected
Community & HOA
Location
- Region: Otego
Financial & listing details
- Price per square foot: $176/sqft
- Tax assessed value: $162,100
- Annual tax amount: $4,845
- Date on market: 9/12/2026
- Cumulative days on market: 33 days
- Listing terms: Cash,Conventional
Estimated market value
$259,700
$247,000 - $273,000
$2,007/mo
Price history
| Date | Event | Price |
|---|---|---|
| 9/30/2026 | Contingent | $264,900$176/sqft |
Source:  NYSAMLSs #R1714318 Report a problem NYSAMLSs #R1714318 Report a problem | ||
| 9/24/2026 | Listed for sale | $264,900-5.2%$176/sqft |
Source: NYSAMLSs #R1714318 Report a problem | ||
| 9/17/2026 | Listing removed | $279,500$185/sqft |
Source: NYSAMLSs #R1714318 Report a problem | ||
| 9/13/2026 | Listed for sale | $279,500+28.8%$185/sqft |
Source: NYSAMLSs #R1714318 Report a problem | ||
| 6/5/2024 | Sold | $217,000+11.6%$144/sqft |
Source: NYSAMLSs #R1526693 Report a problem | ||
| 3/29/2024 | Pending sale | $194,500$129/sqft |
Source: NYSAMLSs #R1526693 Report a problem | ||
| 3/17/2024 | Listed for sale | $194,500+37.9%$129/sqft |
Source: NYSAMLSs #R1526693 Report a problem | ||
| 9/20/2012 | Sold | $141,000-14.5%$94/sqft |
Source: NYSAMLSs #OD84090 Report a problem | ||
| 10/24/2010 | Listed for sale | $164,900+90.6%$109/sqft |
Source: Prudential Real Estate #78448 Report a problem | ||
| 5/17/2002 | Sold | $86,500$57/sqft |
Source: Public Record Report a problem | ||
Public tax history
| Year | Property taxes | Tax assessment |
|---|---|---|
| 2025 | -- | $162,100 |
| 2024 | -- | $162,100 |
| 2023 | -- | $162,100 |
| 2022 | -- | $162,100 |
| 2021 | -- | $162,100 |
| 2020 | -- | $162,100 |
| 2019 | -- | $162,100 |
| 2018 | -- | $162,100 |
| 2017 | $3,220 +222.2% | $162,100 |
| 2016 | $1,000 | $162,100 |
| 2015 | -- | $162,100 |
| 2014 | -- | $162,100 |
| 2013 | -- | $162,100 |
| 2012 | -- | $162,100 |
| 2011 | -- | $162,100 |
| 2010 | -- | $162,100 |
| 2009 | -- | $162,100 +94.4% |
| 2008 | -- | $83,400 |
| 2007 | -- | $83,400 |
| 2006 | -- | $83,400 |
| 2005 | -- | $83,400 |
| 2004 | -- | $83,400 |
| 2003 | -- | $83,400 |
| 2002 | -- | $83,400 +0.2% |
| 2001 | -- | $83,200 |
| 2000 | -- | $83,200 |
Find assessor info on the county website
Monthly payment
Climate risks
Neighborhood: 13825
Nearby schools
Schools provided by the listing agent
- District: Unatego
Source: NYSAMLSs. This data may not be complete. We recommend contacting the local school district to confirm school assignments for this home.


Similar homes
- $244,9003 bd2 ba1.4k sqft67 Fair St, Otego, NY 13825For Sale
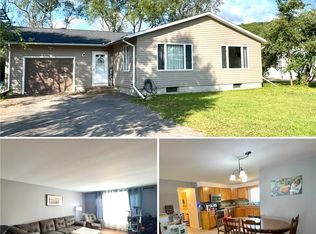
 MLS ID #R1717255, Lance Thomas, Listing by: Benson Agency Real Estate LLC. NYSAMLSs
 - $249,9003 bd1 ba1.2k sqft499 Wells Bridge Rd, Otego, NY 13825For Sale
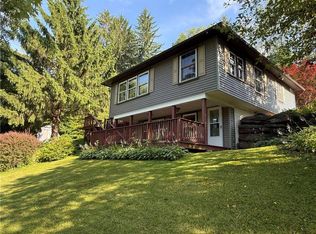 MLS ID #11908714, Rodger B Moran, Listing by: BENSON AGENCY REAL ESTATE LLC. NY State MLS
 - $257,0004 bd2 ba1.3k sqft526 County Highway 4, Unadilla, NY 13849For Sale
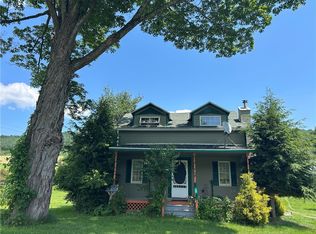 MLS ID #R1720628, Stacey M. Frazier ABR, Listing by: Keller Williams Upstate NY Properties. NYSAMLSs
 - $299,0003 bd2 ba1.7k sqft1549 Chamberlain Hill Rd, Franklin, NY 13775For Sale
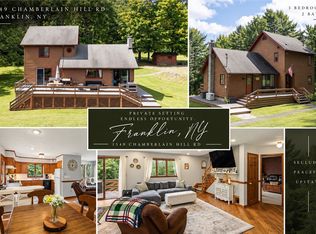 MLS ID #R1713423, Stephen M. Kaminsky, Listing by: Coldwell Banker Timberland Properties. NYSAMLSs
 - $239,9003 bd2 ba1.4k sqft272-274 River St, Oneonta, NY 13820For SaleMLS ID #R1676316, Lance Thomas, Listing by: Benson Agency Real Estate LLC. NYSAMLSs
- $299,9003 bd2 ba1.1k sqft226 Sisson Hill Rd, Unadilla, NY 13849For SaleMLS ID #R1694543, Christopher D. Palmer, Listing by: United Country Palmer Real Estate, Inc. NYSAMLSs
- $258,0003 bd2 ba1.7k sqft1991 State Highway 23, Morris, NY 13808For SaleMLS ID #R1671841, Stacey M. Frazier ABR, Listing by: Keller Williams Upstate NY Properties. NYSAMLSs
- $249,9003 bd2 ba1.3k sqft1551 County Highway 3, South New Berlin, NY 13843For SaleMLS ID #R1701182, Patrick S. McNeil, Listing by: Keller Williams Upstate NY Properties. NYSAMLSs
- $165,0004 bd3 ba1.6k sqft3797 State Highway 7, Otego, NY 13825For SaleMLS ID #R1672414, Melissa Klein, Listing by: Howard Hanna. NYSAMLSs
- $365,0003 bd2 ba1.3k sqft1937 County Highway 8, Otego, NY 13825For SaleMLS ID #R1687858, Charles Maffei, Listing by: Benson Agency Real Estate LLC. NYSAMLSs
- $249,5003 bd2 ba1.6k sqft5 Morgan Ave, Oneonta, NY 13820For SaleMLS ID #R1711751, Elizabeth A. Shultis GRI, Listing by: Benson Agency Real Estate LLC. NYSAMLSs
- $235,0003 bd2 ba1.6k sqft17 Monroe Ave, Oneonta, NY 13820For SaleMLS ID #R1706576, Cher A. Brundage CRS, Listing by: Keller Williams Upstate NY Properties. NYSAMLSs
- $295,0005 bd2 ba2k sqft45 Cedar St, Oneonta, NY 13820For SaleMLS ID #R1722955, Jeffrey Sloan, Listing by: Four Seasons Sotheby's International Realty. NYSAMLSs
- $259,9002 bd3 ba1.5k sqft154 County Highway 12a, Laurens, NY 13796For SaleMLS ID #R1714177, Karen E. Cammarata, ABR, RSPS GRI, Listing by: Howard Hanna. NYSAMLSs
- $259,0002 bd2 ba1.9k sqft60 Bloom St, Gilbertsville, NY 13776For SaleMLS ID #R1720439, Suzanne Darling GRI, Listing by: EXIT Realty Homeward Bound. NYSAMLSs
- $249,9003 bd2 ba1.6k sqft1691 State Highway 51, Morris, NY 13808For SaleMLS ID #R1705748, Kevin D. Walsh, Listing by: Keller Williams Upstate NY Properties. NYSAMLSs
- $225,0002 bd2 ba1.5k sqft765 State Highway 205, Oneonta, NY 13820For SaleMLS ID #R1709547, Cher A. Brundage CRS, Listing by: Keller Williams Upstate NY Properties. NYSAMLSs
- $249,9003 bd1 ba1.1k sqft2001 Beebe Rd #1999, Sidney Center, NY 13839For SaleMLS ID #R1699102, Steven Jewett, Listing by: Jewett and Jewett LLC. NYSAMLSs
- $199,0002 bd2 ba1.8k sqft1149 Southside Dr, Oneonta, NY 13820For SaleMLS ID #R1720072, Stacey L. Camilleri, Listing by: Keller Williams Upstate NY Properties. NYSAMLSs
