The Pulte Colibri Yucca Model Home is for sale. Located in the popular Colibri Community near shopping & easy access to Hwy 599 & I25. This beautifully finished model offers extra living space with a rear home extension, perfect for hosting or relaxing. Enjoy cozy evenings by the built in living room fireplace, and indoor outdoor living through the wide sliding glass door. The kitchen shines with a chef-style layout, built in stainless gas oven, and generous stone countertops—ideal for everyday meals or entertaining. The owner’s bath feels like a retreat, highlighted by a freestanding soaking tub and elegant glass shower. Upgraded back landscaping included. Beautiful community parks, landscaped areas and a walking trail.
Pending
$875,000
53 Firecrown Ln, Santa Fe, NM 87508
5beds
2,964sqft
Single Family Residence
Built in 2026
5,662 Square Feet Lot
$-- Zestimate®
$295/sqft
$74/mo HOA
What's special
Landscaped areasBeautiful community parksRear home extensionFreestanding soaking tubGenerous stone countertopsElegant glass showerUpgraded back landscaping
- 183 days
- 27
- 0
Zillow last checked:
Listing updated:
Listed by:
Wade F. Messenger 505-991-5774,
Pulte Homes 505-761-9606
Source: SFARMLS,MLS#: 202601569 Originating MLS: Albuquerque Board of REALTORS
Originating MLS: Albuquerque Board of REALTORSFacts & features
Interior
Bedrooms & bathrooms
- Bedrooms: 5
- Bathrooms: 4
- Full bathrooms: 3
- 3/4 bathrooms: 1
Heating
- Forced Air, Natural Gas
Cooling
- Central Air, Refrigerated
Appliances
- Included: Dishwasher, Gas Cooktop, Disposal, Microwave, Oven, Range
Features
- Interior Steps
- Flooring: Carpet, Tile
- Windows: Insulated Windows
- Has basement: No
- Number of fireplaces: 1
- Fireplace features: Gas
Interior area
- Total structure area: 2,964
- Total interior livable area: 2,964 sqft
Property
Parking
- Total spaces: 2
- Parking features: Attached, Garage, Tandem
- Attached garage spaces: 2
Accessibility
- Accessibility features: Not ADA Compliant
Features
- Levels: Two
- Stories: 2
- Pool features: None
Lot
- Size: 5,662 Square Feet
- Features: Drip Irrigation/Bubblers
Details
- Parcel number: 99310506
- Special conditions: Standard
Construction
Type & style
- Home type: SingleFamily
- Architectural style: Contemporary
- Property subtype: Single Family Residence
Materials
- Frame, Stucco
- Foundation: Slab
- Roof: Pitched,Tile
Condition
- Year built: 2026
Details
- Builder name: Pulte Homes
Utilities & green energy
- Sewer: Public Sewer
- Water: Public
- Utilities for property: Electricity Available
Green energy
- Green verification: HERS Index Score
Community & HOA
Community
- Security: Heat Detector, Smoke Detector(s), Surveillance System
HOA
- Has HOA: Yes
- Amenities included: Gated
- Services included: Common Areas
- HOA fee: $74 monthly
Location
- Region: Santa Fe
Financial & listing details
- Price per square foot: $295/sqft
- Tax assessed value: $837,640
- Annual tax amount: $5,467
- Date on market: 4/15/2026
- Listing terms: Cash,Conventional
- Electric utility on property: Yes
Estimated market value
Not available
Estimated sales range
Not available
Not available
Price history
| Date | Event | Price |
|---|---|---|
| 8/3/2026 | Pending sale | $875,000$295/sqft |
Source:  SFARMLS #202601569 Report a problem SFARMLS #202601569 Report a problem | ||
| 7/2/2026 | Listed for sale | $875,000$295/sqft |
Source: SFARMLS #202601569 Report a problem | ||
| 7/1/2026 | Pending sale | $875,000$295/sqft |
Source: SFARMLS #202601569 Report a problem | ||
| 6/5/2026 | Price change | $875,000-2.2%$295/sqft |
Source: SFARMLS #202601569 Report a problem | ||
| 4/15/2026 | Listed for sale | $895,000$302/sqft |
Source: SFARMLS #202601569 Report a problem | ||
Public tax history
| Year | Property taxes | Tax assessment |
|---|---|---|
| 2025 | $5,467 +2.1% | $788,368 +3% |
| 2024 | $5,354 -3% | $765,407 |
| 2023 | $5,520 +1683.7% | $765,407 +2291.9% |
| 2022 | $309 -0.4% | $32,000 |
| 2021 | $311 | $32,000 |
Find assessor info on the county website
Monthly payment
Est. payment
Payment breakdown
Explore the cost of this home by adjusting the details. Changes won't be saved.Climate risks
Neighborhood: 87508
Nearby schools
Schools provided by the listing agent
- Elementary: Amy Biehl Community
- Middle: Milagro
- High: Santa Fe
Source: SFARMLS. This data may not be complete. We recommend contacting the local school district to confirm school assignments for this home.
Similar homes
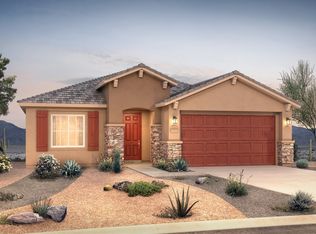
- $735,0004 bd3 ba2.2k sqft76 Mountaingem Loop, Santa Fe, NM 87508For Sale
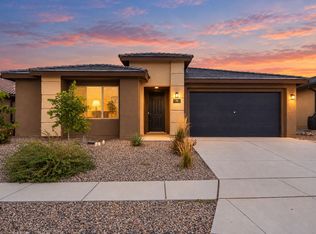
 MLS ID #202603533, Roberta Olea Condit, Coldwell Banker Legacy 8200. SFARMLS
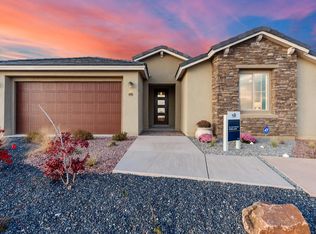
 - $985,0003 bd4 ba3.1k sqft15 W Serena Ln, Santa Fe, NM 87508For Sale
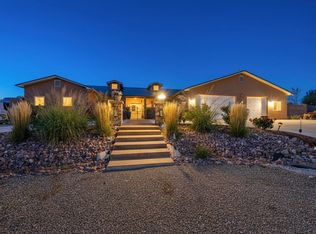 MLS ID #202601744, Olga C'de Baca, Origins Realty Group. SFARMLS
 - $695,0003 bd3 ba2.4k sqft38 Avenida Colibri, Santa Fe, NM 87508For Sale
 MLS ID #1107155, Rachael G Flance, Coldwell Banker Legacy. SWMLS
 - $675,0004 bd2 ba2.1k sqft97 Mountaingem Loop, Santa Fe, NM 87508For Sale
 MLS ID #1109379, Lindsey Thomas, Coldwell Banker Legacy. SWMLS
 - $868,0005 bd4 ba3.2k sqft4141 Las Brisas, Santa Fe, NM 87507For SaleMLS ID #202601903, Joshua Maes, Sotheby's Int. RE/Washington. SFARMLS
- $640,0003 bd2 ba1.9k sqft57 Firecrown Ln, Santa Fe, NM 87508New ConstructionSFARMLS
- $849,0005 bd3 ba3.3k sqft4730 Viento Del Norte, Santa Fe, NM 87507For SaleMLS ID #202602985, Coleen Dearing, Barker Realty, LLC. SFARMLS
- $625,0003 bd2 ba1.9k sqft59 Firecrown Ln, Santa Fe, NM 87508For SaleMLS ID #202603639, Wade F. Messenger, Pulte Homes. SFARMLS
- $830,0004 bd3 ba3.2k sqft4703 Hojas Verdes, Santa Fe, NM 87507For SaleMLS ID #202602315, Adrienne DeGuere, Sotheby's Int. RE/Washington. SFARMLS
- $814,0002 bd3 ba2.5k sqft4719 Las Plazuelas, Santa Fe, NM 87507For SaleMLS ID #202604218, Lisa Smith, Sotheby's Int. RE/Grant. SFARMLS
- $749,0003 bd3 ba2.1k sqft6 Pinon Doblado, Santa Fe, NM 87508For SaleMLS ID #202601506, Agnes D. Leyba-Cruz, Realty One of New Mexico, LLC. SFARMLS
- $744,9003 bd3 ba2.5k sqft4713 Las Plazuelas, Santa Fe, NM 87507For SaleMLS ID #202604289, Tanya Clokey, Barker Realty, LLC. SFARMLS
- $665,0004 bd2 ba2.1k sqft4729 Hojas Verdes, Santa Fe, NM 87508For SaleMLS ID #202603086, Donna Burns, Corcoran Plaza Properties. SFARMLS
- $640,0004 bd2 ba2.1k sqft15 Calle Reflejo, Santa Fe, NM 87508New ConstructionSFARMLS
- $795,0004 bd3 ba3.3k sqft4712 Viento Del Norte, Santa Fe, NM 87507For SaleMLS ID #202602219, Mia E. Derti, Berkshire Hathaway HomeService. SFARMLS
