Welcome to 53 Frecker Place, a beautiful family home offering comfort, space, and outstanding curb appeal in a desirable neighbourhood. A charming covered front porch provides a warm welcome and the perfect place to relax with your morning coffee. The main floor is thoughtfully designed for everyday living and entertaining, featuring a cozy living room, a spacious eat-in kitchen with an abundance of cabinetry, and an inviting family room complete with a cozy propane fireplace. You'll also find a convenient half bath, main-floor laundry, and an attached garage for added functionality. Upstairs, the impressive primary suite offers a private retreat with a beautifully designed walk-in closet featuring beautiful cabinetry and an ensuite. Two additional bedrooms and a full bathroom complete the second floor, providing plenty of room for a growing family. Comfort is ensured year-round with three energy-efficient mini-split heat pumps. Step outside from the dining area onto the back deck, where a gazebo creates the perfect setting for entertaining or relaxing outdoors. The fully landscaped yard offers plenty of space for children and pets to play, while a storage shed provides additional outdoor storage. A standout feature of this property is the large detached garage equipped with its own heat pump, making it ideal for a workshop, hobby space, or extra vehicle storage. With its functional layout, excellent outdoor living spaces, and impressive features throughout, 53 Frecker Place is the perfect place to call home.
Pending
C$349,000
53 Frecker Place, Dunville, NL A0B1S0
3beds
2,700sqft
Retail, Single Family Residence
Built in 2001
0.3 Acres Lot
$-- Zestimate®
C$129/sqft
C$-- HOA
What's special
Outstanding curb appealCharming covered front porchSpacious eat-in kitchenAbundance of cabinetryInviting family roomCozy propane fireplaceConvenient half bath
- 1 day |
- 0 |
- 0 |
Zillow last checked:
Listing updated:
Listed by:
Jessica Brazil,
3% Realty East Coast
Source: Newfoundland and Labrador AR,MLS®#: 1299888
Facts & features
Interior
Bedrooms & bathrooms
- Bedrooms: 3
- Bathrooms: 3
- Full bathrooms: 2
- 1/2 bathrooms: 1
Bedroom
- Level: Second
- Area: 82.9 Square Feet
- Dimensions: 10.11 x 8.2
Bedroom
- Level: Second
- Area: 103.55 Square Feet
- Dimensions: 9.5 x 10.9
Bathroom
- Level: Main
- Area: 16.89 Square Feet
- Dimensions: 4.11 x 4.11
Bathroom
- Level: Second
- Area: 41.44 Square Feet
- Dimensions: 7.4 x 5.6
Other
- Level: Second
- Area: 171.36 Square Feet
- Dimensions: 15.3 x 11.2
Eat in kitchen
- Level: Main
- Area: 347.9 Square Feet
- Dimensions: 24.5 x 14.2
Other
- Level: Second
- Area: 24.49 Square Feet
- Dimensions: 7.9 x 3.10
Family room
- Level: Main
- Area: 167.2 Square Feet
- Dimensions: 15.2 x 11
Living room
- Level: Main
- Area: 174.23 Square Feet
- Dimensions: 13.1 x 13.3
Other
- Level: Second
- Area: 109.04 Square Feet
- Dimensions: 9.4 x 11.6
Heating
- Baseboard, Electric, Propane
Cooling
- Electric, Mini Split
Appliances
- Included: Dishwasher, Refrigerator, Microwave, Stove, Washer, Dryer
Features
- Ensuite
- Flooring: Ceramic/Marble, Hardwood, Mixed
- Basement: Crawl Space
- Has fireplace: Yes
- Fireplace features: Propane
Interior area
- Total structure area: 2,875
- Total interior livable area: 2,700 sqft
Property
Parking
- Parking features: Detached, Heated Garage, Single
- Has garage: Yes
- Has uncovered spaces: Yes
Features
- Levels: Two
- Patio & porch: Deck/Patio, Patio(s) and Deck(s)
- Fencing: Partial,Partially Fenced
Lot
- Size: 0.3 Acres
- Dimensions: 13,000 sq feet
- Features: Cul-De-Sac, Landscaped, Rear Yard Access (Vechicle), Subdivided, Wooded
Details
- Additional structures: Shed(s)
- Zoning description: Residential
- Other equipment: Air Exchanger
Construction
Type & style
- Home type: SingleFamily
- Property subtype: Retail, Single Family Residence
Materials
- Shingle Siding, Vinyl Siding
- Foundation: Concrete, Concrete Perimeter
- Roof: Shingle - Asphalt
Condition
- Year built: 2001
Utilities & green energy
- Sewer: Public Sewer
- Water: Public
- Utilities for property: Cable Connected, Electricity Connected, High Speed Internet, Phone Connected
Community & HOA
Location
- Region: Placentia
Financial & listing details
- Price per square foot: C$129/sqft
- Annual tax amount: C$1,879
- Date on market: 7/20/2026
Jessica Brazil
Jessica Brazil
(709) 746-7903
By pressing Contact Agent, you agree that the real estate professional identified above may call/text you about your search, which may involve use of automated means and pre-recorded/artificial voices. You don't need to consent as a condition of buying any property, goods, or services. Message/data rates may apply. You also agree to our Terms of Use. Zillow does not endorse any real estate professionals. We may share information about your recent and future site activity with your agent to help them understand what you're looking for in a home.
Price history
Price history is unavailable.
Public tax history
Tax history is unavailable.
Climate risks
Neighborhood: A0B
Nearby schools
GreatSchools rating
No schools nearby
We couldn't find any schools near this home.
Schools provided by the listing agent
- District: Placentia-St. Mary's
Source: Newfoundland and Labrador AR. This data may not be complete. We recommend contacting the local school district to confirm school assignments for this home.
- C$369,0005 bd3 ba4.3k sqft26 Frecker Pl #24, Placentia, NL A0B1S0For Sale

- C$299,9993 bd3 ba2.4k sqft988 Main Rd #984, Arnold'S Cove, NL A0B1A0For Sale

- C$89,900-- sqft992B Main Rd, Arnold'S Cove, NL A0B1A0Lot/Land
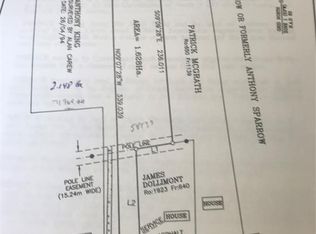
- C$299,0009 bd4 ba2.5k sqft68 Fox Harbour Rd, Placentia, NL A0B1S0For Sale
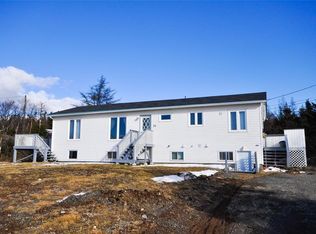
- C$284,9005 bd3 ba2.3k sqft1098 Main Rd, Arnold'S Cove, NL A0B1A0For Sale
- C$169,9003 bd2 ba850 sqft1135 Main Rd, Arnold'S Cove, NL A0B1A0For Sale
- C$234,9003 bd1 ba1.3k sqft1128 Main Rd, Arnold'S Cove, NL A0B1A0For Sale
- C$139,9003 bd1 ba1.9k sqft4 Power St, Placentia, NL A0B1S0For Sale
Similar homes
- C$299,9993 bd3 ba2.4k sqft984-988 Main Road, Dunville, Placentia, NL A0B1S0For SaleMLS ID #1299143, Rhonda Griffiths, Goldstone Real Estate Solutions Inc.. Newfoundland and Labrador AR
- C$349,0004 bd3 ba2.2k sqft27 Main Road, Point Verde, Placentia, NL A0B2Y0For Sale
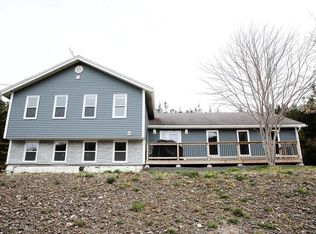 MLS ID #1298625, Jessica Brazil, 3% Realty East Coast. Newfoundland and Labrador AR
 - C$339,0003 bd1 ba2.2k sqft34 Main Road, Point Verde, Placentia, NL A0B2Y0For Sale
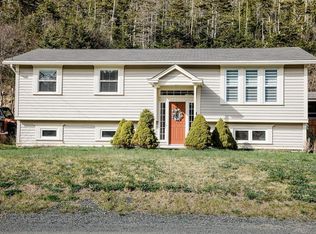 MLS ID #1297430, Jessica Brazil, 3% Realty East Coast. Newfoundland and Labrador AR
 - C$269,0006 bd2 ba2k sqft13 Ville Marie Drive, Dunville, NL A0B1S0For Sale
 MLS ID #1298033, Jessica Brazil, 3% Realty East Coast. Newfoundland and Labrador AR
 - C$284,9005 bd3 ba2.3k sqft1098 Main Road, Dunville, NL A0B1S0For SaleMLS ID #1296175, Jessica Brazil, 3% Realty East Coast. Newfoundland and Labrador AR
- C$225,0005 bd2 ba2.6k sqft22 Ville Marie Drive, Dunville, NL A0B1S0For SaleMLS ID #1289710, Jessica Brazil, 3% Realty East Coast. Newfoundland and Labrador AR
- C$224,0003 bd2 ba1.3k sqft20 Swan's Road, Placentia, NL A0B2Y0For SaleMLS ID #1297142, Jessica Brazil, 3% Realty East Coast. Newfoundland and Labrador AR
- C$259,0003 bd1 ba2k sqft24 Cabot Lane, Jerseyside, NL A0B2G0For SaleMLS ID #1298943, Jessica Brazil, 3% Realty East Coast. Newfoundland and Labrador AR
