Elegant & Move-In Ready Townhome in the Heart of Bethel, CT! Welcome to this beautifully updated and impeccably maintained 3-bedroom, 2.5-bath townhome, where modern style meets everyday comfort. The main level showcases gleaming hardwood floors throughout, creating a warm and inviting atmosphere. The tastefully updated kitchen is perfect for preparing your favorite meals and seamlessly flows into the cozy family room which features a gas fireplace, ideal for relaxation or entertaining. A formal dining room with deck access provides the perfect space for gatherings, while a dedicated home office and an elegantly updated half bath complete this level. Upstairs, you'll find three generously sized bedrooms, each featuring walk-in closets and pristine, plush wall-to-wall carpeting. The primary suite is a true retreat, boasting a fully renovated, ultra-luxurious bath, while an additional updated full bath serves the secondary bedrooms. An added bonus is the spacious lower-level recreation room (heated and cooled) with a walkout to a private patio, offering even more space to unwind or entertain. Located just minutes from vibrant downtown Bethel, you'll enjoy easy access to shopping, dining, and public transportation, including the Bethel Metro North station. Truly move-in ready-don't miss this incredible opportunity to call it home! **Hot water heater and HVAC replaced in 2024**
Sold for $590,000
$590,000
53 Grassy Plain Street APT A2, Bethel, CT 06801
3beds
2,462sqft
Condominium, Townhouse
Built in 2007
-- sqft lot
$630,300 Zestimate®
$240/sqft
$4,254 Estimated rent
Home value
$630,300
$561,000 - $706,000
$4,254/mo
Zestimate® history
Owner options
List your home for rent
$4,254/mo
Rent Zestimate®
Find your next renter with Zillow Rental Manager. Plus, with online applications, you can quickly screen prospective tenants – for free.
$4,254/mo
Rent Zestimate®
Refinance and save
$4,458/mo
Est. payment
Refinancing to a lower rate could help reduce your monthly payments and save thousands over the life of the loan.
$4,458/mo
Est. payment
Explore your selling options
Work with a Zillow partner agent
Leverage their expertise and Zillow's premium Showcase listings to get your home seen by more buyers.
Get startedList with your own agent
Get your home in front of millions of buyers by listing it on Zillow.
Learn how to do itSell it yourself
Take full control of how buyers see your home on Zillow by listing For Sale by Owner (FSBO).
List your homeWhat's special
Gas fireplacePrimary suiteDeck accessCozy family roomLower-level recreation roomDedicated home officeWalk-in closets
Zillow last checked:
Listing updated:
Listed by:
Erica Flores 914-522-2699,
Around Town Real Estate LLC 203-727-8621
Bought with:
Deja Spearman, RES.0824525
eXp Realty
Source: Smart MLS,MLS#: 24074746
Facts & features
Interior
Bedrooms & bathrooms
- Bedrooms: 3
- Bathrooms: 3
- Full bathrooms: 2
- 1/2 bathrooms: 1
Rooms
- Room types: Bonus Room
Primary bedroom
- Features: Remodeled, Full Bath, Stall Shower, Walk-In Closet(s), Wall/Wall Carpet
- Level: Upper
Bedroom
- Features: Walk-In Closet(s), Wall/Wall Carpet
- Level: Upper
Bedroom
- Features: Walk-In Closet(s), Wall/Wall Carpet
- Level: Upper
Bathroom
- Features: Tile Floor
- Level: Main
Bathroom
- Features: Remodeled, Quartz Counters, Tub w/Shower, Tile Floor
- Level: Upper
Dining room
- Features: Balcony/Deck, Hardwood Floor
- Level: Main
Family room
- Features: Gas Log Fireplace, Hardwood Floor
- Level: Main
Kitchen
- Features: Breakfast Bar, Granite Counters, Dining Area, Hardwood Floor
- Level: Main
Office
- Features: Hardwood Floor
- Level: Main
Rec play room
- Features: Remodeled, Patio/Terrace, Sliders, Vinyl Floor
- Level: Lower
Heating
- Gas on Gas
Cooling
- Central Air
Appliances
- Included: Gas Range, Microwave, Refrigerator, Dishwasher, Washer, Dryer, Electric Water Heater, Water Heater
- Laundry: Upper Level
Features
- Wired for Data, Open Floorplan
- Basement: Full,Finished,Walk-Out Access
- Attic: Access Via Hatch
- Number of fireplaces: 1
Interior area
- Total structure area: 2,462
- Total interior livable area: 2,462 sqft
- Finished area above ground: 2,462
Property
Parking
- Total spaces: 4
- Parking features: Attached, Parking Lot, Driveway, Garage Door Opener
- Attached garage spaces: 2
- Has uncovered spaces: Yes
Features
- Stories: 3
- Patio & porch: Deck, Patio
Lot
- Features: Wooded, Level
Details
- Parcel number: 2567648
- Zoning: C
Construction
Type & style
- Home type: Condo
- Architectural style: Townhouse
- Property subtype: Condominium, Townhouse
Materials
- Vinyl Siding
Condition
- New construction: No
- Year built: 2007
Utilities & green energy
- Sewer: Public Sewer
- Water: Public
Community & HOA
Community
- Features: Golf, Health Club, Library, Medical Facilities, Park, Public Rec Facilities, Near Public Transport, Shopping/Mall
- Security: Security System
- Subdivision: Grassy Plain
HOA
- Has HOA: Yes
- Amenities included: Guest Parking, Management
- Services included: Maintenance Grounds, Trash, Snow Removal, Insurance
- HOA fee: $425 monthly
Location
- Region: Bethel
Financial & listing details
- Price per square foot: $240/sqft
- Tax assessed value: $298,550
- Annual tax amount: $8,709
- Date on market: 2/20/2025
Price history
| Date | Event | Price |
|---|---|---|
| 4/10/2025 | Sold | $590,000+2.6%$240/sqft |
Source:  Smart MLS #24074746 Report a problem Smart MLS #24074746 Report a problem | ||
| 3/20/2025 | Pending sale | $575,000$234/sqft |
Source: Smart MLS #24074746 Report a problem | ||
| 2/20/2025 | Listed for sale | $575,000+15%$234/sqft |
Source: Smart MLS #24074746 Report a problem | ||
| 5/12/2022 | Listing removed | -- |
Source:  Berkshire Hathaway HomeServices New England Properties Report a problem Berkshire Hathaway HomeServices New England Properties Report a problem | ||
| 5/10/2022 | Sold | $499,900+2.2%$203/sqft |
Source: Smart MLS #170476263 Report a problem | ||
| 3/30/2022 | Pending sale | $489,000$199/sqft |
Source: Berkshire Hathaway HomeServices New England Properties #170476263 Report a problem | ||
| 3/25/2022 | Listed for sale | $489,000+2.1%$199/sqft |
Source: Smart MLS #170476263 Report a problem | ||
| 10/16/2012 | Listing removed | $479,000$195/sqft |
Source: William Raveis Real Estate #99004440 Report a problem | ||
| 9/15/2012 | Listed for sale | $479,000$195/sqft |
Source: William Raveis Real Estate #99004440 Report a problem | ||
Public tax history
| Year | Property taxes | Tax assessment |
|---|---|---|
| 2025 | $9,079 +4.2% | $298,550 |
| 2024 | $8,709 +2.6% | $298,550 |
| 2023 | $8,488 +7.4% | $298,550 +30.7% |
| 2022 | $7,903 +1% | $228,480 |
| 2021 | $7,828 +1.5% | $228,480 |
| 2020 | $7,709 +1% | $228,480 |
| 2019 | $7,634 +1.7% | $228,480 |
| 2018 | $7,510 -14.9% | $228,480 -14.8% |
| 2017 | $8,820 +2.2% | $268,240 |
| 2016 | $8,629 0% | $268,240 |
| 2015 | $8,632 +0.2% | $268,240 |
| 2014 | $8,613 +1.9% | $268,240 |
| 2013 | $8,450 +10.4% | $268,240 -15.6% |
| 2012 | $7,651 +3.6% | $317,870 |
| 2011 | $7,387 +3.6% | $317,870 |
| 2010 | $7,133 +3.7% | $317,870 |
| 2009 | $6,879 -0.3% | $317,870 -1.9% |
| 2008 | $6,897 | $324,100 |
Find assessor info on the county website
Neighborhood: 06801
Nearby homes
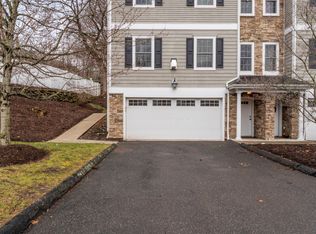
- $572,5003 bd3 ba2.4k sqft53 Grassy Plain St APT B5, Bethel, CT 06801Sold
- $560,0003 bd3 ba2.4k sqft53 Grassy Plain St APT B7, Bethel, CT 06801Sold

- $540,0003 bd3 ba2.4k sqft53 Grassy Plain St APT B6, Bethel, CT 06801Sold
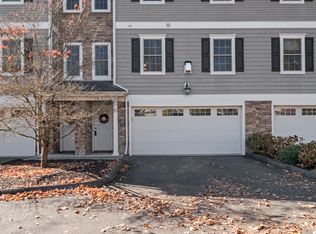
- $661,2003 bd3 ba2.4k sqft53 Grassy Plain St APT A1, Bethel, CT 06801Off Market
- $525,0003 bd2 ba2.4k sqft53 Grassy Plain St APT A3, Bethel, CT 06801Sold
- $608,8003 bd3 ba2.4k sqft53 Grassy Plain St APT B8, Bethel, CT 06801Off Market
- $560,0003 bd3 ba2.7k sqft53 Grassy Plain St APT A4, Bethel, CT 06801Sold
- $514,9003 bd2 ba1.4k sqft1A Grassy Plain Ter, Bethel, CT 06801Off Market
Nearby schools
GreatSchools rating
- NAFrank A. Berry SchoolGrades: PK-2Distance: 1.5 mi
- 8/10Bethel Middle SchoolGrades: 6-8Distance: 1.8 mi
- 8/10Bethel High SchoolGrades: 9-12Distance: 1.6 mi


Get pre-qualified for a loan
At Zillow Home Loans, we can pre-qualify you in as little as 5 minutes with no impact to your credit score.An equal housing lender. NMLS #10287.
Sell for more on Zillow
Get a Zillow Showcase℠ listing at no additional cost and you could sell for .
$630,300
2% more
+$12,606
With Zillow Showcase(estimated)
$642,906
- Connecticut
- Fairfield County
- Bethel
- 06801
- 53 Grassy Plain Street Apartment A2
Nearby cities
Nearby zip codes
Other Bethel Topics
