PRICE DROP! Motivated Sellers open to all offers and available immediately with parking available for 5 Cars! Within walking distance to local cinema, grocery stores, downtown coffee shops and more in the heart of Bethel. Enjoy this beautiful spacious home with three levels of living that includes neutral tones, an open floor plan offering hardwood floors, custom built ins, chef's kitchen with granite countertops, stainless steel appliances, (including new dishwasher and new refrigerator) walk in pantry, dining area, cozy gas fireplace, flowing into another formal living room or family room with a den or separate office, and a deck to enjoy your morning coffee and entertaining and so much more. The 2nd level offers 3 generously oversized bedrooms all with hardwood floors lots of closet space. The sunny primary main suite includes a double vanity sink, step-in shower and a jetted tub. The lower level also offers a fabulous entry foyer with built ins and an office and extra bedroom with tiled flooring that also offers central a/c and heating and flows through leading through glass doors, a patio and also offers a 2 car garage with so much more storage and includes smart thermostats, smart garage door opener and a smart front door lock. Enjoy maintenance free living here nothing to do just move in. Living in downtown Bethel close to shopping, restaurants and entertainment, with an easy commute to surrounding metro Areas NYC, via Metro-North Train. Welcome to Village Lights!
Sold for $560,000
$560,000
53 Grassy Plain Street APT A4, Bethel, CT 06801
3beds
2,714sqft
Condominium, Townhouse
Built in 2007
-- sqft lot
$619,500 Zestimate®
$206/sqft
$4,514 Estimated rent
Home value
$619,500
$589,000 - $650,000
$4,514/mo
Zestimate® history
Owner options
List your home for rent
$4,514/mo
Rent Zestimate®
Find your next renter with Zillow Rental Manager. Plus, with online applications, you can quickly screen prospective tenants – for free.
$4,514/mo
Rent Zestimate®
Refinance and save
$4,278/mo
Est. payment
Refinancing to a lower rate could help reduce your monthly payments and save thousands over the life of the loan.
$4,278/mo
Est. payment
Explore your selling options
Work with a Zillow partner agent
Leverage their expertise and Zillow's premium Showcase listings to get your home seen by more buyers.
Get startedList with your own agent
Get your home in front of millions of buyers by listing it on Zillow.
Learn how to do itSell it yourself
Take full control of how buyers see your home on Zillow by listing For Sale by Owner (FSBO).
List your homeWhat's special
Zillow last checked:
Listing updated:
Listed by:
Roseanne Szast 203-733-6824,
Roma & Associates Real Estate 203-733-6824
Bought with:
Erica Flores, RES.0816806
Around Town Real Estate LLC
Source: Smart MLS,MLS#: 24022226
Facts & features
Interior
Bedrooms & bathrooms
- Bedrooms: 3
- Bathrooms: 3
- Full bathrooms: 3
Primary bedroom
- Features: High Ceilings, Full Bath, Hardwood Floor
- Level: Upper
- Area: 240 Square Feet
- Dimensions: 15 x 16
Bedroom
- Features: High Ceilings, Walk-In Closet(s), Hardwood Floor
- Level: Upper
- Area: 204 Square Feet
- Dimensions: 12 x 17
Bedroom
- Features: High Ceilings, Walk-In Closet(s), Hardwood Floor
- Level: Upper
- Area: 187 Square Feet
- Dimensions: 11 x 17
Bathroom
- Features: Tile Floor
- Level: Main
- Area: 12 Square Feet
- Dimensions: 3 x 4
Bathroom
- Features: High Ceilings, Granite Counters, Double-Sink, Hydro-Tub, Stall Shower, Tile Floor
- Level: Upper
- Area: 81 Square Feet
- Dimensions: 9 x 9
Bathroom
- Features: High Ceilings, Tub w/Shower, Tile Floor
- Level: Upper
- Area: 63 Square Feet
- Dimensions: 7 x 9
Den
- Features: Bay/Bow Window, Sliders, Tile Floor
- Level: Upper
- Area: 324 Square Feet
- Dimensions: 18 x 18
Family room
- Features: High Ceilings, Gas Log Fireplace, Hardwood Floor
- Level: Main
- Area: 322 Square Feet
- Dimensions: 14 x 23
Kitchen
- Features: Breakfast Bar, Granite Counters, Dining Area, Kitchen Island, Pantry, Hardwood Floor
- Level: Main
- Area: 253 Square Feet
- Dimensions: 11 x 23
Living room
- Features: Bay/Bow Window, High Ceilings, Balcony/Deck, Hardwood Floor
- Level: Main
- Area: 210 Square Feet
- Dimensions: 14 x 15
Office
- Features: High Ceilings, Hardwood Floor
- Level: Main
- Area: 132 Square Feet
- Dimensions: 11 x 12
Heating
- Gas on Gas, Forced Air, Zoned, Natural Gas
Cooling
- Central Air
Appliances
- Included: Gas Cooktop, Oven, Microwave, Range Hood, Refrigerator, Dishwasher, Washer, Dryer, Water Heater
- Laundry: Upper Level
Features
- Wired for Data
- Basement: Full,Finished,Garage Access,Interior Entry,Walk-Out Access,Liveable Space
- Attic: Access Via Hatch
- Number of fireplaces: 1
- Common walls with other units/homes: End Unit
Interior area
- Total structure area: 2,714
- Total interior livable area: 2,714 sqft
- Finished area above ground: 2,462
- Finished area below ground: 252
Property
Parking
- Total spaces: 2
- Parking features: Attached, Garage Door Opener
- Attached garage spaces: 2
Features
- Stories: 3
- Has view: Yes
- View description: City
Lot
- Features: Few Trees, Wooded, Level
Details
- Parcel number: 2567650
- Zoning: C
Construction
Type & style
- Home type: Condo
- Architectural style: Townhouse
- Property subtype: Condominium, Townhouse
- Attached to another structure: Yes
Materials
- Vinyl Siding
Condition
- New construction: No
- Year built: 2007
Utilities & green energy
- Sewer: Public Sewer
- Water: Public
Community & HOA
Community
- Features: Golf, Health Club, Library, Medical Facilities, Park, Public Rec Facilities, Near Public Transport, Shopping/Mall
- Security: Security System
- Subdivision: Grassy Plain
HOA
- Has HOA: Yes
- Amenities included: Management
- Services included: Maintenance Grounds, Trash, Snow Removal, Insurance
- HOA fee: $425 monthly
Location
- Region: Bethel
Financial & listing details
- Price per square foot: $206/sqft
- Tax assessed value: $298,550
- Annual tax amount: $8,709
- Date on market: 7/20/2024
Price history
| Date | Event | Price |
|---|---|---|
| 7/19/2024 | Sold | $560,000-4.3%$206/sqft |
Source:  Smart MLS #24022226 Report a problem Smart MLS #24022226 Report a problem | ||
| 7/15/2024 | Pending sale | $585,000$216/sqft |
Source: Smart MLS #24022226 Report a problem | ||
| 6/10/2024 | Price change | $585,000-2.5%$216/sqft |
Source: Smart MLS #24022226 Report a problem | ||
| 6/1/2024 | Listed for sale | $599,900+57.9%$221/sqft |
Source: Smart MLS #24022226 Report a problem | ||
| 7/23/2020 | Sold | $380,000-1%$140/sqft |
Source: Smart MLS #170265048 Report a problem | ||
| 5/30/2020 | Price change | $384,000-1.3%$141/sqft |
Source: William Raveis Real Estate #170265048 Report a problem | ||
| 4/2/2020 | Price change | $389,000-2.5%$143/sqft |
Source: William Raveis Real Estate #170265048 Report a problem | ||
| 2/13/2020 | Listed for sale | $399,000+6.4%$147/sqft |
Source: William Raveis Real Estate #170265048 Report a problem | ||
| 1/29/2018 | Sold | $374,990$138/sqft |
Source: Public Record Report a problem | ||
| 10/15/2017 | Listing removed | $374,990$138/sqft |
Source: William Raveis Real Estate #99181709 Report a problem | ||
| 8/16/2017 | Price change | $374,990-1.3%$138/sqft |
Source: William Raveis Real Estate #99181709 Report a problem | ||
| 7/19/2017 | Price change | $379,990-1.3%$140/sqft |
Source: William Raveis Real Estate #99181709 Report a problem | ||
| 6/11/2017 | Price change | $384,900-3.5%$142/sqft |
Source: William Raveis Real Estate #99181709 Report a problem | ||
| 5/3/2017 | Price change | $399,000-1.5%$147/sqft |
Source: William Raveis Real Estate #99181709 Report a problem | ||
| 4/20/2017 | Listed for sale | $405,000$149/sqft |
Source: William Raveis Real Estate #99181709 Report a problem | ||
Public tax history
| Year | Property taxes | Tax assessment |
|---|---|---|
| 2025 | $9,079 +4.2% | $298,550 |
| 2024 | $8,709 +2.6% | $298,550 |
| 2023 | $8,488 +6% | $298,550 +29% |
| 2022 | $8,007 +1% | $231,490 |
| 2021 | $7,931 +1.5% | $231,490 |
| 2020 | $7,810 +1% | $231,490 |
| 2019 | $7,734 +1.6% | $231,490 |
| 2018 | $7,609 -20.7% | $231,490 -20.6% |
| 2017 | $9,591 +2.2% | $291,690 |
| 2016 | $9,384 0% | $291,690 |
| 2015 | $9,387 +0.2% | $291,690 |
| 2014 | $9,366 +1.9% | $291,690 |
| 2013 | $9,188 +7.4% | $291,690 -17.9% |
| 2012 | $8,556 +3.6% | $355,460 |
| 2011 | $8,261 +3.6% | $355,460 |
| 2010 | $7,977 +3.7% | $355,460 |
| 2009 | $7,692 +1.7% | $355,460 |
| 2008 | $7,564 | $355,460 |
Find assessor info on the county website
Neighborhood: 06801
Nearby homes
- $661,2003 bd3 ba2.4k sqft53 Grassy Plain St APT A1, Bethel, CT 06801Off Market
- $525,0003 bd2 ba2.4k sqft53 Grassy Plain St APT A3, Bethel, CT 06801Sold
- $608,8003 bd3 ba2.4k sqft53 Grassy Plain St APT B8, Bethel, CT 06801Off Market

- $572,5003 bd3 ba2.4k sqft53 Grassy Plain St APT B5, Bethel, CT 06801Sold
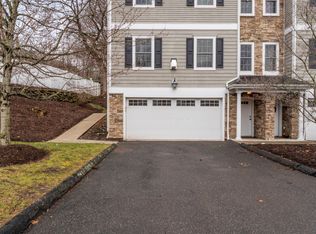
- $560,0003 bd3 ba2.4k sqft53 Grassy Plain St APT B7, Bethel, CT 06801Sold
- $540,0003 bd3 ba2.4k sqft53 Grassy Plain St APT B6, Bethel, CT 06801Sold
- $590,0003 bd3 ba2.4k sqft53 Grassy Plain St APT A2, Bethel, CT 06801Sold
- $516,8003 bd2 ba1.4k sqft1A Grassy Plain Ter, Bethel, CT 06801Off Market
Nearby schools
GreatSchools rating
- NAFrank A. Berry SchoolGrades: PK-2Distance: 1.5 mi
- 8/10Bethel Middle SchoolGrades: 6-8Distance: 1.8 mi
- 8/10Bethel High SchoolGrades: 9-12Distance: 1.6 mi
Schools provided by the listing agent
- Elementary: Frank A. Berry
- Middle: Bethel,R.M.T. Johnson
- High: Bethel
Source: Smart MLS. This data may not be complete. We recommend contacting the local school district to confirm school assignments for this home.


Get pre-qualified for a loan
At Zillow Home Loans, we can pre-qualify you in as little as 5 minutes with no impact to your credit score.An equal housing lender. NMLS #10287.
Sell for more on Zillow
Get a Zillow Showcase℠ listing at no additional cost and you could sell for .
$619,500
2% more
+$12,390
With Zillow Showcase(estimated)
$631,890
- Connecticut
- Fairfield County
- Bethel
- 06801
- 53 Grassy Plain Street Apartment A4
Nearby cities
Nearby zip codes
Other Bethel Topics
