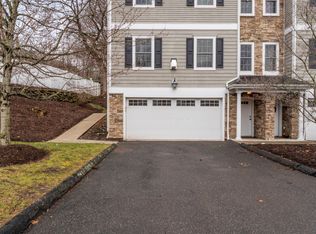
Welcome to your new home in Village Lights! This beautiful 3-bedroom, 2.5-bath townhome seamlessly blends convenience, style, and comfort. Perfectly situated within walking distance to vibrant downtown Bethel, this residence offers easy access to local shops, restaurants, entertainment and the Bethel Metro North station. Step inside to discover a spacious & open floor plan accentuated by hardwood floors throughout. The bright and airy living area with fireplace flows effortlessly into a well-appointed kitchen, ideal for both everyday living and entertaining guests. The main level is completed by an additional living room with access to the back deck and a dedicated office space that provides the perfect setting for remote work or a quiet study area. The upper level boasts a serene primary bedroom complete with an ensuite bath and walk in closet, offering a private retreat after a long day. Two additional bedrooms are generously sized, providing ample space for family or guests. Conveniently located on the same floor, the laundry area adds to the home's practicality. Looking for more space? The unfinished lower level presents a fantastic opportunity to create additional living space or home gym. With a spacious 2-car garage, you'll have plenty of room for vehicles & extra storage. The community provides ample guest parking as well. This home has been freshly painted from top to bottom & a new hot water heater was installed in June. Truly nothing to do but move in! Don't miss this opportunity to make this exceptional property your own.
Sold for $540,000
$540,000
53 Grassy Plain Street APT B6, Bethel, CT 06801
3beds
2,462sqft
Condominium, Townhouse
Built in 2007
-- sqft lot
$577,000 Zestimate®
$219/sqft
$4,254 Estimated rent
Home value
$577,000
$514,000 - $646,000
$4,254/mo
Zestimate® history
Owner options
List your home for rent
$4,254/mo
Rent Zestimate®
Find your next renter with Zillow Rental Manager. Plus, with online applications, you can quickly screen prospective tenants – for free.
$4,254/mo
Rent Zestimate®
Refinance and save
$4,140/mo
Est. payment
Refinancing to a lower rate could help reduce your monthly payments and save thousands over the life of the loan.
$4,140/mo
Est. payment
Explore your selling options
Work with a Zillow partner agent
Leverage their expertise and Zillow's premium Showcase listings to get your home seen by more buyers.
Get startedList with your own agent
Get your home in front of millions of buyers by listing it on Zillow.
Learn how to do itSell it yourself
Take full control of how buyers see your home on Zillow by listing For Sale by Owner (FSBO).
List your homeWhat's special
Zillow last checked:
Listing updated:
Listed by:
Erica Flores 914-522-2699,
Around Town Real Estate LLC 203-727-8621
Bought with:
Charles Nedder, RES.0767158
Berkshire Hathaway NE Prop.
Source: Smart MLS,MLS#: 24056782
Facts & features
Interior
Bedrooms & bathrooms
- Bedrooms: 3
- Bathrooms: 3
- Full bathrooms: 2
- 1/2 bathrooms: 1
Primary bedroom
- Features: Full Bath, Walk-In Closet(s), Hardwood Floor
- Level: Upper
Bedroom
- Features: Walk-In Closet(s), Hardwood Floor
- Level: Upper
Bedroom
- Features: Walk-In Closet(s), Hardwood Floor
- Level: Upper
Bathroom
- Features: Tile Floor
- Level: Main
Bathroom
- Features: Tub w/Shower, Tile Floor
- Level: Upper
Dining room
- Features: Combination Liv/Din Rm, Hardwood Floor
- Level: Main
Family room
- Features: Gas Log Fireplace, Hardwood Floor
- Level: Main
Kitchen
- Features: Breakfast Bar, Granite Counters, Kitchen Island, Pantry, Hardwood Floor
- Level: Main
Living room
- Features: Balcony/Deck, Hardwood Floor
- Level: Main
Office
- Features: Hardwood Floor
- Level: Main
Heating
- Gas on Gas
Cooling
- Central Air
Appliances
- Included: Gas Range, Microwave, Refrigerator, Dishwasher, Gas Water Heater, Water Heater
- Laundry: Upper Level
Features
- Wired for Data, Open Floorplan
- Basement: Full,Garage Access,Interior Entry,Partially Finished
- Attic: Access Via Hatch
- Number of fireplaces: 1
Interior area
- Total structure area: 2,462
- Total interior livable area: 2,462 sqft
- Finished area above ground: 2,462
- Finished area below ground: 0
Property
Parking
- Total spaces: 4
- Parking features: Attached, Paved, Off Street, Garage Door Opener
- Attached garage spaces: 2
Features
- Stories: 3
- Patio & porch: Deck
Lot
- Features: Wooded, Level
Details
- Parcel number: 2567652
- Zoning: C
Construction
Type & style
- Home type: Condo
- Architectural style: Townhouse
- Property subtype: Condominium, Townhouse
Materials
- Vinyl Siding, Stone
Condition
- New construction: No
- Year built: 2007
Utilities & green energy
- Sewer: Public Sewer
- Water: Public
Community & HOA
Community
- Features: Basketball Court, Golf, Health Club, Library, Medical Facilities, Playground, Near Public Transport, Shopping/Mall
- Security: Security System
- Subdivision: Grassy Plain
HOA
- Has HOA: Yes
- Amenities included: Guest Parking, Management
- Services included: Maintenance Grounds, Trash, Snow Removal
- HOA fee: $425 monthly
Location
- Region: Bethel
Financial & listing details
- Price per square foot: $219/sqft
- Tax assessed value: $297,220
- Annual tax amount: $8,670
- Date on market: 10/31/2024
Price history
| Date | Event | Price |
|---|---|---|
| 3/21/2025 | Sold | $540,000-1.6%$219/sqft |
Source:  Smart MLS #24056782 Report a problem Smart MLS #24056782 Report a problem | ||
| 1/2/2025 | Price change | $549,000-1.8%$223/sqft |
Source: Smart MLS #24056782 Report a problem | ||
| 11/3/2024 | Listed for sale | $559,000+30.3%$227/sqft |
Source: Smart MLS #24056782 Report a problem | ||
| 4/22/2013 | Listing removed | $2,500$1/sqft |
Source: William Raveis Real Estate #99021624 Report a problem | ||
| 4/21/2013 | Listing removed | $429,000$174/sqft |
Source: William Raveis Real Estate #99020480 Report a problem | ||
| 4/19/2013 | Listed for rent | $2,500$1/sqft |
Source: William Raveis Real Estate #99021624 Report a problem | ||
| 4/13/2013 | Listed for sale | $429,000$174/sqft |
Source: William Raveis Real Estate #99020480 Report a problem | ||
| 12/13/2011 | Listing removed | $2,500$1/sqft |
Source: William Raveis Real Estate #98517002 Report a problem | ||
| 10/8/2011 | Listed for rent | $2,500$1/sqft |
Source: William Raveis Real Estate #98517002 Report a problem | ||
Public tax history
| Year | Property taxes | Tax assessment |
|---|---|---|
| 2025 | $9,038 +4.2% | $297,220 |
| 2024 | $8,670 +2.6% | $297,220 |
| 2023 | $8,450 +6% | $297,220 +28.9% |
| 2022 | $7,973 +1% | $230,510 |
| 2021 | $7,897 +1.5% | $230,510 |
| 2020 | $7,777 +1% | $230,510 |
| 2019 | $7,701 +1.6% | $230,510 |
| 2018 | $7,577 -15.4% | $230,510 -15.3% |
| 2017 | $8,953 +2.2% | $272,300 |
| 2016 | $8,760 0% | $272,300 |
| 2015 | $8,763 +0.2% | $272,300 |
| 2014 | $8,744 +1.9% | $272,300 |
| 2013 | $8,577 +10.4% | $272,300 -15.6% |
| 2012 | $7,769 +3.6% | $322,770 |
| 2011 | $7,501 +3.6% | $322,770 |
| 2010 | $7,243 +3.7% | $322,770 |
| 2009 | $6,985 +1.7% | $322,770 |
| 2008 | $6,869 | $322,770 |
Find assessor info on the county website
Neighborhood: 06801
Nearby homes
- $572,5003 bd3 ba2.4k sqft53 Grassy Plain St APT B5, Bethel, CT 06801Sold
- $560,0003 bd3 ba2.4k sqft53 Grassy Plain St APT B7, Bethel, CT 06801Sold

- $590,0003 bd3 ba2.4k sqft53 Grassy Plain St APT A2, Bethel, CT 06801Sold

- $661,2003 bd3 ba2.4k sqft53 Grassy Plain St APT A1, Bethel, CT 06801Off Market
- $525,0003 bd2 ba2.4k sqft53 Grassy Plain St APT A3, Bethel, CT 06801Sold
- $608,8003 bd3 ba2.4k sqft53 Grassy Plain St APT B8, Bethel, CT 06801Off Market
- $560,0003 bd3 ba2.7k sqft53 Grassy Plain St APT A4, Bethel, CT 06801Sold
- $514,9003 bd2 ba1.4k sqft1A Grassy Plain Ter, Bethel, CT 06801Off Market
Nearby schools
GreatSchools rating
- NAFrank A. Berry SchoolGrades: PK-2Distance: 1.5 mi
- 8/10Bethel Middle SchoolGrades: 6-8Distance: 1.8 mi
- 8/10Bethel High SchoolGrades: 9-12Distance: 1.6 mi


Get pre-qualified for a loan
At Zillow Home Loans, we can pre-qualify you in as little as 5 minutes with no impact to your credit score.An equal housing lender. NMLS #10287.
Sell for more on Zillow
Get a Zillow Showcase℠ listing at no additional cost and you could sell for .
$577,000
2% more
+$11,540
With Zillow Showcase(estimated)
$588,540
- Connecticut
- Fairfield County
- Bethel
- 06801
- 53 Grassy Plain Street Apartment B6
Nearby cities
Nearby zip codes
Other Bethel Topics
