Experience the perfect blend of luxury and convenience in this meticulously maintained townhome in the sought-after Village Lights community! Just steps from downtown Bethel's vibrant scene and the Metro North station, this residence offers the ideal balance of suburban tranquility and urban accessibility. Main Level - Stunning open-concept living space with hardwood floors throughout - Inviting living room centered around a cozy fireplace - Gourmet kitchen perfect for both daily life and entertaining - Family room with direct access to the back deck - Dedicated home office ideal for remote work - Powder room for convenience Upper Level - Luxurious primary suite featuring: - New spa-like ensuite bathroom with radiant flooring - Spacious walk-in closet - Two generously-sized secondary bedrooms (both with walk-in closets) - Full bathroom - Convenient second-floor laundry Location Benefits - Walking distance to downtown Bethel - Easy access to local shops and restaurants - Close proximity to Metro North station - Convenient commuter location This move-in ready home offers the perfect combination of style, space, and location. Minutes to schools, downtown shops/restaurants, with easy access to Whole Foods, Panera, Trader Joe's, mall area, and NY border. Schedule your private showing today to experience everything this exceptional property has to offer!
Sold for $560,000
$560,000
53 Grassy Plain Street APT B7, Bethel, CT 06801
3beds
2,462sqft
Condominium, Townhouse
Built in 2007
-- sqft lot
$604,200 Zestimate®
$227/sqft
$4,254 Estimated rent
Home value
$604,200
$538,000 - $677,000
$4,254/mo
Zestimate® history
Owner options
List your home for rent
$4,254/mo
Rent Zestimate®
Find your next renter with Zillow Rental Manager. Plus, with online applications, you can quickly screen prospective tenants – for free.
$4,254/mo
Rent Zestimate®
Refinance and save
$4,284/mo
Est. payment
Refinancing to a lower rate could help reduce your monthly payments and save thousands over the life of the loan.
$4,284/mo
Est. payment
Explore your selling options
Work with a Zillow partner agent
Leverage their expertise and Zillow's premium Showcase listings to get your home seen by more buyers.
Get startedList with your own agent
Get your home in front of millions of buyers by listing it on Zillow.
Learn how to do itSell it yourself
Take full control of how buyers see your home on Zillow by listing For Sale by Owner (FSBO).
List your homeWhat's special
Zillow last checked:
Listing updated:
Listed by:
Kim Gifford 203-770-6038,
Coldwell Banker Realty 203-790-9500
Bought with:
James M. Campbell, RES.0831730
Houlihan Lawrence
Source: Smart MLS,MLS#: 24066283
Facts & features
Interior
Bedrooms & bathrooms
- Bedrooms: 3
- Bathrooms: 3
- Full bathrooms: 2
- 1/2 bathrooms: 1
Primary bedroom
- Features: Full Bath, Walk-In Closet(s), Wall/Wall Carpet
- Level: Upper
- Area: 255 Square Feet
- Dimensions: 17 x 15
Bedroom
- Features: Walk-In Closet(s), Hardwood Floor
- Level: Upper
- Area: 217.8 Square Feet
- Dimensions: 18 x 12.1
Bedroom
- Features: Walk-In Closet(s), Hardwood Floor
- Level: Upper
- Area: 204 Square Feet
- Dimensions: 17 x 12
Bathroom
- Features: Tile Floor
- Level: Upper
Bathroom
- Features: Tile Floor
- Level: Main
Dining room
- Features: Hardwood Floor
- Level: Main
- Area: 239.2 Square Feet
- Dimensions: 18.4 x 13
Family room
- Features: Balcony/Deck, Ceiling Fan(s), Hardwood Floor
- Level: Main
- Area: 253.8 Square Feet
- Dimensions: 18.8 x 13.5
Kitchen
- Features: Breakfast Bar, Granite Counters, Kitchen Island, Pantry, Hardwood Floor
- Level: Main
- Area: 208.8 Square Feet
- Dimensions: 8.7 x 24
Living room
- Features: Ceiling Fan(s), Gas Log Fireplace, Hardwood Floor
- Level: Main
- Area: 376.8 Square Feet
- Dimensions: 24 x 15.7
Office
- Features: Hardwood Floor
- Level: Main
- Area: 130.8 Square Feet
- Dimensions: 12 x 10.9
Rec play room
- Features: Wall/Wall Carpet
- Level: Lower
- Area: 306.21 Square Feet
- Dimensions: 17.7 x 17.3
Heating
- Forced Air, Natural Gas
Cooling
- Central Air
Appliances
- Included: Gas Range, Microwave, Refrigerator, Dishwasher, Washer, Dryer, Electric Water Heater, Water Heater
- Laundry: Upper Level
Features
- Wired for Data, Open Floorplan
- Basement: Full,Storage Space,Interior Entry,Partially Finished
- Attic: Access Via Hatch
- Number of fireplaces: 1
Interior area
- Total structure area: 2,462
- Total interior livable area: 2,462 sqft
- Finished area above ground: 2,462
Property
Parking
- Total spaces: 4
- Parking features: Attached, Paved, Parking Lot, Driveway, Garage Door Opener
- Attached garage spaces: 2
- Has uncovered spaces: Yes
Features
- Stories: 3
- Patio & porch: Deck
- Exterior features: Sidewalk, Rain Gutters, Garden
Lot
- Features: Level
Details
- Parcel number: 2567653
- Zoning: C
Construction
Type & style
- Home type: Condo
- Architectural style: Townhouse
- Property subtype: Condominium, Townhouse
Materials
- Vinyl Siding, Stone
Condition
- New construction: No
- Year built: 2007
Utilities & green energy
- Sewer: Public Sewer
- Water: Public
- Utilities for property: Cable Available
Community & HOA
Community
- Security: Security System
- Subdivision: Grassy Plain
HOA
- Has HOA: Yes
- Amenities included: Management
- Services included: Trash, Snow Removal, Road Maintenance
- HOA fee: $425 monthly
Location
- Region: Bethel
Financial & listing details
- Price per square foot: $227/sqft
- Tax assessed value: $297,220
- Annual tax amount: $8,670
- Date on market: 1/2/2025
- Exclusions: Dining Room Chandelier will be swapped out with original chandelier
Price history
| Date | Event | Price |
|---|---|---|
| 3/14/2025 | Sold | $560,000-3.3%$227/sqft |
Source:  Smart MLS #24066283 Report a problem Smart MLS #24066283 Report a problem | ||
| 1/30/2025 | Pending sale | $579,000$235/sqft |
Source: Smart MLS #24066283 Report a problem | ||
| 1/6/2025 | Listed for sale | $579,000+70.3%$235/sqft |
Source: Smart MLS #24066283 Report a problem | ||
| 7/5/2017 | Sold | $340,000-8.1%$138/sqft |
Source: Public Record Report a problem | ||
| 10/5/2015 | Listing removed | $369,900$150/sqft |
Source: William Raveis Real Estate #F10070783 Report a problem | ||
| 8/7/2015 | Listed for sale | $369,900-13%$150/sqft |
Source: William Raveis Real Estate #99115100 Report a problem | ||
| 9/30/2014 | Sold | $425,000+3.7%$173/sqft |
Source: Public Record Report a problem | ||
| 4/24/2014 | Listed for sale | $410,000$167/sqft |
Source: Owner Report a problem | ||
Public tax history
| Year | Property taxes | Tax assessment |
|---|---|---|
| 2025 | $9,038 +4.2% | $297,220 |
| 2024 | $8,670 +2.6% | $297,220 |
| 2023 | $8,450 +6% | $297,220 +28.9% |
| 2022 | $7,973 +1% | $230,510 |
| 2021 | $7,897 +1.5% | $230,510 |
| 2020 | $7,777 +1% | $230,510 |
| 2019 | $7,701 +1.6% | $230,510 |
| 2018 | $7,577 -15.4% | $230,510 -15.3% |
| 2017 | $8,953 +2.2% | $272,300 |
| 2016 | $8,760 0% | $272,300 |
| 2015 | $8,763 +0.2% | $272,300 |
| 2014 | $8,744 +1.9% | $272,300 |
| 2013 | $8,577 +10.4% | $272,300 -15.6% |
| 2012 | $7,769 +3.6% | $322,770 |
| 2011 | $7,501 +3.6% | $322,770 |
| 2010 | $7,243 +3.7% | $322,770 |
| 2009 | $6,985 +1.7% | $322,770 |
| 2008 | $6,869 | $322,770 |
Find assessor info on the county website
Neighborhood: 06801
Nearby homes
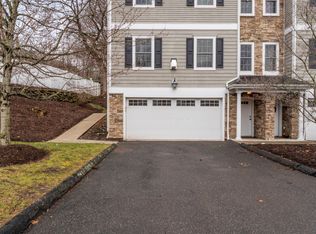
- $572,5003 bd3 ba2.4k sqft53 Grassy Plain St APT B5, Bethel, CT 06801Sold
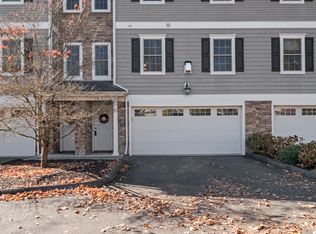
- $540,0003 bd3 ba2.4k sqft53 Grassy Plain St APT B6, Bethel, CT 06801Sold
- $590,0003 bd3 ba2.4k sqft53 Grassy Plain St APT A2, Bethel, CT 06801Sold

- $664,6003 bd3 ba2.4k sqft53 Grassy Plain St APT A1, Bethel, CT 06801Off Market
- $525,0003 bd2 ba2.4k sqft53 Grassy Plain St APT A3, Bethel, CT 06801Sold
- $606,1003 bd3 ba2.4k sqft53 Grassy Plain St APT B8, Bethel, CT 06801Off Market
- $560,0003 bd3 ba2.7k sqft53 Grassy Plain St APT A4, Bethel, CT 06801Sold
- $516,8003 bd2 ba1.4k sqft1A Grassy Plain Ter, Bethel, CT 06801Off Market
Nearby schools
GreatSchools rating
- NAFrank A. Berry SchoolGrades: PK-2Distance: 1.5 mi
- 8/10Bethel Middle SchoolGrades: 6-8Distance: 1.8 mi
- 8/10Bethel High SchoolGrades: 9-12Distance: 1.6 mi
Schools provided by the listing agent
- Middle: Bethel,R.M.T. Johnson
- High: Bethel
Source: Smart MLS. This data may not be complete. We recommend contacting the local school district to confirm school assignments for this home.


Get pre-qualified for a loan
At Zillow Home Loans, we can pre-qualify you in as little as 5 minutes with no impact to your credit score.An equal housing lender. NMLS #10287.
Sell for more on Zillow
Get a Zillow Showcase℠ listing at no additional cost and you could sell for .
$604,200
2% more
+$12,084
With Zillow Showcase(estimated)
$616,284
- Connecticut
- Fairfield County
- Bethel
- 06801
- 53 Grassy Plain Street Apartment B7
Nearby cities
Nearby zip codes
Other Bethel Topics
