Some properties ask you to be patient. This one puts money in your pocket from closing day.
Fully occupied and cash flowing, this commercial-residential multi-family sits on Main Street in the heart of Highland, steps from the Walkway Over the Hudson, one of the most visited destinations in the entire Hudson Valley. Two tenanted units. Month-to-month leases. Current rents below market value. A new owner inherits immediate income with a clear and near-term path to increased returns, no waiting, no buildout, no guesswork.
The lower unit offers 3 bedrooms, 2 full baths, a private primary suite with deck access overlooking a secluded backyard, wood-burning fireplace, custom kitchen with stainless appliances, and a full unfinished basement. The upper unit delivers 4 generously sized bedrooms, 2 baths, stunning pine paneled walls throughout, an eat-in kitchen with island and wall oven, wood-burning fireplace, and a private deck with sweeping views of the Walkway Over the Hudson. Oak hardwood floors run through both units.
The upside does not stop at rent. Both tenants are on month-to-month leases, and the seller is prepared to deliver the property vacant or with tenants in place; the choice belongs to the new owner. For the investor who wants stabilized income from day one, it is there. For the buyer with a conversion, renovation, or repositioning plan, vacant possession is available. Zoned commercial-residential with potential to convert to a 3-unit configuration subject to minor modification and town approval, this property offers a second chapter for the investor with vision. Solid mechanicals throughout.
Main Street Highland. Walkway corridor. Income-producing. Conversion potential.
Pending
$529,000
53 Main Street, Lloyd, NY 12528
7beds
--sqft
Duplex, Multi Family
Built in 1900
-- sqft lot
$-- Zestimate®
$--/sqft
$-- HOA
What's special
Secluded backyardFull unfinished basementWood-burning fireplace
- 127 days
- 110
- 2
Zillow last checked:
Listing updated:
Listed by:
eXp Realty 888-276-0630,
Amy McArdle 347-417-1109
Source: OneKey® MLS as distributed by MLS GRID,MLS#: 1006412
Facts & features
Interior
Bedrooms & bathrooms
- Bedrooms: 7
- Bathrooms: 4
- Full bathrooms: 4
Heating
- Hot Water
Cooling
- Wall/Window Unit(s)
Appliances
- Laundry: In Basement
Features
- First Floor Bedroom, First Floor Full Bath, Ceiling Fan(s), Eat-in Kitchen, Entrance Foyer, Formal Dining, High Ceilings, Pantry, Primary Bathroom, Master Downstairs, Storage
- Flooring: Other
- Basement: Full,Unfinished
- Attic: None
- Number of fireplaces: 2
- Fireplace features: Living Room
Property
Parking
- Total spaces: 2
- Parking features: Driveway, Garage, Off Street
- Garage spaces: 2
- Has uncovered spaces: Yes
Lot
- Size: 5,227 Square Feet
- Features: Back Yard, Near Public Transit
- Residential vegetation: Partially Wooded
Details
- Additional structures: Shed(s)
- Parcel number: 3200088.0690002001.0000000
- Special conditions: None
Construction
Type & style
- Home type: MultiFamily
- Architectural style: Colonial
- Property subtype: Duplex, Multi Family
Materials
- Frame
Condition
- Year built: 1900
Utilities & green energy
- Sewer: Public Sewer
- Water: Public
- Utilities for property: Cable Connected, Electricity Connected
Community & HOA
Location
- Region: Highland
Financial & listing details
- Tax assessed value: $281,300
- Annual tax amount: $11,206
- Date on market: 6/6/2026
- Cumulative days on market: 126 days
- Listing agreement: Exclusive Right To Sell
- Electric utility on property: Yes
Estimated market value
Not available
Estimated sales range
Not available
Not available
Price history
| Date | Event | Price |
|---|---|---|
| 9/14/2026 | Pending sale | $529,000 |
Source:  OneKey® MLS as distributed by MLS GRID #1006412 Report a problem OneKey® MLS as distributed by MLS GRID #1006412 Report a problem | ||
| 6/6/2026 | Listed for sale | $529,000+16.3% |
Source: OneKey® MLS as distributed by MLS GRID #1006412 Report a problem | ||
| 5/6/2021 | Listing removed | -- |
Source:  Keller Williams Report a problem Keller Williams Report a problem | ||
| 4/6/2021 | Price change | $455,000-4.2% |
Source: Keller Williams #H6055468 Report a problem | ||
| 4/5/2021 | Listed for sale | $475,000 |
Source: Keller Williams #H6055468 Report a problem | ||
| 3/3/2021 | Listing removed | $475,000 |
Source: Keller Williams #H6055468 Report a problem | ||
| 8/21/2020 | Price change | $475,000-5% |
Source: Keller Williams Hudson Valley #H6055468 Report a problem | ||
| 7/17/2020 | Listed for sale | $499,900+53.8% |
Source: Keller Williams Hudson Valley #H6055468 Report a problem | ||
| 12/21/2017 | Listing removed | $1,800 |
Source: Quinn Realty Group Inc. #20175126 Report a problem | ||
| 12/14/2017 | Listing removed | $325,000 |
Source: QUINN REALTY GROUP HL #364261 Report a problem | ||
| 12/14/2017 | Listed for rent | $1,800-10% |
Source: Quinn Realty Group Inc. #20175126 Report a problem | ||
| 8/8/2017 | Listed for sale | $325,000-4.4% |
Source: QUINN REALTY GROUP HL #364261 Report a problem | ||
| 8/8/2017 | Listing removed | $2,000 |
Source: Quinn Realty Group Inc. #20172854 Report a problem | ||
| 6/19/2017 | Listed for rent | $2,000 |
Source: Quinn Realty Group Inc. #20172854 Report a problem | ||
| 1/3/2010 | Listing removed | $339,900 |
Source: Currier & Lazier, Realtors #470462 Report a problem | ||
| 7/18/2009 | Listed for sale | $339,900+70% |
Source: Currier & Lazier, Realtors #470462 Report a problem | ||
| 10/3/2003 | Sold | $200,000 |
Source: Public Record Report a problem | ||
Public tax history
| Year | Property taxes | Tax assessment |
|---|---|---|
| 2025 | -- | $281,300 |
| 2024 | -- | $281,300 |
| 2023 | -- | $281,300 |
| 2022 | -- | $281,300 |
| 2021 | -- | $281,300 |
| 2020 | -- | $281,300 |
| 2019 | -- | $281,300 |
| 2018 | -- | $281,300 |
| 2017 | $12,419 | $281,300 |
| 2016 | -- | $281,300 |
| 2015 | -- | $281,300 |
| 2014 | -- | $281,300 |
| 2013 | -- | $281,300 -4% |
| 2011 | -- | $293,000 -7% |
| 2010 | -- | $315,000 |
| 2009 | -- | $315,000 |
| 2008 | -- | $315,000 |
| 2007 | -- | $315,000 |
| 2006 | -- | $315,000 +20.8% |
| 2005 | -- | $260,800 |
| 2004 | -- | $260,800 |
| 2003 | -- | $260,800 +79.2% |
| 2002 | -- | $145,500 |
| 2001 | -- | $145,500 |
| 2000 | -- | $145,500 |
Find assessor info on the county website
Monthly payment
Climate risks
Neighborhood: 12528
Nearby schools
Schools provided by the listing agent
- Elementary: Highland Elementary School
- Middle: Highland Middle School
- High: Highland Park Community School
Source: OneKey® MLS as distributed by MLS GRID. This data may not be complete. We recommend contacting the local school district to confirm school assignments for this home.

Similar homes
- $599,9994 bd2 ba2.2k sqft120 Vineyard Avenue, Highland, NY 12528For Sale
 MLS ID #1037649, Angela Chenery, Listing by: Century 21 Alliance Rlty Group. OneKey® MLS as distributed by MLS GRID
 - $400,0005 bd3 ba2.7k sqft19-21 Church Street, Highland, NY 12528For Sale
 MLS ID #974496, Daniel Axtmann, Listing by: BHHS Hudson Valley Properties. OneKey® MLS as distributed by MLS GRID
 - $499,0004 bd3 ba2.4k sqft447 N Elting Corners Road, Highland, NY 12528For Sale
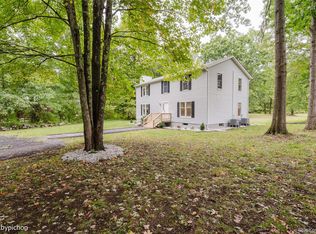 MLS ID #1056471, Ginalea Healy, Listing by: K. Fortuna Realty, Inc.. OneKey® MLS as distributed by MLS GRID
 - $575,0004 bd3 ba2k sqft16 Gabriety Road, Highland, NY 12528For Sale
 MLS ID #1031669, Leigh M. Quintana, Listing by: KW Hudson Valley North. OneKey® MLS as distributed by MLS GRID
 - $599,0004 bd3 ba2.3k sqft6 Apple Lane, Highland, NY 12528For SaleMLS ID #1034790, Donna Gray, Listing by: Redfin Real Estate. OneKey® MLS as distributed by MLS GRID
- $479,9005 bd3 ba2.9k sqft54 Gifford Avenue, Poughkeepsie, NY 12601For SaleMLS ID #1054181, Shanette Bowes, Listing by: Clarke Realty & Associates LLC. OneKey® MLS as distributed by MLS GRID
- $554,9994 bd3 ba2.3k sqft99 Milton Turnpike, Milton, NY 12547For SaleMLS ID #1048911, Craig Ross Jr., Listing by: Century 21 Hudson Valley Rlty.. OneKey® MLS as distributed by MLS GRID
- $425,0004 bd2 ba2.1k sqft320 Church Street, Poughkeepsie, NY 12601For SaleMLS ID #1058494, Alexandr Mashkin, Listing by: Keller Williams Realty Partner. OneKey® MLS as distributed by MLS GRID
- $589,0006 bd4 ba1.5k sqft1614 Route 9G, Hyde Park, NY 12538For SaleMLS ID #1033736, Patricia J. Hohmann, Listing by: K. Fortuna Realty, Inc.. OneKey® MLS as distributed by MLS GRID
- $550,0004 bd3 ba2.7k sqft491 State Route 32, Wallkill, NY 12589For SaleMLS ID #1048420, Michael Cahill, Listing by: HomeSmart Homes & Estates. OneKey® MLS as distributed by MLS GRID
- $439,0004 bd3 ba2k sqft11 S White Street, Poughkeepsie, NY 12601For SaleMLS ID #1045625, Amy Coccia Wilhelm, Listing by: Corcoran Baer & McIntosh. OneKey® MLS as distributed by MLS GRID
- $470,0004 bd2 ba1.8k sqft17 Carroll Street, Poughkeepsie, NY 12601For SaleMLS ID #1017057, Amanda Rivera, Listing by: Keller Williams Realty. OneKey® MLS as distributed by MLS GRID
- $439,0004 bd2 ba2.2k sqft116 Fairview Avenue, Poughkeepsie, NY 12601For SaleMLS ID #1052554, Daniel Axtmann, Listing by: BHHS Hudson Valley Properties. OneKey® MLS as distributed by MLS GRID
- $550,0004 bd4 ba2.1k sqft20 Cary Road, Hyde Park, NY 12538For SaleMLS ID #1043123, Adrienne I Volpe, Listing by: KW MidHudson. OneKey® MLS as distributed by MLS GRID
- $475,0005 bd2 ba1.6k sqft116 E Cedar Street, Poughkeepsie, NY 12601For SaleMLS ID #1048268, Caitlyn Jensen, Listing by: Compass Greater NY, LLC. OneKey® MLS as distributed by MLS GRID
- $570,0005 bd3 ba2.1k sqft7 Hujay Terrace, Wappingers Falls, NY 12590For SaleMLS ID #978978, Ramanjit Dhanoa, Listing by: eXp Realty. OneKey® MLS as distributed by MLS GRID
- $550,0004 bd4 ba2.3k sqft21 Barnard Avenue, Poughkeepsie, NY 12601For SaleMLS ID #1002638, Kelly Campbell, Listing by: Century 21 Alliance Rlty Group. OneKey® MLS as distributed by MLS GRID
- $599,0004 bd3 ba2.3k sqft74 Losee Road, Wappingers Falls, NY 12590For SaleMLS ID #1059654, Scott Zobre, Listing by: KW MidHudson. OneKey® MLS as distributed by MLS GRID
- $425,0006 bd2 ba2.1k sqft94 Academy Street, Poughkeepsie, NY 12601For SaleMLS ID #947606, Daniel Axtmann, Listing by: BHHS Hudson Valley Properties. OneKey® MLS as distributed by MLS GRID
- $450,0004 bd2 ba2.1k sqft11 Balding Avenue, Poughkeepsie, NY 12601For SaleMLS ID #1038224, Judy Lancia, Listing by: Houlihan Lawrence Inc.. OneKey® MLS as distributed by MLS GRID
